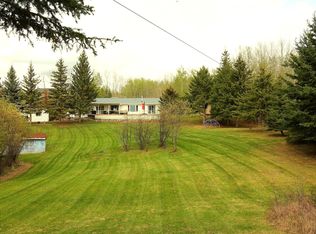
Gorgeous turn-key, air-conditioned home on two lots within a quiet residential area of Smoky Lake. This home has everything and shows better than new. You will love the modern kitchen with its upscale cabinetry and quartz countertops, it opens up onto the dining and flex rooms and their gleaming hardwood flooring, featuring tons of south-facing windows and direct access to the large deck overlooking the mature-treed and landscaping backyard. The top floor adds a bright master bedroom with full ensuite as well as a beautiful second bedroom and a half-bath. On the middle-level you'll enjoy a sunny family room with direct access to the rear concrete patio. The lower level boasts 2 more bedrooms, another family room with pool table, a huge full bath with jacuzzi as well as a large laundry room and loads of extra storage. The double attached garage is insulated and accessible right from the main foyer of the home. The huge 15,000 SF lot is ready for the growing family and avid gardners. A definite must-see!
For sale
C$369,900
4317 & 4309 54th Ave, Smoky Lake, AB T0A 3C0
4beds
1,130sqft
Single Family Residence
Built in 1983
0.34 Acres Lot
$-- Zestimate®
C$327/sqft
C$-- HOA
What's special
Turn-key air-conditioned homeGleaming hardwood flooringTons of south-facing windowsBeautiful second bedroomLarge laundry roomLoads of extra storage
- 25 days |
- 16 |
- 2 |
Zillow last checked:
Listing updated:
Listed by:
Mike R Ouellet,
RE/MAX Elite
Source: RAE,MLS®#: E4500154
Facts & features
Interior
Bedrooms & bathrooms
- Bedrooms: 4
- Bathrooms: 3
- Full bathrooms: 2
- 1/2 bathrooms: 1
Primary bedroom
- Level: Main
Family room
- Level: Lower
Heating
- Forced Air-1, Natural Gas
Cooling
- Air Conditioner, Air Conditioning-Central
Appliances
- Included: Dishwasher-Built-In, Oven-Built-In, Microwave, Refrigerator, Gas Cooktop
Features
- No Animal Home, No Smoking Home, Vacuum System Attachments
- Flooring: Carpet, Ceramic Tile, Hardwood
- Windows: Window Coverings
- Basement: Full, Finished, Crawl Space, Crawl Space
Interior area
- Total structure area: 1,130
- Total interior livable area: 1,130 sqft
Property
Parking
- Total spaces: 2
- Parking features: Double Garage Attached
- Attached garage spaces: 2
Features
- Levels: 3 Level Split,3
- Patio & porch: Deck, Patio
- Exterior features: Landscaped, Private Setting, Fire Pit
- Fencing: Partial,Partially Fenced
Lot
- Size: 0.34 Acres
- Features: Landscaped, Private
- Residential vegetation: Fruit Trees/Shrubs
Construction
Type & style
- Home type: SingleFamily
- Property subtype: Single Family Residence
Materials
- Foundation: Concrete Perimeter
- Roof: Asphalt
Condition
- Year built: 1983
Community & HOA
Community
- Features: Crawl Space, Deck, Fire Pit, No Animal Home, No Smoking Home, Patio, See Remarks
- Security: Smoke Detector(s), Detectors Smoke
Location
- Region: Smoky Lake
Financial & listing details
- Price per square foot: C$327/sqft
- Date on market: 7/22/2026
- Ownership: Private
Price history
Price history is unavailable.
Public tax history
Tax history is unavailable.
Climate risks
Neighborhood: T0A
Nearby schools
GreatSchools rating
No schools nearby
We couldn't find any schools near this home.
- C$330,0004 bd3 ba1.7k sqft4414 53a Ave, Smoky Lake, AB T0A3C0For Sale

- C$457,0003 bd2 ba1.4k sqft5611 45th St, Smoky Lake, AB T0A3C0For Sale

- C$469,9004 bd2 ba1k sqft5608 45th St, Smoky Lake, AB T0A3C0For Sale
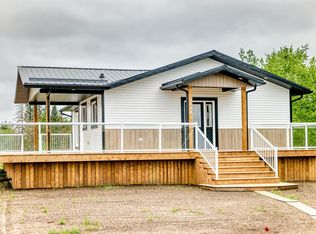
- C$309,0003 bd2 ba1k sqft5012 46th St, Gibbons, AB T0A1N1For Sale
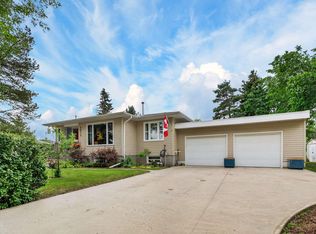
- C$179,9003 bd2 ba1.5k sqft38 Wheatland Ave, Smoky Lake, AB T0A3C0For Sale
- C$139,0002 bd3 ba861 sqft4620 Maria Dr E, Smoky Lake, AB T0A3C0For Sale
- C$39,0000.64 acres4403/05/09 46th Ave E, Smoky Lake, AB T0A3C0Lot/Land
- C$108,0002 bd2 ba1k sqft4530 Maria Clos E, Smoky Lake, AB T0A3C0For Sale
Similar homes
- C$289,9004 bd3 ba1.2k sqft5319 44th Ave, Smoky Lake, AB T0A 3C0For Sale
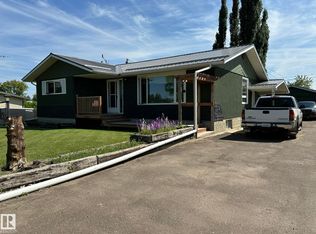 MLS ID #E4498961, Mike R Ouellet, RE/MAX Elite. RAE
 - C$445,0004 bd3 ba1.3k sqft3706 50th St, Gibbons, AB T0A 1N1For Sale
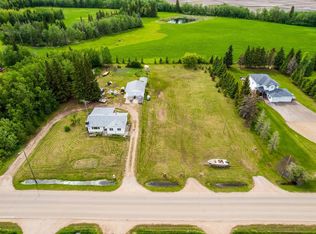 MLS ID #E4493791, Brent W Melville, RE/MAX Real Estate. RAE
 - C$309,0003 bd2 ba1k sqft5012 46th St, Gibbons, AB T0A 1N1For SaleMLS ID #E4496870, Danny Tchir, MaxWell Devonshire Realty. RAE
- C$335,0003 bd1 ba1.3k sqft60245 Range Road 164 #366, Smoky Lake County, AB T0A 3C0For Sale
 MLS ID #E4489700, Heather J Morris, MORE Real Estate. RAE
 - C$457,0003 bd2 ba1.4k sqft5611 45th St, Smoky Lake, AB T0A 3C0For SaleMLS ID #E4489800, Erin Mulkay, Sable Realty. RAE
- C$214,9003 bd1 ba1.1k sqft60203 Range Road 164 #4, Smoky Lake County, AB T0A 3C0For SaleMLS ID #E4503683, Austin Hoetmer, RE/MAX Edge Realty. RAE
- C$224,9002 bd2 ba1k sqft5013 44th Ave, Smoky Lake, AB T0A 3C0For SaleMLS ID #E4471188, Sidney Smyl, Royal Lepage Hometown Real Estate. RAE
- C$499,0004 bd2 ba1.4k sqft418 Mons View Way, Smoky Lake County, AB T0A 3C0For SaleMLS ID #E4498635, Breanna Wilchiw, RE/MAX Edge Realty. RAE
- C$264,9003 bd2 ba1.2k sqft5029 48th St, Waskatenau, AB T0A 3P0For SaleMLS ID #E4503500, Mike R Ouellet, RE/MAX Elite. RAE
- C$285,0003 bd2 ba1.3k sqft5040 52nd St, Andrew, AB T0B 0C0For SaleMLS ID #E4489926, Shannon M Kowal, Kowal Realty Ltd. RAE
- C$195,0003 bd2 ba1k sqft5030 52nd Ave, Andrew, AB T0B 0C0For SaleMLS ID #E4484162, Ralph E Soldan, Homewise Realty. RAE
- C$199,9003 bd1 ba1.2k sqft5036 52nd St, Andrew, AB T0B 0C0For SaleMLS ID #E4496893, Stewart H Kuzyk, RE/MAX Edge Realty. RAE
- C$289,9003 bd1 ba1.6k sqft4802 50th St, Andrew, AB T0B 0C0For SaleMLS ID #E4487674, David E Drost, Realty Focus. RAE
- C$189,0002 bd1 ba925 sqft5023 53rd St, Andrew, AB T0B 0C0For SaleMLS ID #E4468705, Tatum Fitton, ComFree. RAE
