Suberbly maintained home on a large lot in the town of Waskatenau. This spacious bungalow shows extremely well and has received several updates within the last few years such as roof, windows, furnace and hot water tank. This home boasts a huge living room with picture window, adjacent to a bright kitchen and dining room with view on the landscaped backyard, this welcoming and comfortable main floor also features 3 good size bedrooms and large full bath. The sunny lower level is only a few steps down from the rear entrance and dispays all new large windows throughout, you'll love the developed family room, there is also tons of room to have up to 2 more bedrooms, you'll also enjoy the funtional laundry/utility room with its cool storage room and another full bath for extra convenience. The private 8393 SF lot is everything you'd expect from premium small town living, it boasts a long concrete driveway leading to a single detached garage, which is powered and was also provided with a new roof. A must-see!
For sale
C$264,900
5029 48th St, Waskatenau, AB T0A 3P0
3beds
1,224sqft
Single Family Residence
Built in 1956
8,395 Square Feet Lot
$-- Zestimate®
C$216/sqft
C$-- HOA
What's special
Spacious bungalowSunny lower levelDeveloped family roomLandscaped backyard
- 4 days |
- 5 |
- 0 |
Zillow last checked:
Listing updated:
Listed by:
Mike R Ouellet,
RE/MAX Elite
Source: RAE,MLS®#: E4503500
Facts & features
Interior
Bedrooms & bathrooms
- Bedrooms: 3
- Bathrooms: 2
- Full bathrooms: 2
Primary bedroom
- Level: Main
Family room
- Level: Lower
Heating
- Forced Air-1, Natural Gas
Appliances
- Included: Dryer, Refrigerator, Electric Stove, Washer, Gas Water Heater
Features
- No Smoking Home
- Flooring: Carpet, Linoleum
- Windows: Window Coverings, Vinyl Windows
- Basement: Full, Partially Finished
Interior area
- Total structure area: 1,224
- Total interior livable area: 1,224 sqft
Property
Parking
- Total spaces: 1
- Parking features: Single Garage Detached
- Garage spaces: 1
Features
- Levels: 2
- Exterior features: Landscaped, Private Setting
Lot
- Size: 8,395 Square Feet
- Features: Flat Site, Landscaped, Private
Construction
Type & style
- Home type: SingleFamily
- Architectural style: Bungalow
- Property subtype: Single Family Residence
Materials
- Foundation: Concrete Perimeter
- Roof: Asphalt
Condition
- Year built: 1956
Community & HOA
Community
- Features: Hot Water Natural Gas, No Smoking Home, See Remarks
- Security: Smoke Detector(s), Detectors Smoke
Location
- Region: Waskatenau
Financial & listing details
- Price per square foot: C$216/sqft
- Date on market: 8/13/2026
- Ownership: Private
Price history
Price history is unavailable.
Public tax history
Tax history is unavailable.
Climate risks
Neighborhood: T0A
Nearby schools
GreatSchools rating
No schools nearby
We couldn't find any schools near this home.
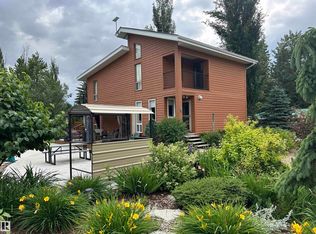
- C$799,9003 bd3 ba2.1k sqft20116 Township Rd #574A, Sturgeon County, AB T0A2W0For Sale
- C$559,000128.13 acresVictoria Trl, Beaver Lake 131, AB T0A2C1Lot/Land

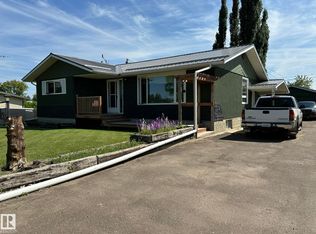
- C$289,9004 bd3 ba1.2k sqft5319 44th Ave, Smoky Lake, AB T0A3C0For Sale
- C$35,0000.6 acres5002 Toporoutz Rd, Smoky Lake, AB T0A3C0Lot/Land
- C$445,0004 bd3 ba1.3k sqft3706 50th St, Gibbons, AB T0A1N1For Sale
- C$224,9002 bd2 ba1k sqft5013 44th Ave, Smoky Lake, AB T0A3C0For Sale
- C$--3 bd3 ba1.6k sqft4504 50th St, Smoky Lake, AB T0A3C0Off Market
- C$839,0002 bd1 ba1.4k sqft17545 Victoria Trl, Sturgeon County, AB T0A2W0For Sale
Similar homes
- C$289,9004 bd3 ba1.2k sqft5319 44th Ave, Smoky Lake, AB T0A 3C0For SaleMLS ID #E4498961, Mike R Ouellet, RE/MAX Elite. RAE
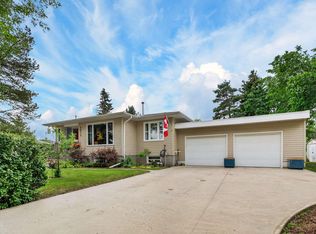
- C$309,0003 bd2 ba1k sqft5012 46th St, Gibbons, AB T0A 1N1For Sale
 MLS ID #E4496870, Danny Tchir, MaxWell Devonshire Realty. RAE
 - C$285,0003 bd2 ba1.4k sqft5319 63rd St, Redwater, AB T0A 2W0For Sale
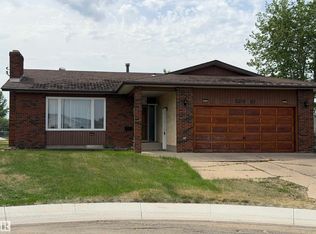 MLS ID #E4494839, Lee Dziwenka, RE/MAX Elite. RAE
 - C$269,5003 bd2 ba936 sqft4608 48th Ave, Redwater, AB T0A 2W0For Sale
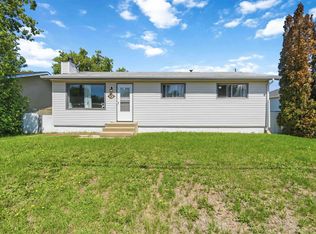 MLS ID #E4495925, Raymond Hoetmer, RE/MAX Edge Realty. RAE
 - C$369,9004 bd3 ba1.1k sqft4317 & 4309 54th Ave, Smoky Lake, AB T0A 3C0For SaleMLS ID #E4500154, Mike R Ouellet, RE/MAX Elite. RAE
- C$139,0002 bd3 ba861 sqft4620 Maria Dr E, Smoky Lake, AB T0A 3C0For SaleMLS ID #E4501440, Helen G Axford, MaxWell Challenge Realty. RAE
- C$224,9002 bd2 ba1k sqft5013 44th Ave, Smoky Lake, AB T0A 3C0For SaleMLS ID #E4471188, Sidney Smyl, Royal Lepage Hometown Real Estate. RAE
- C$179,9003 bd2 ba1.5k sqft38 Wheatland Ave, Smoky Lake, AB T0A 3C0For SaleMLS ID #E4462653, Mike R Ouellet, RE/MAX Elite. RAE
- C$320,0004 bd3 ba1.1k sqft5329 65th St, Redwater, AB T0A 2W0For SaleMLS ID #E4499067, Michael H Schmidt, NOW Real Estate Group. RAE
- C$324,9006 bd4 ba1.1k sqft4711 47th Ave, Redwater, AB T0A 2W0For SaleMLS ID #E4485447, Jeff J Johnson, Realty Focus. RAE
