Simply splendid!...Custom built home by Saccone. Premier golf course location on a quiet court. Panoramic views, stunning pool and lush landscaping. Bright and open design with cathedral ceiling in living room, downstairs office or 4th bedroom with full bath, solid 2x6 construction, 3 car garage oversized in width and depth, plus 4th golf cart bay and convenient 1/2 bath for pool access. Newer appliances, dumb waiter, fully plumbed soft water system, full balcony off of master suite with outside back stairway to the pool and scenic yard. In the Brookside Golf community on a popular and quiet court location. There is so much more to see and enjoy! BE SURE TO SEE SOON!!!
Closed
$1,165,000
4317 Gleneagles Ct, Stockton, CA 95219
4beds
3,641sqft
Single Family Residence
Built in 1992
10,550 Square Feet Lot
$1,187,500 Zestimate®
$320/sqft
$4,194 Estimated rent
Home value
$1,187,500
$1.12M - $1.27M
$4,194/mo
Zestimate® history
Owner options
List your home for rent
$4,194/mo
Rent Zestimate®
Find your next renter with Zillow Rental Manager. Plus, with online applications, you can quickly screen prospective tenants – for free.
$4,194/mo
Rent Zestimate®
Refinance and save
$7,662/mo
Est. payment
Refinancing to a lower rate could help reduce your monthly payments and save thousands over the life of the loan.
$7,662/mo
Est. payment
Explore your selling options
Work with a Zillow partner agent
Leverage their expertise and Zillow's premium Showcase listings to get your home seen by more buyers.
Get startedList with your own agent
Get your home in front of millions of buyers by listing it on Zillow.
Learn how to do itSell it yourself
Take full control of how buyers see your home on Zillow by listing For Sale by Owner (FSBO).
List your homeWhat's special
Premier golf course locationFull balconyScenic yardQuiet courtQuiet court locationMaster suiteCathedral ceiling
Zillow last checked:
Listing updated:
Listed by:
Bruce Davies DRE #00479461 209-639-4833,
Partners Real Estate Inc.,
Karylene Mann DRE #00326138 209-481-2327,
Partners Real Estate Inc.
Bought with:
Scott Smith, DRE #01436803
Partners Real Estate Inc.
Source: MetroList Services of CA,MLS#: 224031253Originating MLS: MetroList Services, Inc.
Facts & features
Interior
Bedrooms & bathrooms
- Bedrooms: 4
- Bathrooms: 4
- Full bathrooms: 3
- Partial bathrooms: 1
Rooms
- Room types: Master Bathroom, Master Bedroom, Office, Dining Room, Possible Guest, Family Room, Kitchen, Laundry, Living Room
Primary bedroom
- Features: Balcony, Closet, Walk-In Closet, Sitting Area
Primary bathroom
- Features: Closet, Shower Stall(s), Double Vanity, Jetted Tub, Tub, Outside Access, Walk-In Closet(s)
Dining room
- Features: Dining/Family Combo, Formal Area
Kitchen
- Features: Breakfast Area, Kitchen Island, Kitchen/Family Combo, Tile Counters
Heating
- Central
Cooling
- Ceiling Fan(s), Central Air
Appliances
- Included: Gas Cooktop, Built-In Gas Range, Gas Water Heater, Dishwasher, Disposal, Microwave, Double Oven
- Laundry: Laundry Room, Cabinets, Sink
Features
- Flooring: Carpet, Tile
- Number of fireplaces: 2
- Fireplace features: Master Bedroom, Family Room
Interior area
- Total interior livable area: 3,641 sqft
Property
Parking
- Total spaces: 6
- Parking features: Attached, Garage Door Opener, Golf Cart, Guest, Interior Access, Driveway
- Attached garage spaces: 3
- Carport spaces: 3
- Has uncovered spaces: Yes
Features
- Stories: 2
- Exterior features: Balcony
- Has private pool: Yes
- Pool features: In Ground
- Has spa: Yes
- Spa features: Bath
- Fencing: Back Yard
Lot
- Size: 10,550 Square Feet
- Features: Adjacent to Golf Course, Auto Sprinkler F&R, Close to Clubhouse, Cul-De-Sac, Landscape Back, Landscape Front
Details
- Parcel number: 118220330000
- Zoning description: R
- Special conditions: Standard
Construction
Type & style
- Home type: SingleFamily
- Architectural style: Mediterranean
- Property subtype: Single Family Residence
Materials
- Stucco, Wood
- Foundation: Slab
- Roof: Tile
Condition
- Year built: 1992
Details
- Builder name: SACCONE
Utilities & green energy
- Sewer: In & Connected
- Water: Public
- Utilities for property: Public
Community & HOA
Community
- Features: Gated
HOA
- Has HOA: Yes
- Amenities included: Pool, Clubhouse, Golf Course
- Services included: Other
- HOA fee: $334 monthly
Location
- Region: Stockton
Financial & listing details
- Price per square foot: $320/sqft
- Tax assessed value: $1,188,300
- Annual tax amount: $13,723
- Price range: $1.2M - $1.2M
- Date on market: 7/3/2025
Price history
| Date | Event | Price |
|---|---|---|
| 5/14/2024 | Sold | $1,165,000-2.5%$320/sqft |
Source: MetroList Services of CA #224031253 Report a problem | ||
| 4/15/2024 | Pending sale | $1,195,000$328/sqft |
Source: MetroList Services of CA #224031253 Report a problem | ||
| 4/13/2024 | Listed for sale | $1,195,000$328/sqft |
Source: MetroList Services of CA #224031253 Report a problem | ||
| 4/13/2024 | Pending sale | $1,195,000$328/sqft |
Source: MetroList Services of CA #224031253 Report a problem | ||
| 4/9/2024 | Price change | $1,195,000-7.7%$328/sqft |
Source: MetroList Services of CA #224031253 Report a problem | ||
| 4/2/2024 | Listed for sale | $1,295,000$356/sqft |
Source: MetroList Services of CA #224031253 Report a problem | ||
Public tax history
| Year | Property taxes | Tax assessment |
|---|---|---|
| 2025 | $13,723 +62.2% | $1,188,300 +65.8% |
| 2024 | $8,463 +0.9% | $716,701 +2% |
| 2023 | $8,390 +5.5% | $702,649 +2% |
| 2022 | $7,954 +1.4% | $688,872 +2% |
| 2021 | $7,840 -0.2% | $675,365 +1% |
| 2020 | $7,853 +1.7% | $668,441 +2% |
| 2019 | $7,722 +1.7% | $655,335 +2% |
| 2018 | $7,593 +2.1% | $642,487 +2% |
| 2017 | $7,440 +1.1% | $629,890 +2% |
| 2016 | $7,357 +2.7% | $617,541 +1.5% |
| 2015 | $7,165 | $608,266 +2% |
| 2014 | $7,165 | $596,354 +0.5% |
| 2013 | -- | $593,661 +2% |
| 2012 | -- | $582,024 +2% |
| 2011 | -- | $570,613 +0.8% |
| 2010 | -- | $566,350 -0.2% |
| 2009 | -- | $567,696 +2% |
| 2008 | -- | $556,566 +2% |
| 2007 | -- | $545,654 +2% |
| 2006 | -- | $534,957 +2% |
| 2005 | -- | $524,471 +2% |
| 2004 | -- | $514,189 +1.9% |
| 2003 | -- | $504,767 +7.4% |
| 2002 | -- | $469,791 |
| 2001 | -- | $469,791 |
Find assessor info on the county website
Neighborhood: Brookside
Nearby homes
- $1,051,3005 bd3 ba2.7k sqft4311 Gleneagles Ct, Stockton, CA 95219Off Market
- $860,0003 bd3 ba2.6k sqft4323 Gleneagles Ct, Stockton, CA 95219Sold
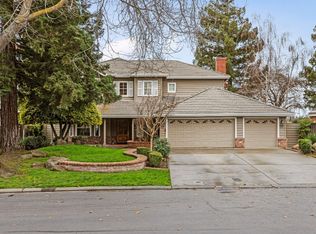
- $1,013,2003 bd3 ba3.3k sqft4305 Gleneagles Ct, Stockton, CA 95219Off Market
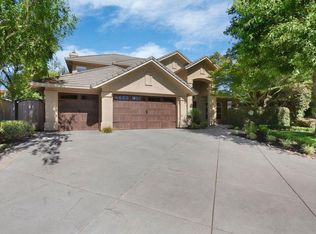
- $1,182,9005 bd4 ba3.2k sqft4329 Gleneagles Ct, Stockton, CA 95219Off Market
- $1,349,5005 bd5 ba3.8k sqft4312 Gleneagles Ct, Stockton, CA 95219Sold
- $842,5004 bd3 ba2.7k sqft4320 Gleneagles Ct, Stockton, CA 95219Off Market
- $1,048,1004 bd3 ba2.7k sqft4301 Gleneagles Ct, Stockton, CA 95219Off Market
- $1,550,0005 bd4 ba4.4k sqft4335 Gleneagles Ct, Stockton, CA 95219Sold
Nearby schools
GreatSchools rating
- 8/10Brookside SchoolGrades: K-8Distance: 0.4 mi
- 7/10Lincoln High SchoolGrades: 9-12Distance: 2.8 mi
Get a cash offer in 3 minutes
Find out how much your home could sell for in as little as 3 minutes with a no-obligation cash offer.
Estimated market value
$1,187,500
Get a cash offer in 3 minutes
Find out how much your home could sell for in as little as 3 minutes with a no-obligation cash offer.
Estimated market value
$1,187,500
- California
- San Joaquin County
- Stockton
- 95219
- Brookside
- 4317 Gleneagles Ct
Nearby cities
Nearby neighborhoods
Nearby zip codes
Other Stockton Topics
