Welcome to the Brookside Golf neighborhood! This home sits in a quiet court with incredible views of the 1st and 9th fairways and the Country Club. Step inside and you'll notice all the thoughtful updates: fresh paint inside (and out), new windows, new carpet, newer hardwood floors, and LED lighting throughout. The family and dining rooms now feature custom cabinetry, adding both beauty and function. Energy efficiency is top of mind with owned solar, two backup batteries, pool solar, a new tankless water heater, and new pool equipment. Upstairs you'll find a spacious bonus/media room, and just off the garage there's another flex room that has been used as a home gym. The backyard feels like your own private retreat with a sparkling pool featuring beach entry, a relaxing spa, and wide-open golf course views. This is more than a houseit's a lifestyle in one of Stockton's most desirable neighborhoods.
Closed
$1,550,000
4335 Gleneagles Ct, Stockton, CA 95219
5beds
4,481sqft
Single Family Residence
Built in 1992
0.37 Acres Lot
$1,543,300 Zestimate®
$346/sqft
$4,755 Estimated rent
Home value
$1,543,300
$1.39M - $1.71M
$4,755/mo
Zestimate® history
Owner options
List your home for rent
$4,755/mo
Rent Zestimate®
Find your next renter with Zillow Rental Manager. Plus, with online applications, you can quickly screen prospective tenants – for free.
$4,755/mo
Rent Zestimate®
Refinance and save
$10,707/mo
Est. payment
Refinancing to a lower rate could help reduce your monthly payments and save thousands over the life of the loan.
$10,707/mo
Est. payment
Explore your selling options
Work with a Zillow partner agent
Leverage their expertise and Zillow's premium Showcase listings to get your home seen by more buyers.
Get startedList with your own agent
Get your home in front of millions of buyers by listing it on Zillow.
Learn how to do itSell it yourself
Take full control of how buyers see your home on Zillow by listing For Sale by Owner (FSBO).
List your homeWhat's special
Private retreatWide-open golf course viewsQuiet courtCustom cabinetryNew carpetNew windowsRelaxing spa
Zillow last checked:
Listing updated:
Listed by:
Liorah Rose Cochran DRE #01848902 209-620-3042,
Partners Real Estate,
Daniel McNamara DRE #01941943 209-603-0568,
Partners Real Estate
Bought with:
Liorah Rose Cochran, DRE #01848902
Partners Real Estate
Source: MetroList Services of CA,MLS#: 225124424Originating MLS: MetroList Services, Inc.
Facts & features
Interior
Bedrooms & bathrooms
- Bedrooms: 5
- Bathrooms: 4
- Full bathrooms: 3
- Partial bathrooms: 1
Rooms
- Room types: Bonus Room, Media Room, Home Theater
Primary bedroom
- Features: Balcony, Walk-In Closet
Dining room
- Features: Breakfast Nook, Dining/Living Combo, Formal Area
Kitchen
- Features: Breakfast Area, Pantry Cabinet, Pantry Closet, Kitchen Island, Stone Counters, Island w/Sink, Synthetic Counter, Kitchen/Family Combo, Tile Counters
Heating
- Central, Fireplace(s)
Cooling
- Ceiling Fan(s), Central Air, Whole House Fan, Zoned
Appliances
- Included: Gas Cooktop, Built-In Gas Oven, Built-In Gas Range, Dishwasher, Microwave, Tankless Water Heater
- Laundry: Cabinets, Laundry Chute, Sink, Space For Frzr/Refr, Ground Floor, Hookups Only, Inside Room
Features
- Flooring: Carpet, Tile, Wood
- Number of fireplaces: 2
- Fireplace features: Living Room, Master Bedroom, Double Sided, Raised Hearth, Family Room
Interior area
- Total interior livable area: 4,481 sqft
Property
Parking
- Total spaces: 3
- Parking features: Attached, Drive Through, Garage Door Opener, Garage Faces Front
- Attached garage spaces: 3
Features
- Stories: 2
- Exterior features: Balcony
- Has private pool: Yes
- Pool features: In Ground, Pool/Spa Combo, Fenced
- On waterfront: Yes
- Waterfront features: Waterfront
Lot
- Size: 0.37 Acres
- Features: Adjacent to Golf Course, Auto Sprinkler F&R, Close to Clubhouse, Court, Landscape Back, Landscape Front
Details
- Additional structures: Pergola
- Parcel number: 118220360000
- Zoning description: Residential
- Special conditions: Standard
Construction
Type & style
- Home type: SingleFamily
- Property subtype: Single Family Residence
Materials
- Stucco, Wood
- Foundation: Raised
- Roof: Tile
Condition
- Year built: 1992
Utilities & green energy
- Sewer: Sewer in Street, Public Sewer
- Water: Meter on Site, Public
- Utilities for property: Public, Sewer In & Connected, Solar
Green energy
- Energy generation: Solar
Community & HOA
Community
- Features: Gated
HOA
- Has HOA: Yes
- Amenities included: Pool, Clubhouse, Golf Course, Park, Other
- HOA fee: $1,000 quarterly
Location
- Region: Stockton
Financial & listing details
- Price per square foot: $346/sqft
- Tax assessed value: $1,401,748
- Annual tax amount: $16,352
- Price range: $1.6M - $1.6M
- Date on market: 9/25/2025
Price history
| Date | Event | Price |
|---|---|---|
| 11/25/2025 | Sold | $1,550,000-6.1%$346/sqft |
Source: MetroList Services of CA #225124424 Report a problem | ||
| 10/27/2025 | Pending sale | $1,650,000$368/sqft |
Source: MetroList Services of CA #225124424 Report a problem | ||
| 9/25/2025 | Listed for sale | $1,650,000+27.4%$368/sqft |
Source: MetroList Services of CA #225124424 Report a problem | ||
| 9/16/2020 | Sold | $1,295,000$289/sqft |
Source: MetroList Services of CA #20049193 Report a problem | ||
| 8/25/2020 | Pending sale | $1,295,000$289/sqft |
Source: Partners Real Estate Inc. #20049193 Report a problem | ||
| 8/21/2020 | Listed for sale | $1,295,000+16.4%$289/sqft |
Source: Partners Real Estate Inc. #20049193 Report a problem | ||
| 6/15/2017 | Sold | $1,112,500-3.3%$248/sqft |
Source: Public Record Report a problem | ||
| 5/23/2017 | Pending sale | $1,150,000$257/sqft |
Source: Partners Real Estate Inc. #17020988 Report a problem | ||
| 5/23/2017 | Listed for sale | $1,150,000$257/sqft |
Source: Partners Real Estate Inc. #17020988 Report a problem | ||
Public tax history
| Year | Property taxes | Tax assessment |
|---|---|---|
| 2025 | $16,352 +2.2% | $1,401,748 +2% |
| 2024 | $15,995 +0.8% | $1,374,264 +2% |
| 2023 | $15,866 +4.5% | $1,347,318 +2% |
| 2022 | $15,178 +1.4% | $1,320,900 +2% |
| 2021 | $14,965 +8.7% | $1,295,000 +9.7% |
| 2020 | $13,766 +1.7% | $1,180,593 +2% |
| 2019 | $13,537 +1.7% | $1,157,445 +2% |
| 2018 | $13,311 +32.2% | $1,134,750 +33.5% |
| 2017 | $10,070 +1.1% | $850,137 +2% |
| 2016 | $9,957 +2.7% | $833,472 +1.5% |
| 2015 | $9,695 | $820,953 +2% |
| 2014 | $9,695 | $804,874 +0.5% |
| 2013 | -- | $801,241 +12.1% |
| 2012 | -- | $715,000 +3.9% |
| 2011 | -- | $688,000 -10% |
| 2010 | -- | $764,381 -0.2% |
| 2009 | -- | $766,199 +2% |
| 2008 | -- | $751,179 +2% |
| 2007 | -- | $736,450 +2% |
| 2006 | -- | $722,012 +2% |
| 2005 | -- | $707,858 +2% |
| 2004 | -- | $693,983 +1.9% |
| 2003 | -- | $681,269 +4% |
| 2002 | -- | $654,820 |
| 2001 | -- | $654,820 |
Find assessor info on the county website
Neighborhood: Brookside
Nearby homes
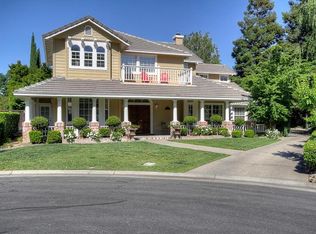
- $1,312,6004 bd3 ba3.2k sqft4328 Gleneagles Ct, Stockton, CA 95219Off Market
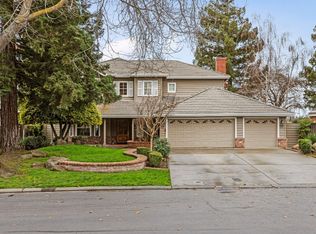
- $1,182,9005 bd4 ba3.2k sqft4329 Gleneagles Ct, Stockton, CA 95219Off Market
- $835,9004 bd3 ba2.7k sqft4320 Gleneagles Ct, Stockton, CA 95219Off Market
- $860,0003 bd3 ba2.6k sqft4323 Gleneagles Ct, Stockton, CA 95219Sold
- $1,074,4004 bd4 ba4k sqft3513 Gleneagles Dr, Stockton, CA 95219Off Market
- $872,5004 bd2 ba3.1k sqft3519 Gleneagles Dr, Stockton, CA 95219Off Market
- $1,349,5005 bd5 ba3.8k sqft4312 Gleneagles Ct, Stockton, CA 95219Sold
- $1,165,0004 bd4 ba3.6k sqft4317 Gleneagles Ct, Stockton, CA 95219Sold
Nearby schools
GreatSchools rating
- 8/10Brookside SchoolGrades: K-8Distance: 0.4 mi
- 7/10Lincoln High SchoolGrades: 9-12Distance: 2.7 mi
Get a cash offer in 3 minutes
Find out how much your home could sell for in as little as 3 minutes with a no-obligation cash offer.
Estimated market value
$1,543,300
Get a cash offer in 3 minutes
Find out how much your home could sell for in as little as 3 minutes with a no-obligation cash offer.
Estimated market value
$1,543,300
- California
- San Joaquin County
- Stockton
- 95219
- Brookside
- 4335 Gleneagles Ct
Nearby cities
Nearby neighborhoods
Nearby zip codes
Other Stockton Topics
