Skip main navigation
Sold for $375,000
  • $375,000

    4317 NW 10th Pl, Gainesville, FL 32605

    3beds
    2,052sqft
    Single Family Residence
    Built in 1997
    4,356 Square Feet Lot
    $374,900 Zestimate®
    $183/sqft
    $2,706 Estimated rent

    Home value

    $374,900

    $356,000 - $394,000

    $2,706/mo

    Zestimate® history
    Loading
    Loading...

    Owner options

    List your home for rent

    $2,706/mo

    Rent Zestimate®

    Find your next renter with Zillow Rental Manager. Plus, with online applications, you can quickly screen prospective tenants – for free.

    Learn more

    $2,706/mo

    Rent Zestimate®

    Refinance and save

    $2,904/mo

    Est. payment

    Refinancing to a lower rate could help reduce your monthly payments and save thousands over the life of the loan.

    See today's rates

    $2,904/mo

    Est. payment

    Explore your selling options

    Work with a Zillow partner agent

    Leverage their expertise and Zillow's premium Showcase listings to get your home seen by more buyers.

    Get started

    List with your own agent

    Get your home in front of millions of buyers by listing it on Zillow.

    Learn how to do it

    Sell it yourself

    Take full control of how buyers see your home on Zillow by listing For Sale by Owner (FSBO).

    List your home

    What's special

    Another bedroomBright and easy-flow layoutOffice downstairsInterior laundry room
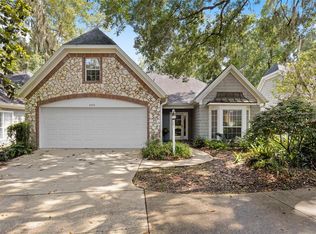
    Welcome to your next chapter in the heart of NW Gainesville! Tucked away on a quiet street in the small, gated neighborhood of Kelston Lane, this cottage-style home is a perfect blend of comfort, charm, and everyday convenience. From the moment you arrive, you’ll notice the inviting feel of this home-it’s the kind of place that just feels right! Inside, you’re greeted with a bright and easy-flow layout that makes both relaxing and entertaining easy. The Great Room has a fireplace and opens to the Florida Room which really expands your living space and gives lots of natural light to the main living area of the home. The kitchen, recently updated, is ready for it all, with plenty of space to cook, gather, and make memories. The owner’s suite has a spacious custom walk-in closet and a large ensuite bathroom with a walk-in shower and double vanity. There is another bedroom, a full bathroom and an office downstairs, and then upstairs is a spacious bonus room that gives plenty of room for bedrooms, home office, flex space, work out room, you name it! The outside space is well-landscaped and low maintenance with the HOA taking care of the front and all green space which gives you a beautiful natural space to enjoy! The home also boasts an interior laundry room and a double car garage for plenty of storage. Location-wise, this is hard to beat - as you are just off of 43rd Street and 8th Avenue, close to shopping, dining, parks, easy commutes to hospitals, UF or Santa Fe campuses and everything else Gainesville has to offer, while still enjoying the calm of an established, quaint neighborhood. Whether you’re starting fresh, downsizing, or simply looking for a place that feels like home the moment you walk in, this one checks all the boxes. Call to schedule your showing today! This one won’t last!

    Zillow last checked:

    Listing updated:

    Listed by:

    Daniel Drageset 352-359-7114,

    RE/MAX PROFESSIONALS 352-375-1002,

    Danette Drageset 352-339-3649,

    RE/MAX PROFESSIONALS

    Bought with:

    Evelyn Bergman, 3060929

    BHGRE THOMAS GROUP

    Source: Stellar MLS,MLS#: GC538974MLS LogoOriginating MLS: Gainesville-Alachua

    Facts & features

    Interior

    Bedrooms & bathrooms
    • Bedrooms: 3
    • Bathrooms: 2
    • Full bathrooms: 2
    Rooms
    • Room types: Bonus Room
    Primary bedroom
    • Features: Walk-In Closet(s)
    • Level: First
    Kitchen
    • Level: First
    Living room
    • Level: First
    Heating
    • Central, Natural Gas
    Cooling
    • Central Air
    Appliances
    • Included: Convection Oven, Cooktop, Dishwasher, Disposal, Dryer, Gas Water Heater, Microwave, Range Hood, Refrigerator, Washer
    • Laundry: Inside, Laundry Room
    Features
    • Ceiling Fan(s), Primary Bedroom Main Floor, Stone Counters, Thermostat, Tray Ceiling(s)
    • Flooring: Carpet, Parquet, Tile
    • Windows: Skylight(s), Window Treatments
    • Has fireplace: Yes
    • Fireplace features: Gas
    Interior area
    • Total structure area: 2,552
    • Total interior livable area: 2,052 sqft

    Property

    Parking
    • Total spaces: 2
    • Parking features: Garage - Attached
    • Attached garage spaces: 2
    Features
    • Levels: Two
    • Stories: 2
    • Exterior features: Lighting, Rain Gutters
    Lot
    • Size: 4,356 Square Feet
    Details
    • Parcel number: 06375300012
    • Zoning: RSF1
    • Special conditions: None

    Construction

    Type & style
    • Home type: SingleFamily
    • Property subtype: Single Family Residence
    Materials
    • Cedar, Stone, Wood Frame
    • Foundation: Slab
    • Roof: Shingle
    Condition
    • New construction: No
    • Year built: 1997

    Utilities & green energy

    • Sewer: Public Sewer
    • Water: Public
    • Utilities for property: Electricity Connected, Natural Gas Connected, Sewer Connected, Water Connected

    Community & HOA

    Community
    • Features: Gated Community - No Guard
    • Pet fee: $0 monthly
    • Subdivision: KELSTON LANE CLUSTER
    HOA
    • Has HOA: Yes
    • Amenities included: Gated
    • HOA fee: $232 monthly
    • HOA name: Kristen Davila - Cornerstone Management Services
    • HOA phone: 352-554-4200
    Location
    • Region: Gainesville

    Financial & listing details

    • Price per square foot: $183/sqft
    • Tax assessed value: $344,900
    • Annual tax amount: $4,890
    • Date on market: 3/31/2026
    • Cumulative days on market: 30 days
    • Listing terms: Cash,Conventional
    • Ownership: Fee Simple
    • Total actual rent: 0
    • Electric utility on property: Yes
    • Road surface type: Paved

    Price history

    DateEventPrice
    6/30/2026Sold$375,000-6.2%$183/sqft
    Source: Stellar MLS #GC538974 Report a problem
    6/5/2026Pending sale$399,900$195/sqft
    Source: Stellar MLS #GC538974 Report a problem
    5/9/2026Listed for sale$399,900$195/sqft
    Source: Stellar MLS #GC538974 Report a problem
    4/3/2026Pending sale$399,900$195/sqft
    Source: Stellar MLS #GC538974 Report a problem
    3/31/2026Listed for sale$399,900+84.3%$195/sqft
    Source: Stellar MLS #GC538974 Report a problem
    1/25/2002Sold$217,000+520%$106/sqft
    Source: Public Record Report a problem
    2/18/1997Sold$35,000$17/sqft
    Source: Public Record Report a problem

    Public tax history

    YearProperty taxesTax assessment
    2025$4,890 +4.1%$252,756 +2.9%
    2024$4,698 +2.3%$245,633 +3%
    2023$4,590 +5.6%$238,478 +3%
    2022$4,347 +1%$231,532 +3%
    2021$4,304 +1.8%$224,789 +1.4%
    2020$4,229 -0.1%$221,685 +2.3%
    2019$4,233 $216,700 +1.9%
    2018$4,233 +7.4%$212,660 +2.1%
    2017$3,941 -0.2%$208,290 +2.1%
    2016$3,949 +0.7%$204,010 +0.7%
    2015$3,923 -1.3%$202,600 +0.8%
    2014$3,975 +0.2%$201,000 -1.4%
    2013$3,969 $203,800 -1.4%
    2012-- $206,600 -7%
    2011-- $222,190 -11.8%
    2010-- $252,000 -6.6%
    2009-- $269,700 -4.7%
    2008-- $283,000 +2.2%
    2007-- $277,000 +5.6%
    2006-- $262,300 +7.4%
    2005-- $244,300 +4.8%
    2004-- $233,100 +34%
    2003-- $174,000
    2002-- $174,000 +2.5%
    2001-- $169,800 +6.2%
    2000-- $159,900
    Find assessor info on the county website

    Neighborhood: 32605

    Nearby schools

    GreatSchools rating
    Get a cash offer in 3 minutes
    Find out how much your home could sell for in as little as 3 minutes with a no-obligation cash offer.
    Estimated market value
    $374,900
    Get a cash offer in 3 minutes
    Find out how much your home could sell for in as little as 3 minutes with a no-obligation cash offer.
    Estimated market value
    $374,900