Skip main navigation
Sold for $385,000
  • $385,000

    4335 NW 10th Pl, Gainesville, FL 32605

    3beds
    1,724sqft
    Single Family Residence
    Built in 1996
    4,792 Square Feet Lot
    $401,300 Zestimate®
    $223/sqft
    $2,306 Estimated rent

    Home value

    $401,300

    $381,000 - $421,000

    $2,306/mo

    Zestimate® history
    Loading
    Loading...

    Owner options

    List your home for rent

    $2,306/mo

    Rent Zestimate®

    Find your next renter with Zillow Rental Manager. Plus, with online applications, you can quickly screen prospective tenants – for free.

    Learn more

    $2,306/mo

    Rent Zestimate®

    Refinance and save

    $2,938/mo

    Est. payment

    Refinancing to a lower rate could help reduce your monthly payments and save thousands over the life of the loan.

    See today's rates

    $2,938/mo

    Est. payment

    Explore your selling options

    Work with a Zillow partner agent

    Leverage their expertise and Zillow's premium Showcase listings to get your home seen by more buyers.

    Get started

    List with your own agent

    Get your home in front of millions of buyers by listing it on Zillow.

    Learn how to do it

    Sell it yourself

    Take full control of how buyers see your home on Zillow by listing For Sale by Owner (FSBO).

    List your home

    What's special

    Separate showerFresh marketLarge windowJetted tubLarge galley-style kitchenLarge walk-in closetDual sinks
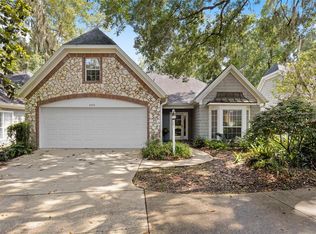
    You will love coming home to this beautiful cottage-style home in the gated community of Kelston Lane, a 13-home community in Northwest Gainesville. You will be greeted by the timeless cottage-style exterior offering beautiful architecture and design with its cedar shake siding and brick and stone finishes. This well maintained home features a large living area with tray ceiling, gas fireplace, built-in book shelves, and is open to the dining room. The adjacent large galley-style kitchen has maple cabinets with excellent counter space, stainless steel appliances including an electric range with double oven, a pantry closet, and a large window overlooking the side yard. Attached to the kitchen is a breakfast room with a floor-to-ceiling window. The kitchen opens to the large wraparound porch, also accessible from the living room through French Doors. The primary bedroom has a beautiful view to the landscaped backyard, an en suite bathroom with dual sinks, jetted tub, separate shower, and a large walk-in closet with window. The third bedroom has been finished with built-in oak cabinets with two desks and is currently used as a study. The spacious screened in back porch extends the living space outside. The location is convenient, Close to UF (1.5 miles), Shands (4.7 miles), North Florida Regional Medical Center (1.6 miles), Thornebrook Shopping Center (1mile) and Fresh Market (1 mile) Room Feature: Linen Closet In Bath (Primary Bedroom).

    Zillow last checked:

    Listing updated:

    Listed by:

    James Nickerson 352-226-8228,

    BHGRE THOMAS GROUP 352-226-8228

    Bought with:

    Jeff Tice, 0611494

    BHHS FLORIDA REALTY

    Source: Stellar MLS,MLS#: GC518689MLS LogoOriginating MLS: Gainesville-Alachua

    Facts & features

    Interior

    Bedrooms & bathrooms
    • Bedrooms: 3
    • Bathrooms: 2
    • Full bathrooms: 2
    Rooms
    • Room types: Attic, Utility Room
    Primary bedroom
    • Features: Bath With Whirlpool, Ceiling Fan(s), Dual Sinks, En Suite Bathroom, Exhaust Fan, Tub with Separate Shower Stall, Water Closet/Priv Toilet, Window/Skylight in Bath, Walk-In Closet(s)
    • Level: First
    Primary bathroom
    • Features: Bath With Whirlpool, Built-In Shelving, Dual Sinks, En Suite Bathroom, Exhaust Fan, Water Closet/Priv Toilet, Window/Skylight in Bath
    • Level: First
    Foyer
    • Level: First
    Kitchen
    • Features: Pantry, Exhaust Fan
    • Level: First
    Living room
    • Features: Bar, Built-In Shelving, Ceiling Fan(s), Other
    • Level: First
    Heating
    • Central, Natural Gas
    Cooling
    • Central Air
    Appliances
    • Included: Dishwasher, Disposal, Dryer, Microwave, Range, Range Hood, Refrigerator, Washer
    • Laundry: Electric Dryer Hookup, Inside, Laundry Closet, Laundry Room
    Features
    • Built-in Features, Ceiling Fan(s), Eating Space In Kitchen, High Ceilings, Living Room/Dining Room Combo, Primary Bedroom Main Floor, Solid Wood Cabinets, Split Bedroom, Thermostat, Tray Ceiling(s), Walk-In Closet(s)
    • Flooring: Carpet, Ceramic Tile, Parquet, Hardwood
    • Doors: French Doors
    • Windows: Aluminum Frames, Blinds, Window Treatments
    • Has fireplace: Yes
    Interior area
    • Total structure area: 2,186
    • Total interior livable area: 1,724 sqft

    Property

    Parking
    • Total spaces: 2
    • Parking features: Garage - Attached
    • Attached garage spaces: 2
    Features
    • Levels: One
    • Stories: 1
    • Patio & porch: Covered, Enclosed, Porch, Rear Porch, Screened, Wrap Around
    • Exterior features: Irrigation System, Rain Gutters
    • Has view: Yes
    • View description: Trees/Woods
    Lot
    • Size: 4,792 Square Feet
    • Features: Corner Lot, City Lot, Level
    Details
    • Parcel number: 06375300009
    • Zoning: RSF1
    • Special conditions: None
    • Horse amenities: None

    Construction

    Type & style
    • Home type: SingleFamily
    • Property subtype: Single Family Residence
    Materials
    • Brick, Stone, Wood Frame, Wood Siding
    • Foundation: Slab
    • Roof: Shingle
    Condition
    • New construction: No
    • Year built: 1996

    Utilities & green energy

    • Sewer: Public Sewer
    • Water: Public
    • Utilities for property: BB/HS Internet Available, Cable Available, Electricity Connected, Natural Gas Connected, Phone Available, Public, Sewer Connected, Underground Utilities, Water Connected

    Community & HOA

    Community
    • Features: Deed Restrictions, Gated Community - No Guard
    • Security: Gated Community, Security System, Smoke Detector(s)
    • Pet fee: $0 monthly
    • Subdivision: KELSTON LAND CLUSTER
    HOA
    • Has HOA: Yes
    • Amenities included: Gated, Maintenance
    • Services included: Common Area Taxes, Maintenance Grounds, Private Road
    • HOA fee: $202 monthly
    • HOA name: Cornerstone Management/Todd Williams
    • HOA phone: 352-554-4200
    Location
    • Region: Gainesville

    Financial & listing details

    • Price per square foot: $223/sqft
    • Tax assessed value: $342,272
    • Annual tax amount: $7,610
    • Date on market: 1/16/2024
    • Cumulative days on market: 8 days
    • Listing terms: Cash,Conventional,FHA,VA Loan
    • Ownership: Fee Simple
    • Total actual rent: 0
    • Electric utility on property: Yes
    • Road surface type: Asphalt, Paved

    Price history

    DateEventPrice
    3/14/2024Sold$385,000-1.8%$223/sqft
    Source: Stellar MLS #GC518689 Report a problem
    1/26/2024Pending sale$392,000$227/sqft
    Source: Stellar MLS #GC518689 Report a problem
    1/16/2024Listed for sale$392,000+12%$227/sqft
    Source: Stellar MLS #GC518689 Report a problem
    6/7/2021Sold$350,000-2.8%$203/sqft
    Source: Public Record Report a problem
    4/13/2021Pending sale$360,000$209/sqft
    Source: Berkshire Hathaway HomeServices #441831 Report a problem
    2/23/2021Listed for sale$360,000+72.2%$209/sqft
    Source: Florida Realty #441831 Report a problem
    6/14/2001Sold$209,000+12.1%$121/sqft
    Source: GACAR #205825 Report a problem
    10/16/1996Sold$186,500$108/sqft
    Source: Public Record Report a problem

    Public tax history

    YearProperty taxesTax assessment
    2025$5,462 -30.9%$280,068 -20.1%
    2024$7,910 +3.9%$350,675 +5.2%
    2023$7,610 +9.6%$333,352 +7.6%
    2022$6,942 +68.6%$309,929 +43.3%
    2021$4,117 +1.1%$216,323 +0.8%
    2020$4,072 -0.1%$214,543 +2.3%
    2019$4,075 $209,720 +1.9%
    2018$4,075 +7.5%$205,810 +2.1%
    2017$3,792 -0.2%$201,580 +6.8%
    2016$3,799 +6.7%$188,790 +0.7%
    2015$3,560 -1.3%$187,480 +0.8%
    2014$3,607 +0.2%$186,000 -1.4%
    2013$3,601 $188,700 -1.4%
    2012-- $191,300 -1%
    2011-- $193,250 -17%
    2010-- $232,700 -6.5%
    2009-- $249,000 -4.7%
    2008-- $261,200 +1.8%
    2007-- $256,500 +5.4%
    2006-- $243,300 +7.1%
    2005-- $227,100 +4.8%
    2004-- $216,700 +36.7%
    2003-- $158,500
    2002-- $158,500 +2.4%
    2001-- $154,800 +5.9%
    2000-- $146,200
    Find assessor info on the county website

    Neighborhood: 32605

    Nearby schools

    GreatSchools rating
    Schools provided by the listing agent
    • Elementary: Littlewood Elementary School-AL
    • Middle: Fort Clarke Middle School-AL
    • High: F. W. Buchholz High School-AL

    Source: Stellar MLS. This data may not be complete. We recommend contacting the local school district to confirm school assignments for this home.

    Get a cash offer in 3 minutes
    Find out how much your home could sell for in as little as 3 minutes with a no-obligation cash offer.
    Estimated market value
    $401,300
    Get a cash offer in 3 minutes
    Find out how much your home could sell for in as little as 3 minutes with a no-obligation cash offer.
    Estimated market value
    $401,300