Skip main navigation
Sold for $745,000
  • Listed by: Pacific Sotheby's Int'l Realty • Beth Van Boxtel • 760-525-2528
    Bought with: eXp Realty of California, Inc.
    $745,000

    4317 Pacifica Way Unit 1, Oceanside, CA 92056

    2beds
    1,470sqft
    Condominium
    Built in 2016
    -- sqft lot
    $772,800 Zestimate®
    $507/sqft
    $3,688 Estimated rent

    Home value

    $772,800

    $734,000 - $811,000

    $3,688/mo

    Zestimate® history
    Loading
    Loading...

    Owner options

    List your home for rent

    $3,688/mo

    Rent Zestimate®

    Find your next renter with Zillow Rental Manager. Plus, with online applications, you can quickly screen prospective tenants – for free.

    Learn more

    $3,688/mo

    Rent Zestimate®

    Refinance and save

    $5,268/mo

    Est. payment

    Refinancing to a lower rate could help reduce your monthly payments and save thousands over the life of the loan.

    See today's rates

    $5,268/mo

    Est. payment

    Explore your selling options

    Work with a Zillow partner agent

    Leverage their expertise and Zillow's premium Showcase listings to get your home seen by more buyers.

    Get started

    List with your own agent

    Get your home in front of millions of buyers by listing it on Zillow.

    Learn how to do it

    Sell it yourself

    Take full control of how buyers see your home on Zillow by listing For Sale by Owner (FSBO).

    List your home

    What's special

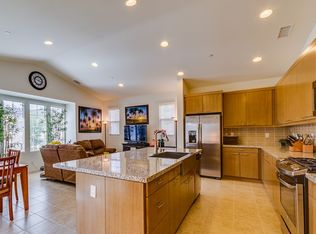
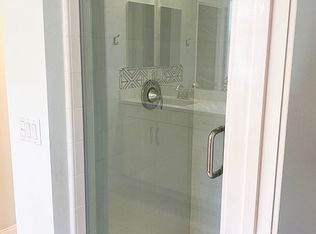
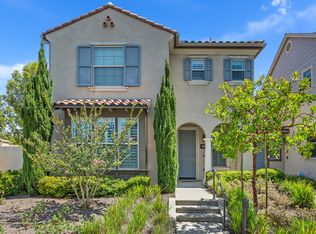
    Welcome to the highly sought-after gated community of St. Cloud in beautiful Ivey Ranch / Rancho Del Oro. This community is FHA and Military VA approved! This impeccably maintained 2-bedroom, 2-bathroom townhome, built in 2016, offers an inviting atmosphere with abundant natural light streaming through south and east facing windows. Elegant neutral tones and vaulted ceilings enhance the modern and airy feel throughout the home. The spacious entryway leads up to the single-level living area. This gorgeous home features a gourmet open kitchen with large island, granite countertops, crisp white cabinetry, and stainless steel GE appliances overlooking the living room. Double-sliding doors open onto a welcoming patio, perfect for outdoor entertaining. The master suite is complete with a walk-in closet (featuring custom built-in storage), large shower, and double sink vanity. The second bedroom boasts a large closet and access to the patio. Additional features include: central AC, energy efficient LED lighting, hardwood floors, attached 2 car garage with epoxy flooring, full-size laundry closet, tankless water heater, whole-house fan to take advantage of the cool mornings and evenings, extra storage space throughout, and much more. Enjoy country club style living with community amenities including a stunning Junior Olympic sized pool with cabanas and jacuzzi, clubhouse with kitchenette for hosting gatherings, fitness center, half basketball court, playground, and lush landscaping throughout. Ideally positioned within walking distance to the top-rated Ivey Ranch Elementary School and to MLK Jr Park, which is perfect for walking your dog along hiking trails or sports activities. Enjoy a short 15 minute drive to local beaches, Highway 101 restaurants, cafes, breweries, and shopping. This move-in-ready home presents an incredible opportunity to live in one of Oceanside’s most desirable neighborhoods.

    Zillow last checked:

    Listing updated:

    Listed by:

    Beth Van Boxtel DRE #01946320 760-525-2528,

    Pacific Sotheby's Int'l Realty

    Bought with:

    Tiffany Ireland, DRE #02033747

    eXp Realty of California, Inc.

    Source: CRMLS,MLS#: NDP2404590MLS LogoOriginating MLS: California Regional MLS (North San Diego County & Pacific Southwest AORs)

    Facts & features

    Interior

    Bedrooms & bathrooms
    • Bedrooms: 2
    • Bathrooms: 2
    • Full bathrooms: 2
    Rooms
    • Room types: Bedroom
    Bedroom
    • Features: All Bedrooms Up
    Bathroom
    • Features: Dual Sinks, Tub Shower, Walk-In Shower
    Heating
    • Forced Air
    Cooling
    • Central Air, Whole House Fan
    Appliances
    • Included: Dishwasher, Gas Cooktop, Gas Oven, Microwave, Refrigerator, Tankless Water Heater, Dryer, Washer
    • Laundry: Laundry Closet, Upper Level
    Features
    • All Bedrooms Up
    • Flooring: Carpet, Tile, Wood
    • Has fireplace: No
    • Fireplace features: None
    • Common walls with other units/homes: 2+ Common Walls,No One Above,No One Below
    Interior area
    • Total interior livable area: 1,470 sqft

    Property

    Parking
    • Total spaces: 2
    • Parking features: Door-Single, Garage
    • Attached garage spaces: 2
    Features
    • Levels: Two
    • Stories: 2
    • Entry location: Front Door
    • Patio & porch: Enclosed, Patio
    • Pool features: Community, Heated, Association
    • Has spa: Yes
    • Spa features: Heated
    • Has view: Yes
    • View description: Hills, Neighborhood
    • Park: St Cloud
    Details
    • Parcel number: 1606900811
    • Zoning: R-1:SINGLE FAM-RES
    • Special conditions: Standard

    Construction

    Type & style
    • Home type: Condo
    • Property subtype: Condominium
    • Attached to another structure: Yes
    Materials
    • Roof: Tile
    Condition
    • Year built: 2016

    Utilities & green energy

    • Sewer: Public Sewer

    Community & HOA

    Community
    • Features: Street Lights, Suburban, Sidewalks, Gated, Pool
    • Security: Gated Community
    HOA
    • Has HOA: Yes
    • Amenities included: Clubhouse, Sport Court, Fitness Center, Playground, Pool
    • HOA fee: $336 monthly
    • HOA name: St Cloud
    • HOA phone: 760-634-4700
    Location
    • Region: Oceanside

    Financial & listing details

    • Price per square foot: $507/sqft
    • Tax assessed value: $759,899
    • Date on market: 5/27/2024
    • Listing terms: Cash,Cal Vet Loan,FHA,VA Loan
    • Inclusions: All appliances.
    • Exclusions: Garage storage shelves.

    Price history

    DateEventPrice
    7/3/2024Sold$745,000$507/sqft
    Source: CRMLS #NDP2404590 Report a problem
    6/15/2024Pending sale$745,000$507/sqft
    Source: CRMLS #NDP2404590 Report a problem
    5/27/2024Listed for sale$745,000+55.2%$507/sqft
    Source: CRMLS #NDP2404590 Report a problem
    1/10/2018Sold$480,000+4.9%$327/sqft
    Source: eXp Realty #173844303 Report a problem
    2/9/2017Sold$457,500$311/sqft
    Source: Public Record Report a problem

    Public tax history

    YearProperty taxesTax assessment
    2026-- $759,899 +2%
    2025$9,000 +37%$745,000 +39.2%
    2024$6,569 +3.1%$535,332 +2%
    2023$6,372 +1.6%$524,836 +2%
    2022$6,272 -0.1%$514,546 +2%
    2021$6,281 +3%$504,458 +1%
    2020$6,098 +14.7%$499,286 +2%
    2019$5,319 -7.9%$489,497 +5%
    2018$5,776 +16.8%$466,363 +22.1%
    2017$4,946 $381,900
    Find assessor info on the county website

    Neighborhood: Ivey Ranch Rancho Del Oro

    Nearby schools

    GreatSchools rating
    Get a cash offer in 3 minutes
    Find out how much your home could sell for in as little as 3 minutes with a no-obligation cash offer.
    Estimated market value
    $772,800
    Get a cash offer in 3 minutes
    Find out how much your home could sell for in as little as 3 minutes with a no-obligation cash offer.
    Estimated market value
    $772,800