Skip main navigation
Sold for $875,000
  • Listed by: CPM Realty • Greg Gorsuch • Contact: Greg@cpmrealty.us
    Bought with: Realty ONE Group West
    $875,000

    4318 Pacifica Way Unit 2, Oceanside, CA 92056

    3beds
    1,795sqft
    Townhouse
    Built in 2016
    0.89 Acres Lot
    $874,900 Zestimate®
    $487/sqft
    $4,012 Estimated rent

    Home value

    $874,900

    $814,000 - $945,000

    $4,012/mo

    Zestimate® history
    Loading
    Loading...

    Owner options

    List your home for rent

    $4,012/mo

    Rent Zestimate®

    Find your next renter with Zillow Rental Manager. Plus, with online applications, you can quickly screen prospective tenants – for free.

    Learn more

    $4,012/mo

    Rent Zestimate®

    Refinance and save

    $6,153/mo

    Est. payment

    Refinancing to a lower rate could help reduce your monthly payments and save thousands over the life of the loan.

    See today's rates

    $6,153/mo

    Est. payment

    Explore your selling options

    Work with a Zillow partner agent

    Leverage their expertise and Zillow's premium Showcase listings to get your home seen by more buyers.

    Get started

    List with your own agent

    Get your home in front of millions of buyers by listing it on Zillow.

    Learn how to do it

    Sell it yourself

    Take full control of how buyers see your home on Zillow by listing For Sale by Owner (FSBO).

    List your home

    What's special

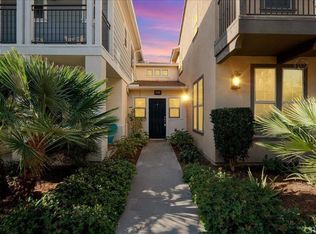
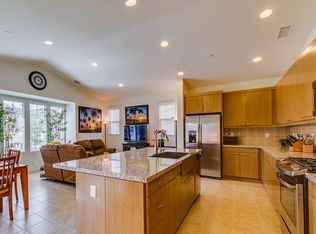
    Assumable Mortgage! Inquire for Details! Welcome to St. Cloud, one of Oceanside’s most desirable gated communities in coastal North County! This magnificent 2016-built Rancho Del Oro townhome has been meticulously maintained by its single owner and features nearly all original builder upgrades. Offering 1,795 sq ft of bright, functional living space, this two-story, 3-bedroom, 2.5-bathroom property is one of the few prized end-units in the neighborhood, boasting the largest covered front porch, and longest private patio in the community. All main living areas flow seamlessly across the 1st floor, creating an open, light-filled layout perfect for entertaining. At the heart of the home is a beautifully appointed kitchen featuring distinctive leathered granite countertops with a rich, textured finish, expansive cabinetry, and abundant prep space connecting directly to the living and dining areas. The private patio extends your living outdoors—complete with plumbing for natural gas and a drained garden area that easily converts into a private pet area. Upstairs, all three bedrooms offer quiet retreats. The spacious primary suite features an adjoining primary bath and a generous walk-in closet with exceptional storage. The well-proportioned secondary bedrooms provide ideal flexibility for family, guests, or a dedicated home office. Everyday convenience is maximized with a dedicated upstairs laundry room situated near the bedrooms. Enjoy resort-style community amenities including a half-Olympic size swimming pool with cabanas, multiple outdoor lounging and shaded seating areas, clubhouse, fitness center/gym, and BBQ dining spaces set among mature landscaping and walking paths. Located directly across the street from an expansive public park with walking trails, ball fields, a hockey rink, and a skatepark—flanked by Oceanside elementary and middle schools. Just a 3-minute drive to the Frontwave Arena and 9 minutes to Oceanside beaches, with immediate access to Mesa Dr, Old Grove Rd, and Ocean Ranch Blvd for effortless dining, shopping, and commuting. Beautiful end-unit home. Gated security. Premier coastal location.

    Zillow last checked:

    Listing updated:

    Listed by:

    Greg Gorsuch DRE #01710272 Greg@cpmrealty.us,

    CPM Realty

    Bought with:

    Maria LHeureux, DRE #01504704

    Realty ONE Group West

    Source: CRMLS,MLS#: NDP2607921MLS LogoOriginating MLS: California Regional MLS (North San Diego County & Pacific Southwest AORs)

    Facts & features

    Interior

    Bedrooms & bathrooms
    • Bedrooms: 3
    • Bathrooms: 3
    • Full bathrooms: 2
    • 1/2 bathrooms: 1
    • Main level bathrooms: 1
    Rooms
    • Room types: Bedroom, Living Room, Primary Bathroom, Primary Bedroom
    Primary bedroom
    • Features: Primary Suite
    Bedroom
    • Features: All Bedrooms Up
    Cooling
    • Central Air
    Appliances
    • Laundry: Laundry Room, Upper Level
    Features
    • All Bedrooms Up, Primary Suite
    • Has fireplace: Yes
    • Fireplace features: Living Room
    • Common walls with other units/homes: 1 Common Wall
    Interior area
    • Total interior livable area: 1,795 sqft

    Property

    Parking
    • Total spaces: 2
    • Parking features: Garage - Attached
    • Attached garage spaces: 2
    Features
    • Levels: Two
    • Stories: 2
    • Entry location: 1
    • Pool features: Community, Association
    • Has view: Yes
    • View description: City Lights, Neighborhood
    Lot
    • Size: 0.89 Acres
    Details
    • Parcel number: 1606900801
    • Zoning: R-1:SINGLE FAM-RES
    • Special conditions: Standard

    Construction

    Type & style
    • Home type: Townhouse
    • Property subtype: Townhouse
    • Attached to another structure: Yes
    Condition
    • Year built: 2016

    Utilities & green energy

    • Sewer: Public Sewer

    Community & HOA

    Community
    • Features: Biking, Curbs, Foothills, Park, Sidewalks, Pool
    HOA
    • Has HOA: Yes
    • Amenities included: Clubhouse, Fitness Center, Pool, Spa/Hot Tub
    • HOA fee: $345 monthly
    • HOA name: St. Cloud
    • HOA phone: 760-643-2200
    Location
    • Region: Oceanside

    Financial & listing details

    • Price per square foot: $487/sqft
    • Tax assessed value: $619,675
    • Date on market: 8/22/2026
    • Cumulative days on market: 11 days
    • Listing terms: Cash,Conventional,FHA,VA Loan

    Price history

    DateEventPrice
    9/25/2026Sold$875,000-1.6%$487/sqft
    Source: CRMLS #NDP2607921 Report a problem
    9/2/2026Pending sale$889,000$495/sqft
    Source: CRMLS #NDP2607921 Report a problem
    8/22/2026Listed for sale$889,000+69.8%$495/sqft
    Source: CRMLS #NDP2607921 Report a problem
    10/28/2016Sold$523,500$292/sqft
    Source: Public Record Report a problem

    Public tax history

    YearProperty taxesTax assessment
    2026-- $619,675 +2%
    2025$7,521 +2%$607,525 +2%
    2024$7,376 +3.1%$595,614 +2%
    2023$7,156 +1.6%$583,937 +2%
    2022$7,043 -0.1%$572,488 +2%
    2021$7,052 +3%$561,264 +1%
    2020$6,849 +15.6%$555,510 +2%
    2019$5,926 -11%$544,618 +2%
    2018$6,662 +22.6%$533,940 +29.3%
    2017$5,432 $412,900
    Find assessor info on the county website

    Neighborhood: Ivey Ranch Rancho Del Oro

    Nearby schools

    GreatSchools rating
    Get a cash offer in 3 minutes
    Find out how much your home could sell for in as little as 3 minutes with a no-obligation cash offer.
    Estimated market value

    $874,900

    Get a cash offer in 3 minutes
    Find out how much your home could sell for in as little as 3 minutes with a no-obligation cash offer.
    Estimated market value

    $874,900