Step into easy living with this recently updated ranch home that is full of charm. From fresh paint to functional spaces, this one has all the comforts you're looking for. The main living area features vaulted ceilings and a wide-open layout that connects seamlessly to the kitchen and dining spaces. A cozy fireplace adds warmth and a welcoming touch to the living room. The kitchen is equipped with stainless steel appliances and a wraparound counter that offers tons of prep space, while the breakfast bar with seating makes it easy to serve up snacks or casual meals in style. The primary suite offers a quiet retreat that includes a walk-in closet and an ensuite bathroom. The two more bedrooms can flex as guest rooms, a home office, or creative space, whatever fits your lifestyle best. Downstairs, you'll find a finished basement featuring a large entertainment area, a fourth bedroom, and bathroom rough-in already in place offering options to expand or customize over time. Step outside into a fenced backyard made for laid-back afternoons and summer BBQs. The covered concrete patio is ideal for entertaining or just enjoying your outdoor space in the shade. The attached garage includes a workshop area, giving you the perfect spot for hobbies, tools, or tinkering. Just a block from Ridge Park and close to the South Platte River and Evans Community Complex, you're also only a short drive to Greeley's dining, shopping, and entertainment, placing everything you need close to home.
Sold for $425,000
$425,000
4317 Phlox Ln, Evans, CO 80620
4beds
2,732sqft
Single Family Residence
Built in 2005
5,500 Square Feet Lot
$422,100 Zestimate®
$156/sqft
$2,350 Estimated rent
Home value
$422,100
$401,000 - $447,000
$2,350/mo
Zestimate® history
Owner options
List your home for rent
$2,350/mo
Rent Zestimate®
Find your next renter with Zillow Rental Manager. Plus, with online applications, you can quickly screen prospective tenants – for free.
$2,350/mo
Rent Zestimate®
Refinance and save
$2,658/mo
Est. payment
Refinancing to a lower rate could help reduce your monthly payments and save thousands over the life of the loan.
$2,658/mo
Est. payment
Explore your selling options
Work with a Zillow partner agent
Leverage their expertise and Zillow's premium Showcase listings to get your home seen by more buyers.
Get startedList with your own agent
Get your home in front of millions of buyers by listing it on Zillow.
Learn how to do itSell it yourself
Take full control of how buyers see your home on Zillow by listing For Sale by Owner (FSBO).
List your homeWhat's special
Zillow last checked:
Listing updated:
Listed by:
Max Sepulveda 970-404-1965,
Kittle Real Estate
Bought with:
Araceli Quezada, 100071277
Keller Williams Realty Downtown LLC
Source: IRES as distributed by MLS GRID,MLS#: 1037123
Facts & features
Interior
Bedrooms & bathrooms
- Bedrooms: 4
- Bathrooms: 2
- Full bathrooms: 1
- 3/4 bathrooms: 1
- Main level bathrooms: 2
Primary bedroom
- Description: Carpet
- Features: 3/4 Primary Bath
- Level: Main
- Area: 224 Square Feet
- Dimensions: 14 x 16
Bedroom 2
- Description: Carpet
- Level: Main
- Area: 130 Square Feet
- Dimensions: 10 x 13
Bedroom 3
- Description: Carpet
- Level: Main
- Area: 130 Square Feet
- Dimensions: 10 x 13
Bedroom 4
- Description: Carpet
- Level: Basement
- Area: 288 Square Feet
- Dimensions: 24 x 12
Dining room
- Description: Tile
- Level: Main
- Area: 144 Square Feet
- Dimensions: 9 x 16
Kitchen
- Description: Tile
- Level: Main
- Area: 156 Square Feet
- Dimensions: 12 x 13
Laundry
- Description: Tile
- Level: Main
- Area: 42 Square Feet
- Dimensions: 6 x 7
Living room
- Description: Laminate
- Level: Main
- Area: 208 Square Feet
- Dimensions: 13 x 16
Recreation room
- Description: Laminate
- Level: Basement
- Area: 520 Square Feet
- Dimensions: 40 x 13
Heating
- Forced Air
Cooling
- Central Air
Appliances
- Included: Electric Range, Dishwasher, Refrigerator, Washer, Dryer
- Laundry: Washer/Dryer Hookup
Features
- Eat-in Kitchen, Cathedral Ceiling(s), Open Floorplan, Walk-In Closet(s)
- Basement: Full,Partially Finished
- Has fireplace: Yes
- Fireplace features: Living Room
Interior area
- Total structure area: 1,372
- Total interior livable area: 2,732 sqft
- Finished area above ground: 1,372
Property
Parking
- Total spaces: 2
- Parking features: Garage - Attached
- Attached garage spaces: 2
- Details: Attached
Accessibility
- Accessibility features: Main Floor Bath, Accessible Bedroom, Main Level Laundry
Features
- Levels: One
- Stories: 1
- Patio & porch: Patio
- Exterior features: Sprinkler System
- Fencing: Fenced
Lot
- Size: 5,500 Square Feet
- Features: City Limits
Details
- Parcel number: R1561102
- Zoning: PUD
- Special conditions: Private Owner
Construction
Type & style
- Home type: SingleFamily
- Architectural style: Contemporary
- Property subtype: Single Family Residence
Materials
- Frame
- Roof: Composition
Condition
- New construction: No
- Year built: 2005
Utilities & green energy
- Electric: Xcel Energy
- Gas: Atmos Energy
- Sewer: Public Sewer
- Water: City
- Utilities for property: Natural Gas Available, Electricity Available
Community & HOA
Community
- Features: Park
- Security: Fire Alarm
- Subdivision: The Ridge at Prairie View
HOA
- Has HOA: Yes
- Services included: Management
- HOA fee: $125 annually
- HOA name: The Ridge at Prairie View HOA
- HOA phone: 970-392-9657
Location
- Region: Evans
Financial & listing details
- Price per square foot: $156/sqft
- Tax assessed value: $417,821
- Annual tax amount: $2,217
- Date on market: 6/18/2025
- Listing terms: Cash,Conventional,FHA,VA Loan
- Exclusions: Personal Property
- Electric utility on property: Yes
- Road surface type: Concrete
Price history
| Date | Event | Price |
|---|---|---|
| 8/22/2025 | Sold | $425,000$156/sqft |
Source:  IRES as distributed by MLS GRID #1037123 Report a problem IRES as distributed by MLS GRID #1037123 Report a problem | ||
| 7/15/2025 | Pending sale | $425,000$156/sqft |
Source:  REcolorado as distributed by MLS GRID #IR1037123 Report a problem REcolorado as distributed by MLS GRID #IR1037123 Report a problem | ||
| 6/19/2025 | Listed for sale | $425,000+70%$156/sqft |
Source: IRES as distributed by MLS GRID #1037123 Report a problem | ||
| 7/27/2018 | Sold | $250,000+42%$92/sqft |
Source: Public Record Report a problem | ||
| 8/22/2014 | Sold | $176,100+0.6%$64/sqft |
Source: Public Record Report a problem | ||
| 6/11/2014 | Listed for sale | $175,000+14.4%$64/sqft |
Source: Brokers Guild Classic #1921937 Report a problem | ||
| 5/17/2010 | Sold | $153,000+251.7%$56/sqft |
Source: Public Record Report a problem | ||
| 12/3/2004 | Sold | $43,500$16/sqft |
Source: Public Record Report a problem | ||
Public tax history
| Year | Property taxes | Tax assessment |
|---|---|---|
| 2026 | $3,035 +36.9% | $25,570 +4.5% |
| 2025 | $2,217 +4.4% | $24,470 -11.1% |
| 2024 | $2,123 +7.6% | $27,530 -1% |
| 2023 | $1,973 -3.1% | $27,800 +34.4% |
| 2022 | $2,036 +9.6% | $20,690 -2.8% |
| 2021 | $1,857 | $21,290 +9.3% |
| 2020 | $1,857 +21.9% | $19,480 |
| 2019 | $1,523 -18.2% | $19,480 +16.4% |
| 2018 | $1,862 +22.2% | $16,740 |
| 2017 | $1,523 -0.5% | $16,740 +16.7% |
| 2016 | $1,531 +30.3% | $14,350 |
| 2015 | $1,175 +29.6% | $14,350 +32.5% |
| 2014 | $907 | $10,830 |
| 2013 | -- | $10,830 +1.3% |
| 2012 | -- | $10,690 |
| 2011 | -- | $10,690 -10.8% |
| 2010 | -- | $11,980 |
| 2009 | -- | $11,980 -16.4% |
| 2008 | -- | $14,330 |
| 2007 | -- | $14,330 +163.4% |
| 2006 | -- | $5,440 |
| 2005 | -- | $5,440 +645.2% |
| 2004 | -- | $730 |
Find assessor info on the county website
Neighborhood: 80620
Nearby homes
- $384,6002 bd2 ba2.6k sqft4321 Phlox Ln, Evans, CO 80620Off Market
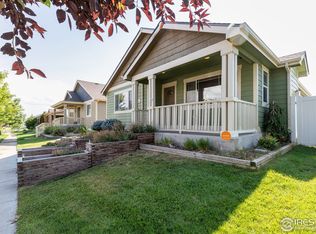
- $401,1003 bd2 ba1.4k sqft4313 Phlox Ln, Evans, CO 80620Off Market
- $377,0002 bd2 ba1.2k sqft4325 Phlox Ln, Evans, CO 80620Off Market
- $412,5004 bd3 ba1.1k sqft4309 Phlox Ln, Evans, CO 80620Off Market
- $405,0002 bd2 ba1.9k sqft4318 Primrose Ln, Evans, CO 80620Sold
- $425,0003 bd2 ba2.7k sqft4322 Primrose Ln, Evans, CO 80620Sold
- $430,0003 bd3 ba2.1k sqft4314 Primrose Ln, Evans, CO 80620Sold
- $402,0003 bd2 ba2.1k sqft4326 Primrose Ln, Evans, CO 80620Sold
Nearby schools
GreatSchools rating
- 2/10Dos Rios Elementary SchoolGrades: K-5Distance: 1.1 mi
- 6/10Brentwood Middle SchoolGrades: 6-8Distance: 1.9 mi
- 3/10Greeley West High SchoolGrades: 9-12Distance: 2.4 mi
Schools provided by the listing agent
- Elementary: Dos Rios
- Middle: Brentwood
- High: Greeley West
Source: IRES as distributed by MLS GRID. This data may not be complete. We recommend contacting the local school district to confirm school assignments for this home.
Get a cash offer in 3 minutes
Find out how much your home could sell for in as little as 3 minutes with a no-obligation cash offer.
Estimated market value
$422,100
Get a cash offer in 3 minutes
Find out how much your home could sell for in as little as 3 minutes with a no-obligation cash offer.
Estimated market value
$422,100
- Colorado
- Weld County
- Evans
- 80620
- 4317 Phlox Ln
Nearby cities
Nearby zip codes
Other Evans Topics
