Skip main navigation
Sold for $405,000
  • $405,000

    4318 Primrose Ln, Evans, CO 80620

    2beds
    1,966sqft
    Single Family Residence
    Built in 2022
    5,663 Square Feet Lot
    $408,400 Zestimate®
    $206/sqft
    $2,247 Estimated rent

    Home value

    $408,400

    $388,000 - $429,000

    $2,247/mo

    Zestimate® history
    Loading
    Loading...

    Owner options

    List your home for rent

    $2,247/mo

    Rent Zestimate®

    Find your next renter with Zillow Rental Manager. Plus, with online applications, you can quickly screen prospective tenants – for free.

    Learn more

    $2,247/mo

    Rent Zestimate®

    Refinance and save

    $2,483/mo

    Est. payment

    Refinancing to a lower rate could help reduce your monthly payments and save thousands over the life of the loan.

    See today's rates

    $2,483/mo

    Est. payment

    Explore your selling options

    Work with a Zillow partner agent

    Leverage their expertise and Zillow's premium Showcase listings to get your home seen by more buyers.

    Get started

    List with your own agent

    Get your home in front of millions of buyers by listing it on Zillow.

    Learn how to do it

    Sell it yourself

    Take full control of how buyers see your home on Zillow by listing For Sale by Owner (FSBO).

    List your home

    What's special

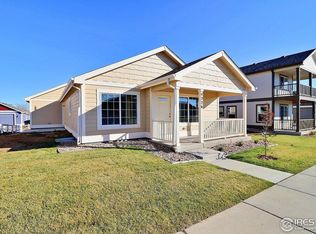
    Light, bright, and beautiful! This ranch style house is a rare find. Built less than a year ago, everything looks and feels brand new! Enjoy beautifully tasteful finishes throughout, featuring custom designed vertical subway tiles, marble paneled primary shower, white-washed all-brick fireplace surround, premium hard surface flooring in every room. All appliances, including new washer and dryer will stay. Attractive, lush, irrigated lawn has white vinyl privacy fencing for great curb appeal! An unfinished basement leaves endless opportunities to customize. 'Solar Edge' panels were installed and are utilized for a secure clean energy with a solar power purchase agreement - lower bills, and increase your home's value effortlessly. This system transfers easily to new owner. Seller can accomodate a quick close!

    Zillow last checked:

    Listing updated:

    Listed by:

    Team Workman 970-330-7700,

    Sears Real Estate

    Bought with:

    Douglas Klein, 100104003

    Group Harmony

    Source: IRES as distributed by MLS GRID,MLS#: 1013688MLS Logo

    Facts & features

    Interior

    Bedrooms & bathrooms
    • Bedrooms: 2
    • Bathrooms: 2
    • Full bathrooms: 1
    • 3/4 bathrooms: 1
    • Main level bathrooms: 2
    Primary bedroom
    • Description: Luxury Vinyl
    • Features: 3/4 Primary Bath
    • Level: Main
    • Area: 144 Square Feet
    • Dimensions: 12 x 12
    Bedroom 2
    • Description: Luxury Vinyl
    • Level: Main
    • Area: 120 Square Feet
    • Dimensions: 10 x 12
    Dining room
    • Description: Luxury Vinyl
    • Level: Main
    • Area: 80 Square Feet
    • Dimensions: 8 x 10
    Kitchen
    • Description: Luxury Vinyl
    • Level: Main
    • Area: 80 Square Feet
    • Dimensions: 8 x 10
    Living room
    • Description: Luxury Vinyl
    • Level: Main
    • Area: 255 Square Feet
    • Dimensions: 15 x 17
    Heating
    • Forced Air
    Appliances
    • Included: Electric Range, Refrigerator, Washer, Dryer, Microwave, Disposal
    Features
    • Separate Dining Room
    • Basement: Unfinished
    • Has fireplace: Yes
    • Fireplace features: Gas
    Interior area
    • Total structure area: 983
    • Total interior livable area: 1,966 sqft
    • Finished area above ground: 983

    Property

    Parking
    • Total spaces: 2
    • Parking features: Oversized
    • Attached garage spaces: 2
    • Details: Attached
    Accessibility
    • Accessibility features: Level Lot, Main Floor Bath, Accessible Bedroom, Main Level Laundry
    Features
    • Levels: One
    • Stories: 1
    • Patio & porch: Patio
    • Exterior features: Sprinkler System
    • Fencing: Fenced
    • Has view: Yes
    • View description: City
    Lot
    • Size: 5,663 Square Feet
    • Features: Level, Paved, Curbs, Sidewalks, Alley
    Details
    • Parcel number: R1560202
    • Zoning: RL
    • Special conditions: Private Owner

    Construction

    Type & style
    • Home type: SingleFamily
    • Property subtype: Single Family Residence
    Materials
    • Frame
    • Roof: Composition
    Condition
    • New construction: No
    • Year built: 2022

    Utilities & green energy

    • Electric: Xcel Energy
    • Gas: Atmos
    • Water: City
    • Utilities for property: Natural Gas Available

    Community & HOA

    Community
    • Security: Fire Alarm
    • Subdivision: Prairie View
    HOA
    • Has HOA: Yes
    • Services included: Common Amenities
    • HOA fee: $125 annually
    • HOA name: Greeley Community Management
    • HOA phone: 970-392-9657
    Location
    • Region: Evans

    Financial & listing details

    • Price per square foot: $206/sqft
    • Tax assessed value: $409,635
    • Annual tax amount: $331
    • Date on market: 10/11/2024
    • Listing terms: Cash,Conventional,FHA,VA Loan
    • Road surface type: Asphalt

    Price history

    DateEventPrice
    10/11/2024Sold$405,000-1.9%$206/sqft
    Source: IRES as distributed by MLS GRID #1013688 Report a problem
    8/31/2024Price change$412,900-0.5%$210/sqft
    Source: IRES as distributed by MLS GRID #1013688 Report a problem
    7/8/2024Listed for sale$414,9000%$211/sqft
    Source: IRES as distributed by MLS GRID #1013688 Report a problem
    8/28/2023Sold$415,000+0.7%$211/sqft
    Source: IRES as distributed by MLS GRID #987309 Report a problem
    5/9/2023Listed for sale$412,000$210/sqft
    Source: IRES as distributed by MLS GRID #987309 Report a problem

    Public tax history

    YearProperty taxesTax assessment
    2026$2,547 +16.6%$25,070 -2.1%
    2025$2,184 +559.3%$25,600 -5.8%
    2024$331 -79.4%$27,180 +263.4%
    2023$1,604 -0.3%$7,480 -55.5%
    2022$1,608 +2710.9%$16,820
    2021$57 $16,820 +2703.3%
    2020$57 +42.9%$600
    2019$40 -30.2%$600 +36.4%
    2018$57 +43.3%$440
    2017$40 -0.5%$440 -44.3%
    2016$40 -37.8%$790
    2015$65 +51.6%$790 +54.9%
    2014$43 $510
    2013-- $510
    2012-- $510
    2011-- $510 -30.1%
    2010-- $730
    2009-- $730
    2008-- $730
    2007-- $730
    2006-- $730
    2005-- $730
    2004-- $730
    Find assessor info on the county website

    Neighborhood: 80620

    Nearby schools

    GreatSchools rating
    Schools provided by the listing agent
    • Elementary: Ann K Heiman
    • Middle: Prairie Heights
    • High: Greeley West

    Source: IRES as distributed by MLS GRID. This data may not be complete. We recommend contacting the local school district to confirm school assignments for this home.

    Get a cash offer in 3 minutes
    Find out how much your home could sell for in as little as 3 minutes with a no-obligation cash offer.
    Estimated market value
    $408,400
    Get a cash offer in 3 minutes
    Find out how much your home could sell for in as little as 3 minutes with a no-obligation cash offer.
    Estimated market value
    $408,400