Welcome to 4317 Taft Ave! Offered for the first time in over four decades, this well-loved two-story home presents an exceptional opportunity to own a classic Richmond property with timeless appeal. Built in 1965, this 3 bedroom, 1.5 bathroom residence is filled with warmth, character, and endless potential to make it your own. Featuring gleaming hardwood floors upstairs, comfortable new carpeting downstairs with a cozy wood-burning fireplace and an extra room that can be used as an office, den or family room, this home offers inviting living spaces for everyday comfort. The original kitchen has been well maintianed and provides an excellent opportunity for your personal updates and design vision. New exterior painting, property includes low maintenance fully fenced backyard, ideal for relaxing, entertaining, or pets. A two-car attached garage adds convenience, adittional storage and laundry-hookup. Ideally located with quick access to 80/580 freeways, shopping, restaurants, neighborhood parks,and Del Norte Bart Station, this home offers an easy commute while keeping everyday amenities close at hand. OPen House Sunday 7/12, 2-4pm & 7/19, 2-4pm
Under contract
$569,000
4317 Taft Ave, Richmond, CA 94804
3beds
1,433sqft
:
Get pre-qualified$3,868/mo
Residential, Single Family Residence
Built in 1965
3,920 Square Feet Lot
$-- Zestimate®
$397/sqft
$-- HOA
What's special
Cozy wood-burning fireplaceTwo-story homeNew exterior paintingTwo-car attached garageGleaming hardwood floors upstairs
- 24 days |
- 1,009 |
- 45 |
Zillow last checked:
Listing updated:
Listed by:
Ruth Gebrewolde DRE #01314145 510-685-4535,
Coldwell Banker Bartels
Source: CCAR,MLS#: 41139520
Facts & features
Interior
Bedrooms & bathrooms
- Bedrooms: 3
- Bathrooms: 2
- Full bathrooms: 1
- Partial bathrooms: 1
Rooms
- Room types: 0.5 Bath, Main Entry, 3 Bedrooms, 1 Bath, Den, Office
Kitchen
- Features: Dishwasher, Electric Range/Cooktop
Heating
- Other
Cooling
- None
Appliances
- Included: Dishwasher, Electric Range
- Laundry: Hookups Only, In Garage
Features
- Flooring: Laminate, Carpet, Other, Engineered Wood
- Number of fireplaces: 1
- Fireplace features: Wood Burning
Interior area
- Total structure area: 1,433
- Total interior livable area: 1,433 sqft
Video & virtual tour
Property
Parking
- Total spaces: 2
- Parking features: Attached, Direct Access
- Attached garage spaces: 2
Features
- Levels: Two
- Stories: 2
- Entry location: No Steps to Entry
- Pool features: None
Lot
- Size: 3,920 Square Feet
- Features: Level, Other, Back Yard, Front Yard
Details
- Parcel number: 5131330135
- Special conditions: Standard
Construction
Type & style
- Home type: SingleFamily
- Architectural style: Contemporary
- Property subtype: Residential, Single Family Residence
Materials
- Other
- Roof: Other
Condition
- Existing
- New construction: No
- Year built: 1965
Utilities & green energy
- Electric: No Solar
- Sewer: Public Sewer
- Water: Public
Community & HOA
Community
- Subdivision: Richmond
HOA
- Has HOA: No
Location
- Region: Richmond
Financial & listing details
- Price per square foot: $397/sqft
- Tax assessed value: $63,269
- Annual tax amount: $2,420
- Date on market: 7/9/2026
Estimated market value
Not available
Estimated sales range
Not available
$3,413/mo
Price history
| Date | Event | Price |
|---|---|---|
| 7/24/2026 | Contingent | $569,000$397/sqft |
Source:  CCAR #41139520 Report a problem CCAR #41139520 Report a problem | ||
| 7/9/2026 | Listed for sale | $569,000$397/sqft |
Source: CCAR #41139520 Report a problem | ||
Public tax history
| Year | Property taxes | Tax assessment |
|---|---|---|
| 2025 | $2,420 +0.9% | $63,269 +2% |
| 2024 | $2,399 +0.7% | $62,029 +2% |
| 2023 | $2,382 +3.6% | $60,814 +2% |
| 2022 | $2,300 +3.1% | $59,622 +2% |
| 2021 | $2,230 +4.2% | $58,454 +1% |
| 2020 | $2,140 +2.8% | $57,856 +2% |
| 2019 | $2,082 +4.1% | $56,723 +2% |
| 2018 | $2,000 +3.5% | $55,611 +2% |
| 2017 | $1,933 +3.4% | $54,522 +2% |
| 2016 | $1,869 +2.8% | $53,453 +1.5% |
| 2015 | $1,819 | $52,651 +2% |
| 2014 | $1,819 | $51,621 +0.5% |
| 2013 | -- | $51,389 +2% |
| 2012 | -- | $50,383 +2% |
| 2011 | -- | $49,396 +0.8% |
| 2010 | -- | $49,028 -0.2% |
| 2009 | -- | $49,145 +2% |
| 2008 | -- | $48,182 +2% |
| 2007 | -- | $47,238 +2% |
| 2006 | -- | $46,313 +2% |
| 2005 | -- | $45,406 +2% |
| 2004 | -- | $44,517 +1.9% |
| 2003 | -- | $43,702 +2% |
| 2002 | -- | $42,846 +2% |
| 2001 | -- | $42,007 |
Find assessor info on the county website
Monthly payment
Est. payment
Payment breakdown
Explore the cost of this home by adjusting the details. Changes won't be saved.Climate risks
Neighborhood: Park Plaza
Nearby schools
GreatSchools rating
- 2/10Stege Elementary SchoolGrades: K-6Distance: 0.5 mi
- 5/10Fred T. Korematsu Middle SchoolGrades: 7-8Distance: 1.3 mi
- 2/10Kennedy High SchoolGrades: 9-12Distance: 0.2 mi
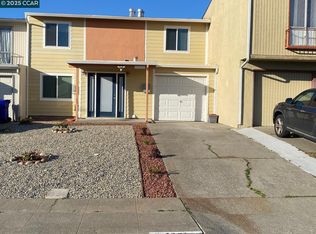
- $590,0004 bd2 ba1.6k sqft4301 Taft Ave, Richmond, CA 94804Sold
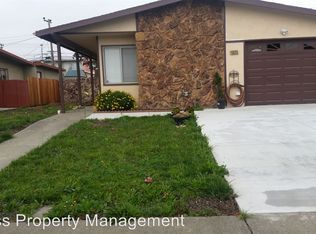
- $593,4003 bd2 ba1.3k sqft4325 Taft Ave, Richmond, CA 94804Off Market
- $562,9004 bd1 ba1.6k sqft4229 Taft Ave, Richmond, CA 94804Off Market
- $608,4003 bd2 ba1.4k sqft4339 Taft Ave, Richmond, CA 94804Off Market
- $675,0004 bd2 ba1.6k sqft4225 Taft Ave, Richmond, CA 94804Sold
- $517,4003 bd1 ba1.3k sqft4302 Wall Ave, Richmond, CA 94804Off Market
- $547,2004 bd2 ba1.4k sqft4312 Wall Ave, Richmond, CA 94804Off Market
- $550,9003 bd2 ba1.3k sqft4221 Taft Ave, Richmond, CA 94804Off Market
A local agent can set up tours, give advice and negotiate with sellers.
Similar homes
- $579,0004 bd3 ba1.2k sqft4321 Florida Ave, Richmond, CA 94804For Sale
 MLS ID #41143264, Nada Noorzay. CCAR
 - $549,9993 bd1 ba1.1k sqft3116 Nevin Ave, Richmond, CA 94804For Sale
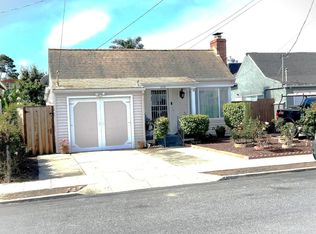 MLS ID #ML82055192, Song Thuy Nguyen. MLSListings Inc
 - $599,0003 bd3 ba1.5k sqft278 6th St, Richmond, CA 94801For Sale
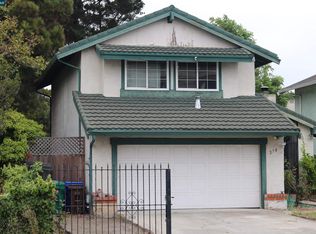 MLS ID #41137475, Fredis Lara. CCAR
 - $719,0002 bd2 ba1k sqft3615 Natalie Ct, Richmond, CA 94805For Sale
 MLS ID #41143492, Suzanne Milanese. CCAR
 - $599,0002 bd2 ba1.2k sqft1507 Oscar Street, Richmond, CA 94804For SaleMLS ID #326041568, Rose Vallejo Vallejo-Arriaga, Redfin. BAREIS
- $659,9993 bd2 ba1.2k sqft261 Highlands Ct, San Pablo, CA 94806For SaleMLS ID #ML82051397, Song Thuy Nguyen. MLSListings Inc
- $599,0003 bd2 ba1.6k sqft3700 Lundholm Ave, Oakland, CA 94605For SaleMLS ID #41143553, Kathleen Sims. CCAR
- $450,0003 bd2 ba963 sqft540 3rd St, Richmond, CA 94801For SaleMLS ID #41142362, Flora Reyes. CCAR
- $449,0001 bd1 ba798 sqft3212 Esmond Ave, Richmond, CA 94804For SaleMLS ID #41139132, Victoria Curtis. bridgeMLS/CCAR/Bay East AOR
- $699,9003 bd2 ba1.4k sqft3730 Ramsey Ct, El Sobrante, CA 94803For SaleMLS ID #41139830, Carl Schober. CCAR
- $629,0003 bd2 ba1.1k sqft2860 Sargent Ave, San Pablo, CA 94806For SaleMLS ID #41130099, Carlos Valero. CCAR
- $538,0003 bd2 ba1.2k sqft3137 Pleitner Ave, Oakland, CA 94602For SaleMLS ID #41143196, Lawton Young. bridgeMLS/CCAR/Bay East AOR
- $569,9503 bd2 ba1.5k sqft8600 Seneca St, Oakland, CA 94605For SaleMLS ID #41140211, Michael Godfrey. Bay East AOR
- $495,0003 bd3 ba1.4k sqftAppian Manor, Pinole, CA 94564For SaleMLS ID #41143000, John Tang. Bay East AOR
- $438,0003 bd3 ba1.5k sqft902 Lake St, San Pablo, CA 94806For SaleMLS ID #ML82055790, Eric Ma. MLSListings Inc
- $579,0003 bd2 ba1.5k sqft2260 90th Ave, Oakland, CA 94603For SaleMLS ID #41137797, Sandra Gasca Quintanilla. CCAR
- $625,0003 bd2 ba1.7k sqft126 Skyway Drive, Vallejo, CA 94591For SaleMLS ID #326037592, Gerri A Kalk, Davis & Associates. BAREIS
- $590,0003 bd3 ba1.4k sqft886 Valley Run, Hercules, CA 94547For SaleMLS ID #41134753, Bo Falcon. CCAR
- $388,0002 bd3 ba1.2k sqft2581 El Portal Dr APT C, San Pablo, CA 94806For SaleMLS ID #41138527, Sam Cheng. CCAR
- $774,8323 bd2 ba1.3k sqft4441 Jana Vista Rd, El Sobrante, CA 94803For SaleMLS ID #41110865, Lindsay Hernandez. Bay East AOR
Local buyer's agents are ready to help
