Skip main navigation
Sold
  • Price Unknown

    4317 W 112th Ter, Leawood, KS 66211

    4beds
    2,204sqft
    Townhouse
    Built in 1976
    0 Square Feet Lot
    $487,700 Zestimate®
    $--/sqft
    $2,712 Estimated rent

    Home value

    $487,700

    $454,000 - $522,000

    $2,712/mo

    Zestimate® history
    Loading
    Loading...

    Owner options

    List your home for rent

    $2,712/mo

    Rent Zestimate®

    Find your next renter with Zillow Rental Manager. Plus, with online applications, you can quickly screen prospective tenants – for free.

    Learn more

    $2,712/mo

    Rent Zestimate®

    Refinance and save

    $395/mo

    Est. payment

    Refinancing to a lower rate could help reduce your monthly payments and save thousands over the life of the loan.

    See today's rates

    $395/mo

    Est. payment

    Explore your selling options

    Work with a Zillow partner agent

    Leverage their expertise and Zillow's premium Showcase listings to get your home seen by more buyers.

    Get started

    List with your own agent

    Get your home in front of millions of buyers by listing it on Zillow.

    Learn how to do it

    Sell it yourself

    Take full control of how buyers see your home on Zillow by listing For Sale by Owner (FSBO).

    List your home

    What's special

    Gas stoveLarge unfinished basementWood floorsNeutral decorUpscale appliancesCustom kitchen cabinetsHigh ceilings
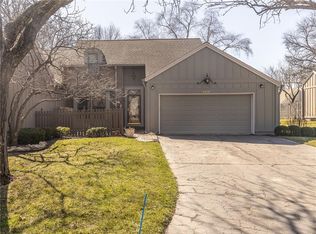
    Charming spacious 4 bedroom 1.5 story in well-kept popular Huntington Farms community. 2 bedroom are on main floor and 2 upstairs plus a bonus room. Custom kitchen cabinets and gas stove make this kitchen joy. High ceilings, wood floors, patio, landscaping and large unfinished basement you will love. Lower level has lots of space for exercise equipment and workshop. Owner have maintained and updated their beautiful home. You will be impressed.Seller recently installed 3 high toilets. Blue Valley schools are highly ranked. 1.5 STORY FEATURES GORGEOUS CUSTOM CABINETS, GRANITE,AND UPSCALE APPLIANCES. 2 YEAR OLD ROOF, NEUTRAL DECOR.BONUS/HOBBY ROOM 13 X 11. SECOND BEDROOM ON FIRST FLOOR BEING USED AS A DEN. HUNTINGTON FARMS, AND ENJOY EASY LIVING!

    Zillow last checked:

    Listing updated:

    Listed by:

    Sharon Sigman 913-488-8300,

    RE/MAX State Line

    Bought with:

    Micah Thomas, SP00238866

    Lutz Sales + Investments

    Source: Heartland MLS as distributed by MLS GRID,MLS#: 2564335MLS Logo

    Facts & features

    Interior

    Bedrooms & bathrooms
    • Bedrooms: 4
    • Bathrooms: 3
    • Full bathrooms: 3
    Primary bedroom
    • Features: Wood Floor
    • Level: First
    • Area: 225 Square Feet
    • Dimensions: 15 x 15
    Bedroom 2
    • Features: Wood Floor
    • Level: First
    • Area: 156 Square Feet
    • Dimensions: 13 x 12
    Bedroom 3
    • Features: Carpet
    • Level: Second
    • Area: 180 Square Feet
    • Dimensions: 15 x 12
    Bedroom 4
    • Features: Carpet, Ceiling Fan(s), Walk-In Closet(s)
    • Level: Second
    • Area: 156 Square Feet
    • Dimensions: 13 x 12
    Primary bathroom
    • Features: Ceramic Tiles, Shower Only
    • Level: First
    Bathroom 1
    • Features: Ceramic Tiles, Shower Over Tub
    • Level: First
    Bathroom 1
    • Features: Ceramic Tiles, Shower Over Tub
    • Level: Second
    Dining room
    • Features: Wood Floor
    • Level: First
    • Area: 224 Square Feet
    • Dimensions: 16 x 14
    Kitchen
    • Features: Kitchen Island, Wood Floor
    • Level: First
    • Area: 204 Square Feet
    • Dimensions: 17 x 12
    Living room
    • Features: Ceiling Fan(s), Fireplace, Wood Floor
    • Level: First
    • Area: 320 Square Feet
    • Dimensions: 20 x 16
    Other
    • Features: Carpet, Ceiling Fan(s)
    • Level: Second
    • Area: 143 Square Feet
    • Dimensions: 13 x 11
    Heating
    • Forced Air
    Cooling
    • Electric
    Appliances
    • Included: Dishwasher, Disposal, Down Draft, Dryer, Microwave, Gas Range, Washer
    • Laundry: In Kitchen
    Features
    • Ceiling Fan(s), Central Vacuum, Kitchen Island, Pantry
    • Flooring: Carpet, Wood
    • Doors: Storm Door(s)
    • Windows: Window Coverings
    • Basement: Concrete,Full,Interior Entry,Sump Pump
    • Number of fireplaces: 1
    • Fireplace features: Gas, Living Room
    Interior area
    • Total structure area: 2,204
    • Total interior livable area: 2,204 sqft
    • Finished area above ground: 2,204
    • Finished area below ground: 0

    Property

    Parking
    • Total spaces: 2
    • Parking features: Attached, Garage Door Opener, Garage Faces Front
    • Attached garage spaces: 2
    Features
    • Patio & porch: Porch
    • Spa features: Bath
    • Fencing: Privacy
    Lot
    • Size: 0 Square Feet
    • Features: City Lot, Level
    Details
    • Parcel number: HP22000019 00H2

    Construction

    Type & style
    • Home type: Townhouse
    • Architectural style: Traditional
    • Property subtype: Townhouse
    Materials
    • Board & Batten Siding, Brick Trim
    • Roof: Composition
    Condition
    • Year built: 1976

    Utilities & green energy

    • Sewer: Public Sewer
    • Water: Public

    Community & HOA

    Community
    • Security: Smoke Detector(s)
    • Subdivision: Huntington Farms
    HOA
    • Has HOA: Yes
    • Amenities included: Clubhouse, Party Room, Pool, Tennis Court(s)
    • Services included: Maintenance Grounds, Management, Partial Amenities, Snow Removal, Street, Trash
    • HOA fee: $395 monthly
    Location
    • Region: Leawood

    Financial & listing details

    • Tax assessed value: $432,000
    • Annual tax amount: $5,550
    • Date on market: 7/25/2025
    • Listing terms: Cash,Conventional,FHA,VA Loan
    • Ownership: Private

    Price history

    DateEventPrice
    9/12/2025Sold--
    Source: Heartland MLS as distributed by MLS GRID #2564335 Report a problem
    8/11/2025Contingent$475,000$216/sqft
    Source: Heartland MLS as distributed by MLS GRID #2564335 Report a problem
    8/6/2025Price change$475,000-4%$216/sqft
    Source: Heartland MLS as distributed by MLS GRID #2564335 Report a problem
    7/29/2025Price change$495,000-3.9%$225/sqft
    Source: Heartland MLS as distributed by MLS GRID #2564335 Report a problem
    7/25/2025Listed for sale$515,000+135.3%$234/sqft
    Source: Heartland MLS as distributed by MLS GRID #2564335 Report a problem
    10/6/2013Listing removed$218,900$99/sqft
    Source: West Usa Realty #1632339 Report a problem
    10/2/2013Listed for sale$218,900-15.8%$99/sqft
    Source: West Usa Realty #1632339 Report a problem
    4/20/2012Sold--
    Source: Heartland MLS as distributed by MLS GRID #1767543 Report a problem
    3/3/2012Listed for sale$260,000+18.8%$118/sqft
    Source: RE/MAX Premier Realty #1767543 Report a problem
    10/22/2011Listing removed$218,900$99/sqft
    Source: WEICHERT, REALTORS?-Graham Welch #1632339 Report a problem
    10/7/2011Listed for sale$218,900-17.4%$99/sqft
    Source: WEICHERT, REALTORS?-Graham Welch #1632339 Report a problem
    8/31/2011Listing removed$265,000$120/sqft
    Source: RE/MAX Premier Realty #1709266 Report a problem
    3/3/2011Price change$265,000-1.5%$120/sqft
    Source: RE/MAX Premier Realty #1709266 Report a problem
    2/19/2011Price change$269,000-3.6%$122/sqft
    Source: RE/MAX Premier Realty #1709266 Report a problem
    1/13/2011Listed for sale$279,000+27.5%$127/sqft
    Source: RE/MAX Premier Realty #1709266 Report a problem
    5/10/2010Sold--
    Source: Agent Provided Report a problem
    9/13/2009Price change$218,900-8.4%$99/sqft
    Source: Weichert Realtors #1632339 Report a problem
    8/5/2009Price change$239,000-2.4%$108/sqft
    Source: Reece and Nichols Realtors #1612444 Report a problem
    6/6/2009Price change$245,000-6.5%$111/sqft
    Source: Reece and Nichols Realtors #1612444 Report a problem
    5/22/2009Listed for sale$262,000$119/sqft
    Source: Reece and Nichols Realtors #1612444 Report a problem

    Public tax history

    YearProperty taxesTax assessment
    2025$5,463 -1.6%$49,681 -1.3%
    2024$5,550 +4.6%$50,325 +6.3%
    2023$5,308 +7.2%$47,323 +9.5%
    2022$4,950 $43,218 +15.8%
    2021-- $37,318 -0.2%
    2020$4,586 $37,375 -5.2%
    2019-- $39,434 -3.4%
    2018-- $40,814 +10.3%
    2017$4,790 +9%$37,007 +8.8%
    2016$4,395 +0.7%$34,017 +1.9%
    2015$4,365 +20.6%$33,373 +21.5%
    2013$3,619 -9%$27,474 -2.5%
    2012$3,977 +28.1%$28,175 +16.8%
    2010$3,105 -13%$24,116 -17%
    2009$3,570 -4%$29,049 -3.9%
    2008$3,720 +2%$30,234
    2007$3,648 +3%$30,234 +1.3%
    2006$3,543 $29,854 +4.7%
    2005-- $28,520
    Find assessor info on the county website

    Neighborhood: 66211

    Nearby schools

    GreatSchools rating
    Schools provided by the listing agent
    • Elementary: Leawood
    • Middle: Leawood Middle
    • High: Blue Valley North

    Source: Heartland MLS as distributed by MLS GRID. This data may not be complete. We recommend contacting the local school district to confirm school assignments for this home.

    Get a cash offer in 3 minutes
    Find out how much your home could sell for in as little as 3 minutes with a no-obligation cash offer.
    Estimated market value
    $487,700
    Get a cash offer in 3 minutes
    Find out how much your home could sell for in as little as 3 minutes with a no-obligation cash offer.
    Estimated market value
    $487,700