Thoughtfully renovated and meticulously maintained, this Huntington Farms townhome offers maintenance-provided living at its best, featuring two gorgeous outdoor spaces that expand the floorplan. The kitchen is spacious, featuring a large island, new cabinets, counters and appliances in 2020 as well as a convenient separate laundry area. Hardwood oak floors throughout, a covered elevated deck and a handsome fireplace are a few features that make this home stand out. Up just a few stairs, the primary suite is spacious and heated bathroom floors keep you cozy year-round. Two additional bedrooms share a full bath on the upper floor. The flexible lower level is ideal for an office, playroom or hobby room and has walk-out access to an inviting patio. The amenities include lawn and snow removal, exterior painting, a community pool, clubhouse and tennis and pickleball courts. This one is not to be missed!
Pending
$499,000
4314 W 112th Ter, Leawood, KS 66211
3beds
1,899sqft
Townhouse
Built in 1976
2,555 Square Feet Lot
$-- Zestimate®
$263/sqft
$425/mo HOA
What's special
Handsome fireplaceThoughtfully renovatedConvenient separate laundry areaHeated bathroom floorsHardwood oak floors throughoutCovered elevated deckMeticulously maintained
- 35 days
- 109
- 3
Zillow last checked:
Listing updated:
Listed by:
Thrive RealEstate KC Team 913-825-7720,
KW KANSAS CITY METRO,
Molly Krause 785-218-4956,
KW KANSAS CITY METRO
Source: Heartland MLS as distributed by MLS GRID,MLS#: 2644466
Facts & features
Interior
Bedrooms & bathrooms
- Bedrooms: 3
- Bathrooms: 4
- Full bathrooms: 2
- 1/2 bathrooms: 2
Primary bedroom
- Features: Carpet, Walk-In Closet(s)
- Level: Second
- Area: 0 Square Feet
- Dimensions: 22 x 15
Bedroom 2
- Features: Carpet, Walk-In Closet(s)
- Level: Third
- Area: 0 Square Feet
- Dimensions: 18 x 11
Bedroom 3
- Features: Carpet, Walk-In Closet(s)
- Level: Third
- Area: 0 Square Feet
- Dimensions: 13 x 12
Primary bathroom
- Features: Carpet, Shower Over Tub
- Level: Second
- Area: 0 Square Feet
Bathroom 3
- Features: Shower Over Tub
- Level: Third
- Area: 0 Square Feet
Dining room
- Features: Carpet
- Level: First
- Area: 0 Square Feet
- Dimensions: 14 x 11
Family room
- Features: Carpet, Fireplace
- Level: Basement
- Area: 0 Square Feet
- Dimensions: 26 x 16
Half bath
- Level: Basement
- Area: 0 Square Feet
Kitchen
- Features: Vinyl
- Level: First
- Area: 0 Square Feet
- Dimensions: 21 x 12
Living room
- Features: Carpet, Fireplace
- Level: First
- Area: 0 Square Feet
- Dimensions: 21 x 15
Heating
- Forced Air
Cooling
- Electric
Appliances
- Included: Cooktop, Dishwasher, Disposal, Dryer, Microwave, Refrigerator, Built-In Oven, Stainless Steel Appliance(s), Washer
- Laundry: Lower Level, Main Level
Features
- Ceiling Fan(s), Custom Cabinets, Kitchen Island, Walk-In Closet(s)
- Flooring: Carpet
- Basement: Finished,Full,Walk-Out Access
- Number of fireplaces: 2
- Fireplace features: Family Room, Gas, Living Room, Masonry
Interior area
- Total structure area: 1,899
- Total interior livable area: 1,899 sqft
- Finished area above ground: 1,899
- Finished area below ground: 0
Property
Parking
- Total spaces: 2
- Parking features: Attached, Garage Door Opener, Garage Faces Side
- Attached garage spaces: 2
Features
- Patio & porch: Deck, Patio
- Fencing: Privacy
Lot
- Size: 2,555 Square Feet
- Features: City Lot, Corner Lot, Level, Sprinkler-In Ground
Details
- Parcel number: Hp22000016 00h1
Construction
Type & style
- Home type: Townhouse
- Architectural style: Traditional
- Property subtype: Townhouse
Materials
- Brick/Mortar
- Roof: Composition
Condition
- Year built: 1976
Utilities & green energy
- Sewer: Public Sewer
- Water: Public
Community & HOA
Community
- Security: Smoke Detector(s)
- Subdivision: Huntington Farms
HOA
- Has HOA: Yes
- Amenities included: Clubhouse, Pickleball Court(s), Pool, Tennis Court(s)
- Services included: Maintenance Structure, Curbside Recycle, Maintenance Grounds, Management, Other, Snow Removal, Trash
- HOA fee: $425 monthly
Location
- Region: Leawood
Financial & listing details
- Price per square foot: $263/sqft
- Tax assessed value: $369,500
- Annual tax amount: $4,647
- Date on market: 10/1/2026
- Listing terms: Cash,Conventional,FHA,VA Loan
- Ownership: Private
Estimated market value
Not available
Estimated sales range
Not available
Not available
Price history
| Date | Event | Price |
|---|---|---|
| 10/20/2026 | Pending sale | $499,000$263/sqft |
Source:  Heartland MLS as distributed by MLS GRID #2644466 Report a problem | ||
| 10/6/2026 | Contingent | $499,000$263/sqft |
Source: Heartland MLS as distributed by MLS GRID #2644466 Report a problem | ||
| 10/1/2026 | Listed for sale | $499,000$263/sqft |
Source: Heartland MLS as distributed by MLS GRID #2644466 Report a problem | ||
Public tax history
| Year | Property taxes | Tax assessment |
|---|---|---|
| 2025 | $4,647 -2.6% | $42,493 -2.3% |
| 2024 | $4,773 +1.4% | $43,494 +3.4% |
| 2023 | $4,709 +10.8% | $42,079 +13.1% |
| 2022 | $4,248 | $37,203 +13.4% |
| 2021 | -- | $32,798 +3.9% |
| 2020 | $3,867 | $31,568 -5.8% |
| 2019 | -- | $33,500 +13.8% |
| 2018 | -- | $29,429 +13.5% |
| 2017 | $3,343 +2.1% | $25,933 +2% |
| 2016 | $3,273 +2.9% | $25,427 +4.1% |
| 2015 | $3,182 +12.3% | $24,426 +13.3% |
| 2013 | $2,835 -18.2% | $21,551 +0.9% |
| 2012 | $3,464 +2.4% | $21,367 -18.5% |
| 2010 | $3,381 +2.5% | $26,232 -2.4% |
| 2009 | $3,298 +2.9% | $26,864 +3.5% |
| 2008 | $3,205 +0.4% | $25,957 -1.7% |
| 2007 | $3,191 +2.1% | $26,393 |
| 2006 | $3,126 | $26,393 |
| 2005 | -- | $26,393 |
Find assessor info on the county website
Monthly payment
Est. payment
Payment breakdown
Explore the cost of this home by adjusting the details. Changes won't be saved.Climate risks
Neighborhood: 66211
Nearby schools
Schools provided by the listing agent
- Elementary: Valley Park
- Middle: Overland Trail
- High: Blue Valley North
Source: Heartland MLS as distributed by MLS GRID. This data may not be complete. We recommend contacting the local school district to confirm school assignments for this home.
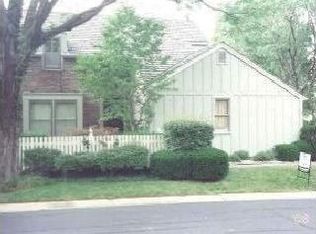
Similar homes
- $485,0004 bd4 ba2.2k sqft8905 Lamar Ave, Overland Park, KS 66207For Sale
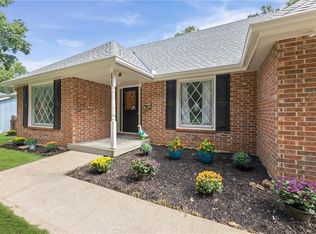 MLS ID #2648299, Meredith Kirby, Weichert, Realtors Welch & Co.. Heartland MLS as distributed by MLS GRID
- $499,8002 bd2 ba1.6k sqft2012 W 123rd Ter, Leawood, KS 66209For Sale
 MLS ID #2643149, Brian Midden, United Real Estate Kansas City. Heartland MLS as distributed by MLS GRID
- $549,9004 bd3 ba2.1k sqft2201 W 120th St, Leawood, KS 66209For Sale
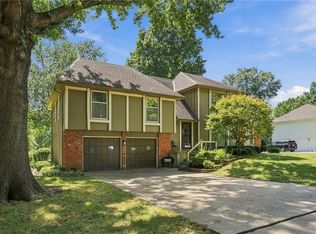 MLS ID #2642037, Amee Kelly, Compass Realty Group. Heartland MLS as distributed by MLS GRID
- $519,9002 bd3 ba2.5k sqft12843 Cambridge Rd, Leawood, KS 66209For Sale
 MLS ID #2640673, Darci Crow, Platinum Realty LLC. Heartland MLS as distributed by MLS GRID
