Skip main navigation
Sold for $572,000
  • $572,000

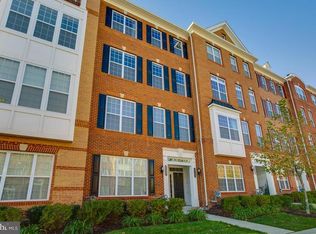
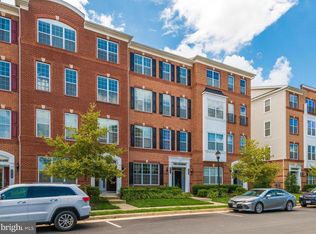
    43171 Wealdstone Ter, Ashburn, VA 20148

    3beds
    2,463sqft
    Townhouse
    Built in 2017
    -- sqft lot
    $591,600 Zestimate®
    $232/sqft
    $3,399 Estimated rent

    Home value

    $591,600

    $562,000 - $621,000

    $3,399/mo

    Zestimate® history
    Loading
    Loading...

    Owner options

    List your home for rent

    $3,399/mo

    Rent Zestimate®

    Find your next renter with Zillow Rental Manager. Plus, with online applications, you can quickly screen prospective tenants – for free.

    Learn more

    $3,399/mo

    Rent Zestimate®

    Refinance and save

    $3,563/mo

    Est. payment

    Refinancing to a lower rate could help reduce your monthly payments and save thousands over the life of the loan.

    See today's rates

    $3,563/mo

    Est. payment

    Explore your selling options

    Work with a Zillow partner agent

    Leverage their expertise and Zillow's premium Showcase listings to get your home seen by more buyers.

    Get started

    List with your own agent

    Get your home in front of millions of buyers by listing it on Zillow.

    Learn how to do it

    Sell it yourself

    Take full control of how buyers see your home on Zillow by listing For Sale by Owner (FSBO).

    List your home

    What's special

    Basketball courtsCovered balconyStunning kitchenFrameless glass doorFive-burner gas cooktopHigh ceilingsTray ceilings
    This gorgeous 3 bed/2.5 bath condo is offered for sale in the desirable Buckingham at Loudoun Valley community. The first level features beautiful brown engineered hardwood floors. The stunning kitchen offers granite counters, a large center island with pendant lights above, a five-burner gas cooktop with a stainless hood vent, a built-in convection microwave & wall oven combo, and a subway tile backsplash. The kitchen/dining area leads out to a covered balcony making for a great place to enjoy your morning coffee. The spacious family room provides lots of natural light, highlighted by the high ceilings and crown molding. The upper level is home to the impressive primary suite with tray ceilings, a huge walk-in closet, and a private balcony. The primary bath features 12x24 tiled floors, dual vanity with a make-up station, and a large shower with a frameless glass door and dual shower heads. The home also features a 1 car garage that is wired for an electric vehicle charger. Some amenities this community offers that make it so desirable include a fitness center, pool, clubhouse, playground, basketball courts, and tennis courts. Exterior maintenance and trash service are also included. Schedule your showing today to see this amazing home!

    Zillow last checked:

    Listing updated:

    Listed by:

    Ben Ashlock 304-995-6105,

    Samson Properties

    Bought with:

    Tuyet Bui, 0225087709

    Pearson Smith Realty, LLC

    Source: Bright MLS,MLS#: VALO2053670MLS Logo

    Facts & features

    Interior

    Bedrooms & bathrooms
    • Bedrooms: 3
    • Bathrooms: 3
    • Full bathrooms: 2
    • 1/2 bathrooms: 1
    • Main level bathrooms: 1
    Basement
    • Area: 0
    Heating
    • Forced Air, Natural Gas
    Cooling
    • Central Air, Electric
    Appliances
    • Included: Microwave, Dishwasher, Range Hood, Stainless Steel Appliance(s), Refrigerator, Cooktop, Dryer, Oven, Gas Water Heater
    • Laundry: Upper Level
    Features
    • Ceiling Fan(s), Crown Molding, Dining Area, Primary Bath(s), Pantry, Kitchen Island, Upgraded Countertops, Walk-In Closet(s), 9'+ Ceilings, Tray Ceiling(s)
    • Flooring: Engineered Wood, Carpet, Wood
    • Has basement: No
    • Has fireplace: No
    Interior area
    • Total structure area: 2,463
    • Total interior livable area: 2,463 sqft
    • Finished area above ground: 2,463
    • Finished area below ground: 0

    Property

    Parking
    • Total spaces: 1
    • Parking features: Inside Entrance, Garage Faces Rear, Attached
    • Attached garage spaces: 1
    • Details: Garage Sqft: 241
    Accessibility
    • Accessibility features: None
    Features
    • Levels: Two
    • Stories: 2
    • Pool features: Community
    Details
    • Additional structures: Above Grade, Below Grade
    • Parcel number: 123163946002
    • Zoning: PDH4
    • Special conditions: Standard

    Construction

    Type & style
    • Home type: Townhouse
    • Architectural style: Other
    • Property subtype: Townhouse
    Materials
    • Masonry
    • Foundation: Slab
    • Roof: Architectural Shingle
    Condition
    • New construction: No
    • Year built: 2017

    Utilities & green energy

    • Sewer: Public Sewer
    • Water: Public

    Community & HOA

    Community
    • Condo and coop fee: $150 monthly
    • Subdivision: Buckingham At Loudoun Valley
    HOA
    • Has HOA: Yes
    • Amenities included: Basketball Court, Common Grounds, Fitness Center, Meeting Room, Pool, Tennis Court(s), Tot Lots/Playground, Jogging Path
    • Services included: Common Area Maintenance, Maintenance Grounds, Pool(s), Road Maintenance, Snow Removal, Trash, Recreation Facility
    • HOA fee: $98 monthly
    • HOA name: LOUDOUN VALLEY ESTATES II
    • Second HOA name: Buckingham At Loudoun Valley
    Location
    • Region: Ashburn

    Financial & listing details

    • Price per square foot: $232/sqft
    • Tax assessed value: $516,690
    • Annual tax amount: $4,598
    • Date on market: 7/14/2023
    • Listing agreement: Exclusive Right To Sell
    • Ownership: Condominium

    Price history

    DateEventPrice
    8/24/2023Sold$572,000+0.4%$232/sqft
    Source: Bright MLS #VALO2053670 Report a problem
    7/17/2023Pending sale$569,900$231/sqft
    Source: Bright MLS #VALO2053670 Report a problem
    7/14/2023Listed for sale$569,900+37%$231/sqft
    Source: Bright MLS #VALO2053670 Report a problem
    6/28/2017Sold$416,068$169/sqft
    Source: Public Record Report a problem

    Public tax history

    YearProperty taxesTax assessment
    2025$4,765 +1.1%$591,930 +8.7%
    2024$4,711 +4.2%$544,650 +5.4%
    2023$4,521 +3.8%$516,690 +5.5%
    2022$4,357 +3.4%$489,600 +13.8%
    2021$4,216 -0.8%$430,190 +4.8%
    2020$4,249 0%$410,490 +1.2%
    2019$4,249 -1%$405,560 +2.5%
    2018$4,293 +142.5%$395,710 +47.4%
    2017$1,771 $268,470
    Find assessor info on the county website

    Neighborhood: 20148

    Nearby schools

    GreatSchools rating
    Schools provided by the listing agent
    • District: Loudoun County Public Schools

    Source: Bright MLS. This data may not be complete. We recommend contacting the local school district to confirm school assignments for this home.

    Get a cash offer in 3 minutes
    Find out how much your home could sell for in as little as 3 minutes with a no-obligation cash offer.
    Estimated market value
    $591,600
    Get a cash offer in 3 minutes
    Find out how much your home could sell for in as little as 3 minutes with a no-obligation cash offer.
    Estimated market value
    $591,600