Skip main navigation
Off market
  • $366,800

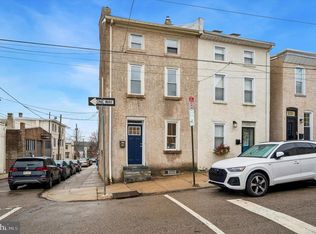
    4318 Dexter St, Philadelphia, PA 19128

    3beds
    3baths
    1,230sqft
    Twin/Semi-Detached
    Built in 1900
    1,306 Square Feet Lot
    $366,800 Zestimate®
    $298/sqft
    $2,594 Estimated rent

    Home value

    $366,800

    $345,000 - $392,000

    $2,594/mo

    Zestimate® history
    Loading
    Loading...

    Owner options

    List your home for rent

    $2,594/mo

    Rent Zestimate®

    Find your next renter with Zillow Rental Manager. Plus, with online applications, you can quickly screen prospective tenants – for free.

    Learn more

    $2,594/mo

    Rent Zestimate®

    Refinance and save

    $2,253/mo

    Est. payment

    Refinancing to a lower rate could help reduce your monthly payments and save thousands over the life of the loan.

    See today's rates

    $2,253/mo

    Est. payment

    Explore your selling options

    Work with a Zillow partner agent

    Leverage their expertise and Zillow's premium Showcase listings to get your home seen by more buyers.

    Get started

    List with your own agent

    Get your home in front of millions of buyers by listing it on Zillow.

    Learn how to do it

    Sell it yourself

    Take full control of how buyers see your home on Zillow by listing For Sale by Owner (FSBO).

    List your home

    What's special

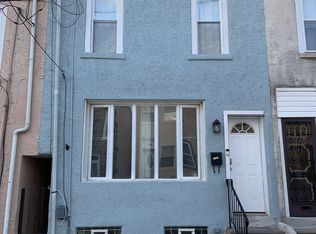
    Welcome to this impeccable Manayunk home with wonderful blend of traditional features and modern comforts. Enter the home into a living room with hardwood floors and deep window sills. Continue through the dining room into a beautiful brand-new kitchen, complete with granite counter tops, tiled back splash, new floors, and all new stainless steel appliances. The kitchen leads you to a fully renovated half bath and a beautifully landscaped backyard with pavers and privacy fence for all your outdoor entertaining. The second floor offers two bedrooms and a full bath with a hardwood floor hallway. The upper level offers an amazing master suite with vaulted wood ceilings, skylights, and exposed stone wall with a large full bathroom. This home has all new carpets in the bedrooms and the entire house has been painted. New hot water heater, central air and basement. Laundry room hook-up options are both on the second floor and basement. This fantastic location is just steps away from shopping and dining on Main Street and all public transportation, as well as easy access to major roads. Added conveniences are backyard entrance from the street and street permit parking. This house is the entire package. 2019-09-10

    This property is off market, which means it's not currently listed for sale or rent on Zillow. This may be different from what's available on other websites or public sources.
    Facts & features

    Interior

    Bedrooms & bathrooms
    • Bedrooms: 3
    • Bathrooms: 3
    Heating
    • Forced air, Gas
    Cooling
    • Central
    Appliances
    • Included: Dishwasher, Garbage disposal, Microwave, Range / Oven, Refrigerator
    • Laundry: Washer/Dryer Hookups Only
    Features
    • Ceiling Fan(s), Master Bath(s), Combination Dining/Living, Upgraded Countertops, Kitchen - Galley
    • Flooring: Carpet, Hardwood
    • Windows: Skylight(s)
    • Basement: Finished
    Interior area
    • Total interior livable area: 1,230 sqft
    • Finished area below ground: 0

    Property

    Parking
    • Parking features: On-street
    Features
    • Exterior features: Stucco
    • Has view: Yes
    • View description: Territorial
    Lot
    • Size: 1,306 sqft
    Details
    • Parcel number: 211318900
    • Special conditions: Standard

    Construction

    Type & style
    • Home type: SingleFamily
    • Architectural style: Colonial
    • Property subtype: Twin/Semi-Detached
    Condition
    • Year built: 1900

    Community & neighborhood

    Location
    • Region: Philadelphia

    Other

    Other facts
    • Flooring: Carpet, Wood Floors
    • Heating: Forced Air
    • Appliances: Dishwasher, Disposal, Built-in Microwave, Stainless Steel Appliance(s), Built-In Range, ENERGY STAR Qualified Refrigerator
    • InteriorFeatures: Ceiling Fan(s), Master Bath(s), Combination Dining/Living, Upgraded Countertops, Kitchen - Galley
    • HeatingYN: true
    • CoolingYN: true
    • StoriesTotal: 3
    • ArchitecturalStyle: Colonial
    • SpecialListingConditions: Standard
    • Cooling: Central Air
    • ConstructionMaterials: Masonry
    • WindowFeatures: Skylight(s)
    • ParkingFeatures: On Street, Parking Space Conveys
    • BelowGradeFinishedArea: 0
    • Basement: Y
    • LaundryFeatures: Washer/Dryer Hookups Only
    • PropertySubType: Twin/Semi-Detached

    Price history

    DateEventPrice
    9/13/2019Sold$277,500-2.6%$226/sqft
    Source: Berkshire Hathaway HomeServices Fox & Roach #PAPH820670_19128 Report a problem
    8/11/2019Pending sale$285,000$232/sqft
    Source: BHHS Fox & Roach Collegeville #PAPH820670 Report a problem
    7/30/2019Listed for sale$285,000+29.5%$232/sqft
    Source: BHHS Fox & Roach-Collegeville #PAPH820670 Report a problem
    8/21/2017Listing removed$2,000$2/sqft
    Source: Owner Report a problem
    7/22/2017Listed for rent$2,000$2/sqft
    Source: Owner Report a problem
    10/26/2009Sold$220,000-16.9%$179/sqft
    Source: Public Record Report a problem
    3/15/2009Listing removed$264,900$215/sqft
    Source: Homes.com Report a problem
    3/12/2009Price change$264,900-1.5%$215/sqft
    Source: Homes.com Report a problem
    1/4/2009Price change$269,000-3.6%$219/sqft
    Source: Homes.com Report a problem
    11/17/2008Price change$279,000-1.7%$227/sqft
    Source: Postlets #5421233 Report a problem
    10/8/2008Price change$283,900-1.8%$231/sqft
    Source: Postlets #5421233 Report a problem
    9/23/2008Listed for sale$289,000+99.3%$235/sqft
    Source: Postlets #5421233 Report a problem
    10/3/2002Sold$145,000+314.3%$118/sqft
    Source: Public Record Report a problem
    3/27/2002Sold$35,000$28/sqft
    Source: Public Record Report a problem

    Public tax history

    YearProperty taxesTax assessment
    2025$4,377 +16.6%$312,700 +16.6%
    2024$3,753 $268,100
    2023$3,753 +15%$268,100
    2022$3,263 --
    2021$3,263 +3.6%--
    2018$3,150 +21.6%--
    2017$2,590 +24.4%--
    2016$2,082 --
    2015$2,082 --
    2014$2,082 +4.5%$178,700 +1021.4%
    2012$1,993 $15,936
    2011-- $15,936
    2010-- $15,936
    2009-- $15,936
    2008-- $15,936
    2007-- $15,936
    2006-- $15,936
    2005-- $15,936
    2004-- $15,936 +9.9%
    2003-- $14,496
    2002-- $14,496 +16.8%
    2000-- $12,416
    1999-- $12,416

    Find assessor info on the county website

    Neighborhood: Roxborough

    Nearby schools

    GreatSchools rating
    Schools provided by the listing agent
    • District: THE SCHOOL DISTRICT OF PHILADELPHIA

    Source: The MLS. This data may not be complete. We recommend contacting the local school district to confirm school assignments for this home.

    Get a cash offer in 3 minutes
    Find out how much your home could sell for in as little as 3 minutes with a no-obligation cash offer.
    Estimated market value
    $366,800
    Get a cash offer in 3 minutes
    Find out how much your home could sell for in as little as 3 minutes with a no-obligation cash offer.
    Estimated market value
    $366,800