Skip main navigation
Sold for $370,000
  • $370,000

    4324 Dexter St, Philadelphia, PA 19128

    3beds
    1,000sqft
    Townhouse
    Built in 1900
    1,217 Square Feet Lot
    $379,100 Zestimate®
    $370/sqft
    $2,359 Estimated rent

    Home value

    $379,100

    $360,000 - $398,000

    $2,359/mo

    Zestimate® history
    Loading
    Loading...

    Owner options

    List your home for rent

    $2,359/mo

    Rent Zestimate®

    Find your next renter with Zillow Rental Manager. Plus, with online applications, you can quickly screen prospective tenants – for free.

    Learn more

    $2,359/mo

    Rent Zestimate®

    Refinance and save

    $2,248/mo

    Est. payment

    Refinancing to a lower rate could help reduce your monthly payments and save thousands over the life of the loan.

    See today's rates

    $2,248/mo

    Est. payment

    Explore your selling options

    Work with a Zillow partner agent

    Leverage their expertise and Zillow's premium Showcase listings to get your home seen by more buyers.

    Get started

    List with your own agent

    Get your home in front of millions of buyers by listing it on Zillow.

    Learn how to do it

    Sell it yourself

    Take full control of how buyers see your home on Zillow by listing For Sale by Owner (FSBO).

    List your home

    What's special

    Utility roomAdditional living spaceOutdoor entertaining areaChestnut hillAmple natural lightCenter cityHome office
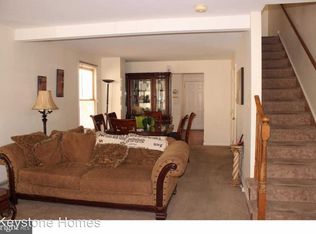
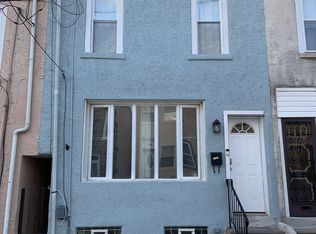
    ** PRICE REDUCED** OPEN HOUSE 5/5 12:30-2:30pm** ** BRAND NEW 50” Panasonic flat screen, smart TV included with the sale. See a photos included** Welcome home to 4324 Dexter Street right on the boarder of beautiful Roxborough and Manayunk! As you step inside this inviting home, you will be delighted to see that no details were overlooked in the full 2024 remodel. From the brand new central air conditioning HVAC system, to the plumbing and electrical, this property is truly move-in ready. The open-concept first floor plan allows for a spacious living room, complete with a marble tiled accent wall that frames a beautiful fireplace, and flows right into an open kitchen. The modern kitchen boasts European custom cabinetry, granite countertops, stainless steel appliances and matte black hardware. As you make your way towards the end of the home, there is a mud room located at the back door, which leads to a nice sized fenced in yard, and outdoor entertaining area. As you head upstairs, you will be greeted by 3 well appointed bedrooms with recessed lighting, ceiling fans, and a fully renovated spa like bathroom. The secondary bedroom has ample natural light and space. The third bedroom, nested between the primary and secondary bedroom can be transformed into a home office, nursery, or flex-space. The generously sized primary bedroom features plenty of natural light. The full bathroom has modern matte black finishes, a fully tiled floor, and a bathtub shower. Heading downstairs to the basement reveals a brand new fully finished basement, laundry room, utility room, and bathroom, with abundant space as a home gym or additional living space. This home has brand new windows, floors, doors, kitchen, 1 and a half bathrooms, ceiling fans, recessed lighting, carpets, washer dryer, central air. No expense has been spared on making this home special. Located blocks away from Main Street, in Manayunk this home is truly in a prime location! This location is also a quick drive to Roxborough, Center City, Conshohocken, King of Prussia, Chestnut Hill, Fairmount Park and the Main Line. This home is priced to sell and wont last long. Don't miss your chance to tour this amazing home..!

    Zillow last checked:

    Listing updated:

    Listed by:

    Gabe Jimenez 610-741-7905,

    VRA Realty,

    Co-Listing Agent: Erin Beth Jimenez 609-317-3360,

    VRA Realty

    Bought with:

    Olena Shumska, RS360586

    KW Empower

    Source: Bright MLS,MLS#: PAPH2342704MLS Logo

    Facts & features

    Interior

    Bedrooms & bathrooms
    • Bedrooms: 3
    • Bathrooms: 2
    • Full bathrooms: 1
    • 1/2 bathrooms: 1
    Basement
    • Area: 0
    Heating
    • Hot Water, Natural Gas
    Cooling
    • Central Air, Electric
    Appliances
    • Included: Gas Water Heater
    • Laundry: Laundry Room
    Features
    • Flooring: Engineered Wood
    • Basement: Full,Finished,Windows
    • Has fireplace: No
    Interior area
    • Total structure area: 1,000
    • Total interior livable area: 1,000 sqft
    • Finished area above ground: 1,000
    • Finished area below ground: 0

    Property

    Parking
    • Parking features: On Street
    • Has uncovered spaces: Yes
    Accessibility
    • Accessibility features: None
    Features
    • Levels: Two
    • Stories: 2
    • Pool features: None
    Lot
    • Size: 1,217 sqft
    • Dimensions: 17.00 x 72.00
    Details
    • Additional structures: Above Grade, Below Grade
    • Parcel number: 211319200
    • Zoning: RSA5
    • Special conditions: Standard

    Construction

    Type & style
    • Home type: Townhouse
    • Architectural style: Traditional,Straight Thru
    • Property subtype: Townhouse
    Materials
    • Concrete, CPVC/PVC, Tile
    • Foundation: Concrete Perimeter
    Condition
    • Excellent,Very Good
    • New construction: No
    • Year built: 1900
    • Major remodel year: 2024

    Utilities & green energy

    • Sewer: Public Septic
    • Water: Public

    Community & neighborhood

    Location
    • Region: Philadelphia
    • Subdivision: Roxborough
    • Municipality: PHILADELPHIA

    Other

    Other facts
    • Listing agreement: Exclusive Right To Sell
    • Listing terms: Cash,FHA,Conventional,VA Loan
    • Ownership: Fee Simple

    Price history

    DateEventPrice
    6/6/2024Sold$370,000$370/sqft
    Source: Bright MLS #PAPH2342704 Report a problem
    5/14/2024Contingent$370,000$370/sqft
    Source: Bright MLS #PAPH2342704 Report a problem
    4/29/2024Price change$370,000-7.5%$370/sqft
    Source: Bright MLS #PAPH2342704 Report a problem
    4/14/2024Listed for sale$399,900+95.1%$400/sqft
    Source: Bright MLS #PAPH2342704 Report a problem
    8/15/2023Sold$205,000-6.8%$205/sqft
    Source: Bright MLS #PAPH2225136 Report a problem
    7/27/2023Pending sale$220,000$220/sqft
    Source: Bright MLS #PAPH2225136 Report a problem
    6/19/2023Listed for sale$220,000-8.3%$220/sqft
    Source: Bright MLS #PAPH2225136 Report a problem
    6/6/2023Contingent$240,000$240/sqft
    Source: Bright MLS #PAPH2225136 Report a problem
    4/22/2023Listed for sale$240,000$240/sqft
    Source: Bright MLS #PAPH2225136 Report a problem

    Public tax history

    YearProperty taxesTax assessment
    2025$3,518 +109.9%$251,300 +19.8%
    2024$1,676 $209,800
    2023$1,676 $209,800
    2022$1,676 --
    2021$1,676 -32.1%--
    2018$2,466 -78.9%--
    2017$11,696 --
    2016$11,696 --
    2015$11,696 --
    2014$11,696 $162,200 +1170.4%
    2012-- $12,768
    2011-- $12,768
    2010-- $12,768
    2009-- $12,768
    2008-- $12,768
    2007-- $12,768
    2006-- $12,768
    2005-- $12,768
    2004-- $12,768 +9.9%
    2003-- $11,616 +7.7%
    2002-- $10,784
    2000-- $10,784
    1999-- $10,784

    Find assessor info on the county website

    Neighborhood: Roxborough

    Nearby schools

    GreatSchools rating
    Schools provided by the listing agent
    • District: The School District Of Philadelphia

    Source: Bright MLS. This data may not be complete. We recommend contacting the local school district to confirm school assignments for this home.

    Get a cash offer in 3 minutes
    Find out how much your home could sell for in as little as 3 minutes with a no-obligation cash offer.
    Estimated market value
    $379,100
    Get a cash offer in 3 minutes
    Find out how much your home could sell for in as little as 3 minutes with a no-obligation cash offer.
    Estimated market value
    $379,100