
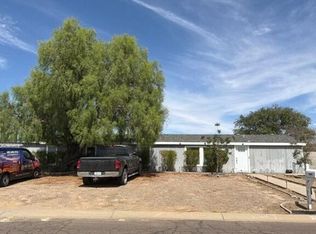
Come and see this freshly remodeled 5-bedroom, 2.5-bathroom, 2-car garage home in San Tan Valley! Located in the desirable Castlegate community, this move-in-ready gem offers modern upgrades, spacious living areas, and a fantastic location just minutes from the new shopping, dining, and development taking place throughout the growing San Tan Valley area. As you arrive, the low-maintenance landscaping and freshly painted exterior create inviting curb appeal. Just off the front entry, the dining nook flows seamlessly into the brand-new kitchen, featuring crisp white shaker cabinets, elegant white quartz countertops, and new stainless steel appliances. The kitchen opens to a large family room, providing plenty of space for entertaining and everyday living. The thoughtfully designed floor plan features a spacious primary suite downstairs, conveniently located just off the front living area, while four additional bedrooms and a laundry room are situated upstairs. The oversized primary bedroom offers plenty of room for a sitting area and features an updated white shaker vanity with a white quartz countertop, a walk-in closet, and a private toilet room. A convenient downstairs half bath provides additional functionality for guests. Throughout the home, new door hardware, stylish lighting and plumbing fixtures, and updated window coverings add a modern, cohesive feel to the living spaces. Upstairs, you'll find four generously sized bedrooms, including an oversized fourth bedroom currently staged as an additional family room, offering flexibility for a game room, media room, or bonus living space. Step outside to enjoy the backyard patio and newly landscaped artificial turf, creating a low-maintenance outdoor retreat. The complete new roof underlayment provides peace of mind for unexpected costs. Located in the Castlegate community, this home offers easy access to major roads, local amenities, and the continued growth and development of San Tan Valley. Don't miss your opportunity to own this beautifully remodeled San Tan Valley gem!
For sale
$489,900
4318 E ROUSAY Drive, San Tan Valley, AZ 85140
4beds
2,805sqft
Single Family Residence
Built in 2005
6,601 Square Feet Lot
$-- Zestimate®
$175/sqft
$85/mo HOA
What's special
Dining nookBrand-new kitchenLow-maintenance landscapingOversized primary bedroomFreshly painted exteriorPrivate toilet roomUpdated window coverings
- 28 days
- 174
- 8
Zillow last checked:
Listing updated:
Listed by:
Doug Bonham 602-721-1304,
Balboa Realty, LLC
Source: ARMLS,MLS#: 7082499
Facts & features
Interior
Bedrooms & bathrooms
- Bedrooms: 4
- Bathrooms: 3
- Full bathrooms: 2
- 1/2 bathrooms: 1
Heating
- Natural Gas
Cooling
- Central Air
Appliances
- Included: Refrigerator, Built-in Microwave, Dishwasher, Disposal
- Laundry: Inside
Features
- Eat-in Kitchen, Pantry, Full Bth Master Bdrm
- Flooring: Carpet, Vinyl, Tile
- Has basement: No
- Has fireplace: No
Interior area
- Total structure area: 2,805
- Total interior livable area: 2,805 sqft
Property
Parking
- Total spaces: 4
- Parking features: Garage Door Opener
- Garage spaces: 2
- Uncovered spaces: 2
Features
- Stories: 2
- Patio & porch: Patio
- Spa features: None
- Fencing: Block
Lot
- Size: 6,601 Square Feet
- Features: Gravel/Stone Front, Synthetic Grass Back
Details
- Parcel number: 10930303
Construction
Type & style
- Home type: SingleFamily
- Property subtype: Single Family Residence
Materials
- Stucco, Wood Frame, Painted
- Roof: Tile
Condition
- Year built: 2005
Utilities & green energy
- Sewer: Public Sewer
- Water: Private Well
Community & HOA
Community
- Features: Playground, Biking/Walking Path
- Subdivision: CASTLEGATE PARCEL 5
HOA
- Has HOA: Yes
- Services included: Maintenance Grounds
- HOA fee: $255 quarterly
- HOA name: Castlegate Community
- HOA phone: 602-957-9191
Location
- Region: San Tan Valley
Financial & listing details
- Price per square foot: $175/sqft
- Tax assessed value: $378,040
- Annual tax amount: $1,602
- Date on market: 9/18/2026
- Cumulative days on market: 28 days
- Listing terms: VA Loan,Cash,Conventional,FHA
- Ownership: Fee Simple
Estimated market value
Not available
Estimated sales range
Not available
Not available
Price history
| Date | Event | Price |
|---|---|---|
| 9/19/2026 | Listed for sale | $489,900+55%$175/sqft |
Source:  ARMLS #7082499 Report a problem ARMLS #7082499 Report a problem | ||
| 5/29/2026 | Sold | $316,000-20%$113/sqft |
Source: ARMLS #7017475 Report a problem | ||
| 4/22/2026 | Listed for sale | $395,000+93.2%$141/sqft |
Source: ARMLS #7017475 Report a problem | ||
| 2/27/2018 | Sold | $204,500$73/sqft |
Source: ARMLS #5639103 Report a problem | ||
| 12/28/2017 | Price change | $204,500-0.2%$73/sqft |
Source: Oasis Homes #5639103 Report a problem | ||
| 12/19/2017 | Price change | $204,900-0.5%$73/sqft |
Source: Oasis Homes #5639103 Report a problem | ||
| 12/6/2017 | Price change | $205,900-0.5%$73/sqft |
Source: Oasis Homes #5639103 Report a problem | ||
| 11/25/2017 | Price change | $206,9000%$74/sqft |
Source: Oasis Homes #5639103 Report a problem | ||
| 11/16/2017 | Price change | $206,990-0.4%$74/sqft |
Source: Oasis Homes #5639103 Report a problem | ||
| 11/10/2017 | Price change | $207,8000%$74/sqft |
Source: Oasis Homes #5639103 Report a problem | ||
| 11/4/2017 | Price change | $207,9000%$74/sqft |
Source: Oasis Homes #5639103 Report a problem | ||
| 10/31/2017 | Price change | $207,990-0.4%$74/sqft |
Source: Oasis Homes #5639103 Report a problem | ||
| 10/28/2017 | Price change | $208,9000%$74/sqft |
Source: Oasis Homes #5639103 Report a problem | ||
| 10/20/2017 | Price change | $208,990-0.5%$75/sqft |
Source: Oasis Homes #5639103 Report a problem | ||
| 10/15/2017 | Price change | $209,9500%$75/sqft |
Source: Oasis Homes #5639103 Report a problem | ||
| 10/11/2017 | Price change | $209,990-1.4%$75/sqft |
Source: Oasis Homes #5639103 Report a problem | ||
| 10/1/2017 | Price change | $212,900-0.9%$76/sqft |
Source: Oasis Homes #5639103 Report a problem | ||
| 9/2/2017 | Price change | $214,900-1.4%$77/sqft |
Source: Oasis Homes #5639103 Report a problem | ||
| 8/17/2017 | Price change | $217,900-0.9%$78/sqft |
Source: Oasis Homes #5639103 Report a problem | ||
| 8/9/2017 | Price change | $219,900-2.7%$78/sqft |
Source: Oasis Homes #5639103 Report a problem | ||
| 8/4/2017 | Price change | $225,900-1.7%$81/sqft |
Source: Oasis Homes #5639103 Report a problem | ||
| 7/28/2017 | Listed for sale | $229,900+99.9%$82/sqft |
Source: Oasis Homes #5639103 Report a problem | ||
| 4/11/2016 | Listing removed | $1,175 |
Source: Zillow Rental Manager Report a problem | ||
| 3/12/2016 | Price change | $1,175-11.3% |
Source: Zillow Rental Manager Report a problem | ||
| 3/5/2016 | Listed for rent | $1,325 |
Source: Zillow Rental Manager Report a problem | ||
| 3/16/2009 | Sold | $115,000-59.5%$41/sqft |
Source: Public Record Report a problem | ||
| 9/13/2007 | Sold | $284,129-6.8%$101/sqft |
Source: Public Record Report a problem | ||
| 12/22/2005 | Sold | $305,000+40.6%$109/sqft |
Source: Public Record Report a problem | ||
| 9/13/2005 | Sold | $216,940+435%$77/sqft |
Source: Public Record Report a problem | ||
| 1/26/2005 | Sold | $40,550$14/sqft |
Source: Public Record Report a problem | ||
Public tax history
| Year | Property taxes | Tax assessment |
|---|---|---|
| 2026 | $1,602 +2.5% | $37,804 +0.4% |
| 2025 | $1,563 -0.5% | $37,643 -11.8% |
| 2024 | $1,572 +0.2% | $42,689 +20.3% |
| 2023 | $1,569 -2.8% | $35,496 -2.2% |
| 2022 | $1,614 +0.7% | $36,298 +10.1% |
| 2021 | $1,602 +2.4% | $32,976 +0.5% |
| 2020 | $1,565 +5.2% | $32,814 +66.1% |
| 2019 | $1,488 -12.1% | $19,758 +15.7% |
| 2018 | $1,692 +13% | $17,078 +2.1% |
| 2017 | $1,497 -7.1% | $16,720 |
| 2016 | $1,611 +10.9% | -- |
| 2014 | $1,452 | $11,300 |
| 2013 | -- | -- |
| 2012 | -- | -- |
| 2011 | -- | $10,436 -21% |
| 2010 | -- | $13,207 |
| 2009 | -- | -- |
| 2008 | -- | -- |
| 2007 | -- | -- |
| 2006 | -- | -- |
Find assessor info on the county website
Monthly payment
Est. payment
Payment breakdown
Explore the cost of this home by adjusting the details. Changes won't be saved.Climate risks
Neighborhood: 85140
Nearby schools
Schools provided by the listing agent
- Elementary: J. O. Combs Middle School
- Middle: J. O. Combs Middle School
- High: Combs High School
- District: J O Combs Unified School District
Source: ARMLS. This data may not be complete. We recommend contacting the local school district to confirm school assignments for this home.
- $404,7004 bd2 ba2.6k sqft4336 E Rousay Dr, San Tan Valley, AZ 85140Off Market
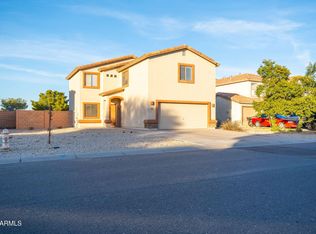
- $398,7004 bd3 ba2.8k sqft4300 E Rousay Dr, San Tan Valley, AZ 85140Off Market
- $360,0004 bd4 ba1.9k sqft4354 E Rousay Dr, San Tan Valley, AZ 85140Sold
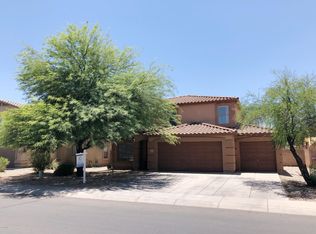
- $395,6004 bd2 ba2.7k sqft4303 E Rousay Dr, San Tan Valley, AZ 85140Off Market
Similar homes
- $479,0005 bd3 ba2.8k sqft1659 E MAGNUM Road, San Tan Valley, AZ 85140For Sale
 MLS ID #7087165, Sinan Zakaria, LISTED SIMPLY. ARMLS
 - $475,0005 bd4 ba2.7k sqft4389 E ALAMO Street, San Tan Valley, AZ 85140For Sale
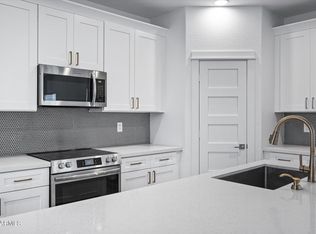 MLS ID #7084733, Roberta M Joseph, Simply Real Estate. ARMLS
 - $--4 bd3 ba2.2k sqft1253 E Trellis Rd, Queen Creek, AZ 85140Auction
 Auction.com 2
 - $--5 bd3 ba2.2k sqft40993 N Chisolm Trl, San Tan Valley, AZ 85140Auction
 Auction.com 2
