Skip main navigation
Sold for $518,000
  • $518,000

    4318 Fossil Way, Castle Rock, CO 80109

    3beds
    1,390sqft
    Single Family Residence
    Built in 2014
    4,966 Square Feet Lot
    $514,600 Zestimate®
    $373/sqft
    $2,781 Estimated rent

    Home value

    $514,600

    $489,000 - $540,000

    $2,781/mo

    Zestimate® history
    Loading
    Loading...

    Owner options

    List your home for rent

    $2,781/mo

    Rent Zestimate®

    Find your next renter with Zillow Rental Manager. Plus, with online applications, you can quickly screen prospective tenants – for free.

    Learn more

    $2,781/mo

    Rent Zestimate®

    Refinance and save

    $3,407/mo

    Est. payment

    Refinancing to a lower rate could help reduce your monthly payments and save thousands over the life of the loan.

    See today's rates

    $3,407/mo

    Est. payment

    Explore your selling options

    Work with a Zillow partner agent

    Leverage their expertise and Zillow's premium Showcase listings to get your home seen by more buyers.

    Get started

    List with your own agent

    Get your home in front of millions of buyers by listing it on Zillow.

    Learn how to do it

    Sell it yourself

    Take full control of how buyers see your home on Zillow by listing For Sale by Owner (FSBO).

    List your home

    What's special

    Ranch style homeVaulted ceilingBackyard patioAmple counter spaceOpen floorplanBrand new upgraded carpetEight foot tall doors
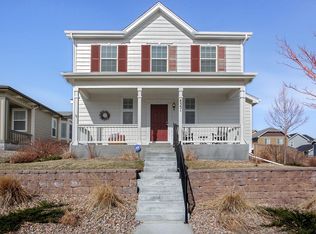
    Welcome home to this lovely ranch style home located in the highly desirable Meadows Neighborhood. This 1390 SF home (larger than others with similar floor plan) is well designed and the single owner home added many upgrades. The gorgeous hickory hardwood flooring is throughout the family room, kitchen and hallway. All three bedrooms have brand new upgraded carpet. The kitchen is a chef's dream with high end stainless steel appliances, additional cabinetry, ample counter space, and 42" upper cabinets for plenty of storage. The wall oven does baking, convection, stir fry and more! There is also a trash compactor. The dining area with its bay window can accommodate a large table (the Seller's table expanded to seat 14 people). There is also a whole house water filtration system included. The eight foot tall doors throughout the home makes it feel grand. The family room with its vaulted ceiling is light and bright and the open floorplan is great for entertaining. The upgraded French door leads to the backyard patio perfect for outdoor dining. The two car alley loaded garage comes with shelving and a 220v outlet and the refrigerator is included. This home is located on a quiet street close to the many walking trails located throughout the community. Enjoy the amenities of the Meadows neighborhood which include the pool, pickleball and tennis courts, Castle Rock Adventist hospital, movie theater, Ridgeline Open Space, ACC/CSU campus, The Promenade, The Outlet mall and restaurants. **Refrigerator in the garage stay. Ring camera stays. Seller will leave Patio table & chairs on back patio if Buyer wants them. This home is move in ready, make it yours.

    Zillow last checked:

    Listing updated:

    Listed by:

    Laurie Schultz 303-564-9471 Lauriemschultz@gmail.com,

    Realty One Group View

    Bought with:

    Kristine Holvick, 100020043

    RE/MAX of Cherry Creek

    Diane Kreider, 040009155

    RE/MAX of Cherry Creek

    Source: REcolorado as distributed by MLS GRID,MLS#: 6908642MLS Logo

    Facts & features

    Interior

    Bedrooms & bathrooms
    • Bedrooms: 3
    • Bathrooms: 2
    • Full bathrooms: 2
    • Main level bathrooms: 2
    • Main level bedrooms: 3
    Bedroom
    • Level: Main
    Bedroom
    • Level: Main
    Bedroom
    • Level: Main
    Bathroom
    • Level: Main
    Bathroom
    • Level: Main
    Kitchen
    • Level: Main
    Living room
    • Level: Main
    Heating
    • Forced Air
    Cooling
    • Central Air
    Appliances
    • Included: Convection Oven, Cooktop, Dishwasher, Disposal, Dryer, Microwave, Oven, Refrigerator, Trash Compactor, Washer
    Features
    • Ceiling Fan(s), Granite Counters, High Ceilings
    • Flooring: Carpet, Tile, Wood
    • Has basement: No
    Interior area
    • Total structure area: 1,390
    • Total interior livable area: 1,390 sqft
    • Finished area above ground: 1,390

    Property

    Parking
    • Total spaces: 2
    • Parking features: Garage - Attached
    • Attached garage spaces: 2
    Features
    • Levels: One
    • Stories: 1
    • Patio & porch: Front Porch
    Lot
    • Size: 4,966 sqft
    Details
    • Parcel number: R0460941
    • Special conditions: Standard

    Construction

    Type & style
    • Home type: SingleFamily
    • Property subtype: Single Family Residence
    Materials
    • Frame
    • Roof: Composition
    Condition
    • Year built: 2014

    Utilities & green energy

    • Electric: 220 Volts in Garage
    • Sewer: Public Sewer
    • Water: Public

    Community & neighborhood

    Location
    • Region: Castle Rock
    • Subdivision: The Meadows

    HOA & financial

    HOA
    • Has HOA: Yes
    • HOA fee: $339 quarterly
    • Amenities included: Clubhouse, Park, Playground, Pool
    • Association name: Meadows Neighborhood Company
    • Association phone: 303-814-3958

    Other

    Other facts
    • Listing terms: Cash,Conventional,FHA,VA Loan
    • Ownership: Individual

    Price history

    DateEventPrice
    8/25/2025Listing removed$2,800$2/sqft
    Source: Zillow Rentals Report a problem
    8/20/2025Listed for rent$2,800$2/sqft
    Source: Zillow Rentals Report a problem
    7/3/2025Sold$518,000-3.9%$373/sqft
    Source: REcolorado as distributed by MLS GRID #6908642 Report a problem
    6/18/2025Pending sale$539,000$388/sqft
    Source: REcolorado as distributed by MLS GRID #6908642 Report a problem
    4/9/2025Price change$539,000-0.2%$388/sqft
    Source: REcolorado as distributed by MLS GRID #6908642 Report a problem
    3/24/2025Pending sale$540,000$388/sqft
    Source: REcolorado as distributed by MLS GRID #6908642 Report a problem
    3/22/2025Price change$540,000-0.9%$388/sqft
    Source: REcolorado as distributed by MLS GRID #6908642 Report a problem
    2/28/2025Listed for sale$545,000+90.2%$392/sqft
    Source: REcolorado as distributed by MLS GRID #6908642 Report a problem
    10/14/2014Sold$286,500$206/sqft
    Source: Public Record Report a problem

    Public tax history

    YearProperty taxesTax assessment
    2025$3,581 -0.9%$31,970 -15.9%
    2024$3,614 +28.9%$38,030 -1%
    2023$2,804 -3.7%$38,400 +39.2%
    2022$2,912 $27,590 -2.8%
    2021-- $28,380 +12%
    2020$2,614 +13.3%$25,350
    2019$2,307 $25,350 +15.6%
    2018$2,307 +6%$21,930
    2017$2,177 +7.6%$21,930 +9.5%
    2016$2,023 -1.8%$20,030
    2015$2,061 +254.1%$20,030 +275.1%
    2014$582 +469.6%$5,340 +114.5%
    2006$102 $2,490

    Find assessor info on the county website

    Neighborhood: The Meadows

    Nearby schools

    GreatSchools rating
    Schools provided by the listing agent
    • Elementary: Meadow View
    • Middle: Castle Rock
    • High: Castle View
    • District: Douglas RE-1

    Source: REcolorado as distributed by MLS GRID. This data may not be complete. We recommend contacting the local school district to confirm school assignments for this home.

    Get a cash offer in 3 minutes
    Find out how much your home could sell for in as little as 3 minutes with a no-obligation cash offer.
    Estimated market value
    $514,600
    Get a cash offer in 3 minutes
    Find out how much your home could sell for in as little as 3 minutes with a no-obligation cash offer.
    Estimated market value
    $514,600