Perfectly positioned in one of Castle Rock’s most beloved communities, this beautifully appointed home blends comfort, style, and everyday livability into a space that simply feels right from the moment you walk through the door.
Step inside to discover bright, open living spaces designed for the way people actually live today. Natural light pours through expansive windows, highlighting the home’s clean lines, modern finishes, and thoughtfully designed layout. The main living area flows seamlessly into the kitchen and dining space, creating the perfect backdrop for everything from quiet mornings with coffee to lively evenings entertaining friends and family.
The kitchen serves as the heart of the home—offering generous counter space, abundant cabinetry, and a layout that makes both cooking and gathering effortless. Just beyond, the living area invites you to relax and unwind while still staying connected to the energy of the home.
Upstairs and throughout, spacious bedrooms provide flexibility for family, guests, or the perfect work-from-home setup. The primary suite offers a peaceful retreat where you can recharge at the end of the day, complete with a well-appointed en-suite bath and ample closet space.
Outside, the backyard creates an ideal setting for enjoying Colorado’s beautiful seasons—whether it’s summer BBQs, evening sunsets, or simply relaxing in your own private outdoor space.
Living here means enjoying everything that makes The Meadows so desirable: miles of scenic trails, beautiful parks, community pools, top-rated schools, and quick access to shopping, dining, and I-25 for an easy commute.
Homes that combine location, space, and lifestyle like this rarely last long—especially in one of Castle Rock’s most sought-after neighborhoods.
Come experience it for yourself.
Sold for $588,000
$588,000
4328 N Meadows Drive, Castle Rock, CO 80109
4beds
2,561sqft
Single Family Residence
Built in 2014
5,227 Square Feet Lot
$577,600 Zestimate®
$230/sqft
$3,334 Estimated rent
Home value
$577,600
$549,000 - $606,000
$3,334/mo
Zestimate® history
Owner options
List your home for rent
$3,334/mo
Rent Zestimate®
Find your next renter with Zillow Rental Manager. Plus, with online applications, you can quickly screen prospective tenants – for free.
$3,334/mo
Rent Zestimate®
Refinance and save
$3,847/mo
Est. payment
Refinancing to a lower rate could help reduce your monthly payments and save thousands over the life of the loan.
$3,847/mo
Est. payment
Explore your selling options
Work with a Zillow partner agent
Leverage their expertise and Zillow's premium Showcase listings to get your home seen by more buyers.
Get startedList with your own agent
Get your home in front of millions of buyers by listing it on Zillow.
Learn how to do itSell it yourself
Take full control of how buyers see your home on Zillow by listing For Sale by Owner (FSBO).
List your homeWhat's special
Zillow last checked:
Listing updated:
Listed by:
Ryan Davis 720-207-3992 ryan@ryanandcolorado.com,
Keller Williams Real Estate LLC
Bought with:
Crystal Hart, 100073631
EXIT Realty DTC, Cherry Creek, Pikes Peak.
Source: REcolorado as distributed by MLS GRID,MLS#: 7481196
Facts & features
Interior
Bedrooms & bathrooms
- Bedrooms: 4
- Bathrooms: 3
- Full bathrooms: 2
- 1/2 bathrooms: 1
- Main level bathrooms: 1
Bedroom
- Description: Nice Primary With En-Suite And Walk In Closet
- Features: Primary Suite
- Level: Upper
Bedroom
- Description: Secondary Guest Bedroom
- Level: Upper
Bedroom
- Description: Third Guest Bedroom - Used As Office
- Level: Upper
Bedroom
- Description: Fourth Guest Bedroom - Used As 2nd Office
- Level: Upper
Bathroom
- Description: Great En-Suite Primary Bath With Large Walk In Shower!
- Features: En Suite Bathroom, Primary Suite
- Level: Upper
Bathroom
- Description: Great Hall Guest Bath
- Level: Upper
Bathroom
- Description: Perfect Powder Bath On Main Level
- Level: Main
Dining room
- Description: Bright And Open Dining Room With Bay Window!
- Level: Main
Kitchen
- Description: Spacious Kitchen With Lots Of Storage
- Level: Main
Laundry
- Description: Super Cute And Functional Upstairs Laundry
- Level: Upper
Living room
- Description: Large Living Room With Fireplace And Built In Shelving
- Level: Main
Utility room
- Description: Unfinished Basement And Utility Area
- Level: Basement
Heating
- Forced Air, Natural Gas
Cooling
- Central Air
Appliances
- Included: Dishwasher, Disposal, Microwave, Oven, Refrigerator, Self Cleaning Oven
- Laundry: In Unit
Features
- Eat-in Kitchen, Entrance Foyer, Five Piece Bath, Granite Counters, Kitchen Island, Vaulted Ceiling(s), Walk-In Closet(s)
- Flooring: Carpet, Tile, Wood
- Windows: Double Pane Windows
- Basement: Cellar,Partial,Unfinished
- Number of fireplaces: 1
- Fireplace features: Gas, Living Room
Interior area
- Total structure area: 2,561
- Total interior livable area: 2,561 sqft
- Finished area above ground: 1,817
- Finished area below ground: 0
Property
Parking
- Total spaces: 2
- Parking features: Concrete
- Attached garage spaces: 2
Features
- Levels: Two
- Stories: 2
- Patio & porch: Covered, Deck, Front Porch
- Exterior features: Private Yard
- Fencing: Full
Lot
- Size: 5,227 Square Feet
- Features: Landscaped, Level, Master Planned, Sprinklers In Front, Sprinklers In Rear
Details
- Parcel number: R0460925
- Zoning: Residential
- Special conditions: Standard
Construction
Type & style
- Home type: SingleFamily
- Architectural style: Contemporary
- Property subtype: Single Family Residence
Materials
- Frame, Vinyl Siding
- Roof: Composition
Condition
- Year built: 2014
Details
- Builder name: Richmond American Homes
Utilities & green energy
- Water: Public
- Utilities for property: Cable Available, Electricity Connected, Internet Access (Wired), Natural Gas Connected, Phone Connected
Community & HOA
Community
- Subdivision: The Meadows
HOA
- Has HOA: Yes
- Amenities included: Clubhouse, Park, Playground, Pool, Trail(s)
- Services included: Trash
- HOA fee: $352 quarterly
- HOA name: The Meadows
- HOA phone: 855-373-5722
Location
- Region: Castle Rock
Financial & listing details
- Price per square foot: $230/sqft
- Tax assessed value: $576,278
- Annual tax amount: $3,986
- Date on market: 3/18/2026
- Listing terms: Cash,Conventional,FHA,VA Loan
- Exclusions: As Negotiated Per The Contract To Buy And Sell
- Ownership: Individual
- Electric utility on property: Yes
- Road surface type: Paved
Price history
| Date | Event | Price |
|---|---|---|
| 4/8/2026 | Sold | $588,000+2.3%$230/sqft |
Source:  REcolorado as distributed by MLS GRID #7481196 Report a problem REcolorado as distributed by MLS GRID #7481196 Report a problem | ||
| 3/16/2026 | Pending sale | $575,000$225/sqft |
Source: REcolorado as distributed by MLS GRID #7481196 Report a problem | ||
| 3/13/2026 | Listed for sale | $575,000+36.9%$225/sqft |
Source: REcolorado as distributed by MLS GRID #7481196 Report a problem | ||
| 8/8/2018 | Sold | $419,950$164/sqft |
Source: Public Record Report a problem | ||
| 7/4/2018 | Pending sale | $419,950$164/sqft |
Source: HomeSmart Realty Group #6502250 Report a problem | ||
| 7/3/2018 | Price change | $419,950-1.2%$164/sqft |
Source: HomeSmart Realty Group #6502250 Report a problem | ||
| 6/1/2018 | Price change | $424,900-2.3%$166/sqft |
Source: HomeSmart Realty Group #6502250 Report a problem | ||
| 5/25/2018 | Price change | $435,000-1.1%$170/sqft |
Source: HomeSmart Realty Group #6502250 Report a problem | ||
| 5/22/2018 | Listed for sale | $440,000+36.6%$172/sqft |
Source: HomeSmart Realty Group #6502250 Report a problem | ||
| 6/24/2014 | Sold | $322,2000%$126/sqft |
Source: Public Record Report a problem | ||
| 5/15/2014 | Pending sale | $322,233$126/sqft |
Source: RE/MAX MASTERS INC #6301080 Report a problem | ||
| 4/11/2014 | Price change | $322,233+4.2%$126/sqft |
Source: Richmond American Homes Report a problem | ||
| 4/5/2014 | Price change | $309,282+0.7%$121/sqft |
Source: RE/MAX MASTERS INC #6301080 Report a problem | ||
| 3/25/2014 | Price change | $307,282+0.7%$120/sqft |
Source: RE/MAX MASTERS INC #6301080 Report a problem | ||
| 2/21/2014 | Price change | $305,282+1.7%$119/sqft |
Source: RE/MAX MASTERS INC #6301080 Report a problem | ||
| 1/12/2014 | Price change | $300,282+1.4%$117/sqft |
Source: RE/MAX MASTERS INC #6301080 Report a problem | ||
| 12/14/2013 | Listed for sale | $296,282$116/sqft |
Source: RE/MAX Masters, Inc. #6301080 Report a problem | ||
Public tax history
| Year | Property taxes | Tax assessment |
|---|---|---|
| 2025 | $3,982 -0.9% | $36,010 -14% |
| 2024 | $4,019 +26.1% | $41,880 -0.9% |
| 2023 | $3,188 -3.7% | $42,280 +34.8% |
| 2022 | $3,312 | $31,370 -2.8% |
| 2021 | -- | $32,280 +7.8% |
| 2020 | $3,087 +11.7% | $29,940 |
| 2019 | $2,763 0% | $29,940 +14% |
| 2018 | $2,763 +6% | $26,260 |
| 2017 | $2,607 +112.9% | $26,260 +8.3% |
| 2016 | $1,225 -50.9% | $24,250 |
| 2015 | $2,495 +328.8% | $24,250 +354.1% |
| 2014 | $582 +469.6% | $5,340 +114.5% |
| 2006 | $102 | $2,490 |
Find assessor info on the county website
Neighborhood: The Meadows
Nearby homes
- $509,7003 bd3 ba1.5k sqft4332 N Meadows Dr, Castle Rock, CO 80109Off Market
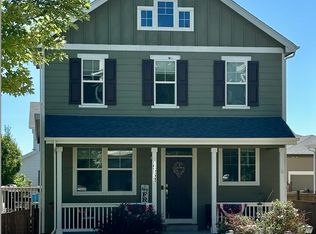
- $513,6003 bd2 ba1.5k sqft4326 N Meadows Dr, Castle Rock, CO 80109Off Market

- $494,7003 bd2 ba1.3k sqft4338 N Meadows Dr, Castle Rock, CO 80109Off Market

- $518,0003 bd2 ba1.3k sqft4322 N Meadows Dr, Castle Rock, CO 80109Sold

- $345,100-- bd-- ba494 sqft4351 N Meadows Dr, Castle Rock, CO 80109Off Market
- $512,3003 bd3 ba1.4k sqft4348 N Meadows Dr, Castle Rock, CO 80109Off Market
- $2,8003 bd3 ba1.5k sqft4318 N Meadows Dr, Castle Rock, CO 80109For Rent
- $500,3003 bd2 ba1.3k sqft4325 Fossil Way, Castle Rock, CO 80109Off Market
Nearby schools
GreatSchools rating
- 6/10Meadow View Elementary SchoolGrades: PK-6Distance: 0.7 mi
- 5/10Castle Rock Middle SchoolGrades: 7-8Distance: 0.4 mi
- 8/10Castle View High SchoolGrades: 9-12Distance: 0.6 mi
Schools provided by the listing agent
- Elementary: Meadow View
- Middle: Castle Rock
- High: Castle View
- District: Douglas RE-1
Source: REcolorado as distributed by MLS GRID. This data may not be complete. We recommend contacting the local school district to confirm school assignments for this home.
Get a cash offer in 3 minutes
Find out how much your home could sell for in as little as 3 minutes with a no-obligation cash offer.
Estimated market value
$577,600
Get a cash offer in 3 minutes
Find out how much your home could sell for in as little as 3 minutes with a no-obligation cash offer.
Estimated market value
$577,600
- Colorado
- Douglas County
- Castle Rock
- 80109
- The Meadows
- 4328 N Meadows Drive
Nearby cities
Nearby neighborhoods
Nearby zip codes
Other Castle Rock Topics
