Stunning 3-bedroom, 2-bath ranch home nestled in the desirable Meadows neighborhood. Step inside and be greeted by an open and airy floor plan, with lots of natural light filtering through elegant plantation shutters. Gleaming hardwood floors flow seamlessly throughout, complementing the gourmet kitchen featuring stainless steel appliances, granite countertops, a sprawling granite island and 42" maple cabinets, perfect for entertaining. There are also matching maple cabinets and granite counters in both the full and 3/4 primary bathrooms for a spa-like experience. Every detail has been meticulously chosen, from the oil-rubbed bronze lighting fixtures to the coordinating door hardware. Storage abounds with a crawl space offering almost standing room access. Enjoy effortless outdoor maintenance with a drip sprinkler system in both the front and back yards. Plus, benefit from *purchased* solar panels, ready to be transferred upon closing, offering significant energy savings! This is more than just a house; it's a lifestyle. Great location, close to schools, parks, 370 acres of the Ridgeline Open Space trails, the MAC (Miller Activity Center) and The Grange Community Center. Close to historic downtown Castle Rock, Castle Rock Outlets and the new Promenade shopping area.
Sold for $518,000
$518,000
4322 N Meadows Drive, Castle Rock, CO 80109
3beds
1,366sqft
Single Family Residence
Built in 2014
5,227 Square Feet Lot
$515,800 Zestimate®
$379/sqft
$2,848 Estimated rent
Home value
$515,800
$490,000 - $542,000
$2,848/mo
Zestimate® history
Owner options
List your home for rent
$2,848/mo
Rent Zestimate®
Find your next renter with Zillow Rental Manager. Plus, with online applications, you can quickly screen prospective tenants – for free.
$2,848/mo
Rent Zestimate®
Refinance and save
$3,376/mo
Est. payment
Refinancing to a lower rate could help reduce your monthly payments and save thousands over the life of the loan.
$3,376/mo
Est. payment
Explore your selling options
Work with a Zillow partner agent
Leverage their expertise and Zillow's premium Showcase listings to get your home seen by more buyers.
Get startedList with your own agent
Get your home in front of millions of buyers by listing it on Zillow.
Learn how to do itSell it yourself
Take full control of how buyers see your home on Zillow by listing For Sale by Owner (FSBO).
List your homeWhat's special
Stainless steel appliancesGranite countertopsGourmet kitchenOil-rubbed bronze lighting fixturesSprawling granite islandGleaming hardwood floorsCoordinating door hardware
Zillow last checked:
Listing updated:
Listed by:
Lisa Kostecki 303-396-2667 lisakosteckisells@gmail.com,
Realty One Group Five Star
Bought with:
Zach Zaleski, 100029737
Downtown Properties
Source: REcolorado as distributed by MLS GRID,MLS#: 7944212
Facts & features
Interior
Bedrooms & bathrooms
- Bedrooms: 3
- Bathrooms: 2
- Full bathrooms: 1
- 3/4 bathrooms: 1
- Main level bathrooms: 2
- Main level bedrooms: 3
Bedroom
- Level: Main
- Area: 81 Square Feet
- Dimensions: 9 x 9
Bedroom
- Level: Main
- Area: 100 Square Feet
- Dimensions: 10 x 10
Bathroom
- Level: Main
Other
- Level: Main
- Area: 234 Square Feet
- Dimensions: 13 x 18
Other
- Level: Main
Dining room
- Level: Main
- Area: 180 Square Feet
- Dimensions: 12 x 15
Family room
- Level: Main
- Area: 195 Square Feet
- Dimensions: 13 x 15
Kitchen
- Level: Main
- Area: 180 Square Feet
- Dimensions: 12 x 15
Heating
- Forced Air, Natural Gas
Cooling
- Central Air
Appliances
- Included: Cooktop, Dishwasher, Disposal, Gas Water Heater, Humidifier, Microwave, Oven, Refrigerator, Self Cleaning Oven
Features
- Ceiling Fan(s), Granite Counters, Kitchen Island, No Stairs, Open Floorplan, Pantry, Primary Suite, Radon Mitigation System, Smoke Free, Vaulted Ceiling(s), Walk-In Closet(s)
- Flooring: Carpet, Tile, Wood
- Windows: Double Pane Windows, Window Coverings, Window Treatments
- Basement: Crawl Space
Interior area
- Total structure area: 1,366
- Total interior livable area: 1,366 sqft
- Finished area above ground: 1,366
Property
Parking
- Total spaces: 2
- Parking features: Garage - Attached
- Attached garage spaces: 2
Features
- Levels: One
- Stories: 1
- Patio & porch: Covered, Deck, Front Porch
- Exterior features: Private Yard, Rain Gutters
- Fencing: Full
- Has view: Yes
- View description: Meadow
Lot
- Size: 5,227 Square Feet
- Features: Landscaped, Sprinklers In Front, Sprinklers In Rear
Details
- Parcel number: R0460923
- Zoning: Residential
- Special conditions: Standard
Construction
Type & style
- Home type: SingleFamily
- Architectural style: Traditional
- Property subtype: Single Family Residence
Materials
- Cement Siding, Frame
- Foundation: Structural
- Roof: Composition
Condition
- Year built: 2014
Details
- Builder name: Richmond American Homes
Utilities & green energy
- Sewer: Public Sewer
- Water: Public
- Utilities for property: Electricity Connected, Natural Gas Available, Natural Gas Connected
Community & HOA
Community
- Security: Carbon Monoxide Detector(s), Radon Detector, Smoke Detector(s)
- Subdivision: The Meadows
HOA
- Has HOA: Yes
- Services included: Trash, Water
- HOA fee: $259 quarterly
- HOA name: The Meadows Neighborhood Company
- HOA phone: 303-814-2358
- Second HOA fee: $81 quarterly
- Second HOA name: The Meadows Neighborhood Company
- Second HOA phone: 303-814-2358
Location
- Region: Castle Rock
Financial & listing details
- Price per square foot: $379/sqft
- Tax assessed value: $510,853
- Annual tax amount: $3,455
- Date on market: 3/21/2025
- Listing terms: Cash,Conventional,FHA,VA Loan
- Exclusions: Sellers Personal Property, Washer And Dryer Are Negotiable.
- Ownership: Individual
- Electric utility on property: Yes
- Road surface type: Paved
Price history
| Date | Event | Price |
|---|---|---|
| 10/7/2025 | Sold | $518,000$379/sqft |
Source:  REcolorado as distributed by MLS GRID #7944212 Report a problem REcolorado as distributed by MLS GRID #7944212 Report a problem | ||
| 8/16/2025 | Pending sale | $518,000$379/sqft |
Source: REcolorado as distributed by MLS GRID #7944212 Report a problem | ||
| 8/6/2025 | Listed for sale | $518,000-0.4%$379/sqft |
Source: REcolorado as distributed by MLS GRID #7944212 Report a problem | ||
| 5/21/2025 | Listing removed | $520,000$381/sqft |
Source: REcolorado as distributed by MLS GRID #7944212 Report a problem | ||
| 5/13/2025 | Price change | $520,000-1%$381/sqft |
Source: REcolorado as distributed by MLS GRID #7944212 Report a problem | ||
| 3/21/2025 | Listed for sale | $525,000+32.9%$384/sqft |
Source: REcolorado as distributed by MLS GRID #7944212 Report a problem | ||
| 6/2/2020 | Sold | $394,950+1.3%$289/sqft |
Source: Public Record Report a problem | ||
| 4/13/2020 | Pending sale | $389,950$285/sqft |
Source: Re/max Professionals #2936887 Report a problem | ||
| 3/27/2020 | Price change | $389,950-1.3%$285/sqft |
Source: Re/max Professionals #2936887 Report a problem | ||
| 3/18/2020 | Listed for sale | $394,950+23.5%$289/sqft |
Source: Re/max Professionals #2936887 Report a problem | ||
| 3/10/2016 | Sold | $319,900-3%$234/sqft |
Source: Public Record Report a problem | ||
| 1/22/2016 | Listed for sale | $329,900+26.9%$242/sqft |
Source: Keller Williams - Castle Rock/Parker #6067240 Report a problem | ||
| 4/29/2014 | Sold | $259,900$190/sqft |
Source: Public Record Report a problem | ||
Public tax history
| Year | Property taxes | Tax assessment |
|---|---|---|
| 2025 | $3,423 -0.9% | $31,930 -12.5% |
| 2024 | $3,455 +23.7% | $36,510 -1% |
| 2023 | $2,794 -3.7% | $36,870 +34.1% |
| 2022 | $2,902 | $27,490 -2.8% |
| 2021 | -- | $28,280 +11.9% |
| 2020 | $2,606 +13.3% | $25,270 |
| 2019 | $2,299 | $25,270 +15.7% |
| 2018 | $2,299 +6% | $21,850 |
| 2017 | $2,169 +7.9% | $21,850 +9.7% |
| 2016 | $2,011 +96.3% | $19,910 |
| 2015 | $1,024 +76% | $19,910 +272.8% |
| 2014 | $582 +469.6% | $5,340 +114.5% |
| 2006 | $102 | $2,490 |
Find assessor info on the county website
Neighborhood: The Meadows
Nearby homes
- $2,8003 bd3 ba1.5k sqft4318 N Meadows Dr, Castle Rock, CO 80109For Rent
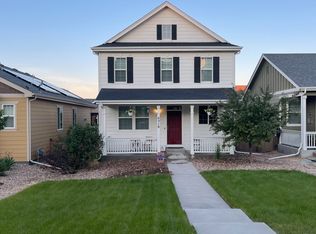
- $515,3003 bd2 ba1.5k sqft4326 N Meadows Dr, Castle Rock, CO 80109Off Market

- $515,0003 bd2 ba1.3k sqft4312 N Meadows Dr, Castle Rock, CO 80109Pending
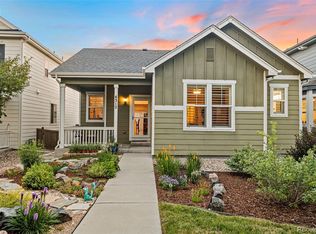
- $588,0004 bd3 ba2.5k sqft4328 N Meadows Dr, Castle Rock, CO 80109Sold

- $507,5003 bd2 ba1.3k sqft4311 Fossil Way, Castle Rock, CO 80109Off Market
- $571,5003 bd3 ba1.8k sqft4308 N Meadows Dr, Castle Rock, CO 80109Off Market
- $512,3003 bd3 ba1.5k sqft4332 N Meadows Dr, Castle Rock, CO 80109Off Market
- $580,1003 bd3 ba2.9k sqft4319 Fossil Way, Castle Rock, CO 80109Off Market
Nearby schools
GreatSchools rating
- 6/10Meadow View Elementary SchoolGrades: PK-6Distance: 0.7 mi
- 5/10Castle Rock Middle SchoolGrades: 7-8Distance: 0.4 mi
- 8/10Castle View High SchoolGrades: 9-12Distance: 0.6 mi
Schools provided by the listing agent
- Elementary: Meadow View
- Middle: Castle Rock
- High: Castle View
- District: Douglas RE-1
Source: REcolorado as distributed by MLS GRID. This data may not be complete. We recommend contacting the local school district to confirm school assignments for this home.
Get a cash offer in 3 minutes
Find out how much your home could sell for in as little as 3 minutes with a no-obligation cash offer.
Estimated market value
$515,800
Get a cash offer in 3 minutes
Find out how much your home could sell for in as little as 3 minutes with a no-obligation cash offer.
Estimated market value
$515,800
- Colorado
- Douglas County
- Castle Rock
- 80109
- The Meadows
- 4322 N Meadows Drive
Nearby cities
Nearby neighborhoods
Nearby zip codes
Other Castle Rock Topics
