Welcome to this beautifully updated ranch-style home in the heart of The Meadows, where easy living, thoughtful design, and a truly unique story come together. This charming 3-bedroom, 2-bath home offers a bright, open, and functional floor plan with tasteful upgrades throughout, making it completely turn-key and ready to enjoy from day one.
Inside, you’ll find a clean, welcoming layout designed for comfort and convenience, with inviting living spaces, well-appointed finishes, and a low-maintenance lifestyle that fits perfectly with Colorado living. The alley-load 2-car garage adds to the home’s clean curb appeal while keeping the front exterior warm, charming, and inviting.
One of the home’s most special features is the professionally designed front landscape, created by the homeowner. The result is a front yard that feels intentional, colorful, and beautifully composed, while also being low-maintenance by design. It’s not just landscaping; it’s a thoughtfully curated outdoor welcome that gives the home a sense of character rarely found at this price point.
Located in Castle Rock’s highly sought-after Meadows community, this home offers convenient access to neighborhood parks, trails, shopping, dining, schools, community amenities, and everything that makes The Meadows one of Castle Rock’s most loved neighborhoods. Turn-key, upgraded, charming, and backed by a one-of-a-kind design story — this is the kind of home buyers remember.
Accepting backups
$515,000
4312 N Meadows Drive, Castle Rock, CO 80109
3beds
1,344sqft
:
Get pre-qualified$3,397/mo
Single Family Residence
Built in 2014
5,227 Square Feet Lot
$-- Zestimate®
$383/sqft
$122/mo HOA
What's special
- 27 days |
- 1,262 |
- 73 |
Zillow last checked:
Listing updated:
Listed by:
Ryan Davis 720-207-3992 ryan@ryanandcolorado.com,
Keller Williams Real Estate LLC
Source: REcolorado as distributed by MLS GRID,MLS#: 3719181
Facts & features
Interior
Bedrooms & bathrooms
- Bedrooms: 3
- Bathrooms: 2
- Full bathrooms: 1
- 3/4 bathrooms: 1
- Main level bathrooms: 2
- Main level bedrooms: 3
Bedroom
- Description: Large Primary, With En-Suite Bath An High Ceilings
- Features: Primary Suite
- Level: Main
Bedroom
- Description: Great Secondary Bedroom
- Level: Main
Bedroom
- Description: Additional Guest Bed (Used As Home Office)
- Level: Main
Bathroom
- Description: Guest Bathroom
- Level: Main
Bathroom
- Description: Primary Bath With Walk-In Shower
- Features: En Suite Bathroom
- Level: Main
Kitchen
- Description: Nicely Finished, Large Island And Plenty Of Storage
- Level: Main
Living room
- Description: Open Living Room
- Level: Main
Heating
- Forced Air, Natural Gas
Cooling
- Central Air
Appliances
- Included: Dishwasher, Disposal, Dryer, Microwave, Refrigerator, Washer
Features
- Granite Counters, High Ceilings, High Speed Internet, Kitchen Island, No Stairs, Open Floorplan, Pantry, Primary Suite, Smoke Free, Walk-In Closet(s)
- Flooring: Carpet, Tile, Wood
- Has basement: No
Interior area
- Total structure area: 1,344
- Total interior livable area: 1,344 sqft
- Finished area above ground: 1,344
Video & virtual tour
Property
Parking
- Total spaces: 2
- Parking features: Garage - Attached
- Attached garage spaces: 2
Features
- Levels: One
- Stories: 1
- Patio & porch: Covered, Deck, Front Porch
- Exterior features: Garden, Private Yard, Rain Gutters
- Fencing: Full
Lot
- Size: 5,227 Square Feet
- Features: Irrigated, Landscaped, Master Planned
Details
- Parcel number: R0460921
- Special conditions: Standard
Construction
Type & style
- Home type: SingleFamily
- Property subtype: Single Family Residence
Materials
- Frame
- Roof: Composition
Condition
- Year built: 2014
Utilities & green energy
- Sewer: Public Sewer
- Water: Public
- Utilities for property: Cable Available, Electricity Connected, Internet Access (Wired), Phone Connected
Community & HOA
Community
- Subdivision: The Meadows
HOA
- Has HOA: Yes
- HOA fee: $366 quarterly
- HOA name: Meadows Neighborhood Company
- HOA phone: 303-814-2358
Location
- Region: Castle Rock
Financial & listing details
- Price per square foot: $383/sqft
- Tax assessed value: $509,441
- Annual tax amount: $3,524
- Date on market: 7/10/2026
- Listing terms: Cash,Conventional,FHA,VA Loan
- Exclusions: As Negotiated Per The Contract To Buy And Sell
- Ownership: Individual
- Electric utility on property: Yes
Estimated market value
Not available
Estimated sales range
Not available
Not available
Price history
| Date | Event | Price |
|---|---|---|
| 7/19/2026 | Pending sale | $515,000$383/sqft |
Source:  REcolorado as distributed by MLS GRID #3719181 Report a problem REcolorado as distributed by MLS GRID #3719181 Report a problem | ||
| 7/10/2026 | Listed for sale | $515,000+57.3%$383/sqft |
Source: REcolorado as distributed by MLS GRID #3719181 Report a problem | ||
| 12/2/2016 | Sold | $327,500$244/sqft |
Source: Public Record Report a problem | ||
| 12/1/2016 | Listed for sale | $327,500$244/sqft |
Source: RE/MAX MASTERS MILLENNIUM #7537578 Report a problem | ||
| 9/22/2016 | Pending sale | $327,500$244/sqft |
Source: RE/MAX MASTERS MILLENNIUM #7537578 Report a problem | ||
| 9/22/2016 | Listed for sale | $327,500+24.2%$244/sqft |
Source: RE/MAX MASTERS MILLENNIUM #7537578 Report a problem | ||
| 5/30/2014 | Sold | $263,600$196/sqft |
Source: Public Record Report a problem | ||
Public tax history
| Year | Property taxes | Tax assessment |
|---|---|---|
| 2025 | $3,567 -0.9% | $31,840 -16% |
| 2024 | $3,600 +29.5% | $37,890 -1% |
| 2023 | $2,781 -3.7% | $38,260 +39.8% |
| 2022 | $2,887 | $27,360 -2.8% |
| 2021 | -- | $28,140 +11.9% |
| 2020 | $2,593 +13.4% | $25,150 |
| 2019 | $2,287 0% | $25,150 +15.7% |
| 2018 | $2,287 +6% | $21,740 |
| 2017 | $2,158 +8% | $21,740 +9.9% |
| 2016 | $1,999 -1.8% | $19,790 |
| 2015 | $2,036 +249.9% | $19,790 +270.6% |
| 2014 | $582 +469.6% | $5,340 +114.5% |
| 2006 | $102 | $2,490 |
Find assessor info on the county website
Monthly payment
Est. payment
Payment breakdown
Explore the cost of this home by adjusting the details. Changes won't be saved.Climate risks
Neighborhood: The Meadows
Nearby schools
GreatSchools rating
- 6/10Meadow View Elementary SchoolGrades: PK-6Distance: 0.7 mi
- 5/10Castle Rock Middle SchoolGrades: 7-8Distance: 0.4 mi
- 8/10Castle View High SchoolGrades: 9-12Distance: 0.6 mi
Schools provided by the listing agent
- Elementary: Meadow View
- Middle: Castle Rock
- High: Castle View
- District: Douglas RE-1
Source: REcolorado as distributed by MLS GRID. This data may not be complete. We recommend contacting the local school district to confirm school assignments for this home.
- $2,8003 bd3 ba1.5k sqft4318 N Meadows Dr, Castle Rock, CO 80109For Rent
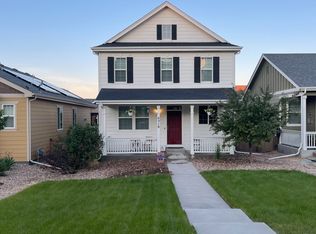
- $568,4003 bd3 ba1.8k sqft4308 N Meadows Dr, Castle Rock, CO 80109Off Market
- $518,0003 bd2 ba1.3k sqft4322 N Meadows Dr, Castle Rock, CO 80109Sold

- $513,6003 bd2 ba1.5k sqft4326 N Meadows Dr, Castle Rock, CO 80109Off Market

- $601,0002 bd3 ba2k sqft4304 N Meadows Dr, Castle Rock, CO 80109Off Market
- $626,0003 bd3 ba2.8k sqft4297 Fossil Way, Castle Rock, CO 80109Off Market
- $670,0004 bd4 ba2.9k sqft4305 Fossil Way, Castle Rock, CO 80109Sold
- $504,8003 bd2 ba1.3k sqft4311 Fossil Way, Castle Rock, CO 80109Off Market
A local agent can set up tours, give advice and negotiate with sellers.
Similar homes
- $529,9003 bd3 ba1.4k sqft3045 Open Sky Way, Castle Rock, CO 80109For Sale

 MLS ID #2188877, Minh Pham, Viet Real Estate. REcolorado as distributed by MLS GRID
 - $559,0002 bd3 ba1.5k sqft2932 Merry Rest Way, Castle Rock, CO 80109For Sale
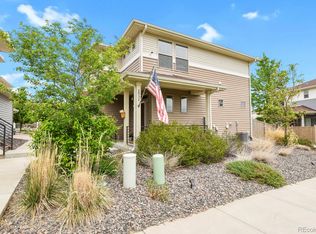 MLS ID #8601898, Tony Collett, HomeSmart. REcolorado as distributed by MLS GRID
 - $500,0003 bd3 ba1.8k sqft4085 Alcazar Drive, Castle Rock, CO 80109For Sale
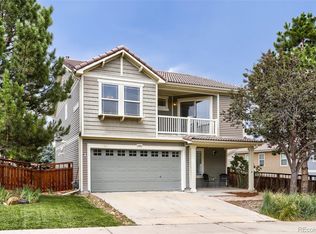 MLS ID #9192588, Phillip Bicker, MODestate. REcolorado as distributed by MLS GRID
 - $589,9003 bd3 ba1.9k sqft3528 Wonder Drive, Castle Rock, CO 80109For Sale
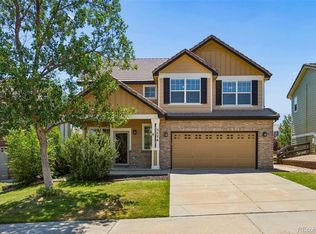 MLS ID #6075787, Landin Smith, RE/MAX Professionals. REcolorado as distributed by MLS GRID
 - $610,0003 bd3 ba1.9k sqft3583 Brushwood Drive, Castle Rock, CO 80109For SaleMLS ID #6787069, Thaine Swanson, Century 21 Altitude Real Estate, LLC. REcolorado as distributed by MLS GRID
- $579,5003 bd3 ba1.9k sqft2757 Poplar Grove Place, Castle Rock, CO 80109For SaleMLS ID #4896952, Jeri A Adams, Camelot Brokers LLC. REcolorado as distributed by MLS GRID
- $435,0003 bd3 ba1.5k sqft4069 Nordland Trail, Castle Rock, CO 80109For SaleMLS ID #1758683, Daniel Gomer, eXp Realty, LLC. REcolorado as distributed by MLS GRID
- $549,0004 bd3 ba1.8k sqft4224 Deer Watch Drive, Castle Rock, CO 80104For SaleMLS ID #6307308, Jeni VanOrnum, EXIT Realty DTC, Cherry Creek, Pikes Peak.. REcolorado as distributed by MLS GRID
- $398,5003 bd3 ba1.4k sqft1490 Bergen Rock Street, Castle Rock, CO 80109For SaleMLS ID #7204486, Tashalei Dunbar, Denver Real Estate Moguls. REcolorado as distributed by MLS GRID
- $489,0003 bd3 ba1.6k sqft5305 E Kensington Avenue, Castle Rock, CO 80104For SaleMLS ID #9946905, Whitney Martin, NextHome Aspire. REcolorado as distributed by MLS GRID
- $515,0003 bd3 ba1.8k sqft12440 S Hollow Creek Ct, Parker, CO 80134For Sale
 MLS ID #1065635, Ian Prichard, Madison & Company Properties. IRES as distributed by MLS GRID
 - $399,9003 bd2 ba1.3k sqft1490 Thunder Butte Road, Castle Rock, CO 80109For SaleMLS ID #9773756, Anthony Geraty, Your Castle Real Estate Inc. REcolorado as distributed by MLS GRID
- $599,0003 bd3 ba1.9k sqft754 Blue Teal Drive, Castle Rock, CO 80104For SaleMLS ID #2931766, Derek Schulze, Symbio Denver Corp.. REcolorado as distributed by MLS GRID
- $399,0002 bd3 ba1.4k sqft1459 Thunder Butte Road, Castle Rock, CO 80109For SaleMLS ID #8154041, Corey Martin, Keller Williams DTC. REcolorado as distributed by MLS GRID
- $540,0004 bd2 ba1.8k sqft11033 Pheasant Court, Parker, CO 80134For SaleMLS ID #4809334, Cline Team, Colorado Realty NOW, Inc. REcolorado as distributed by MLS GRID
- $480,0003 bd3 ba1.4k sqft19976 E Lehigh Place, Aurora, CO 80013For SaleMLS ID #9503880, Katie Schroeder, Coldwell Banker Realty 24. REcolorado as distributed by MLS GRID
- $475,0003 bd3 ba1.8k sqft6238 Wescroft Avenue, Castle Rock, CO 80104For SaleMLS ID #4699767, Mark Kruse, RE/MAX Alliance. REcolorado as distributed by MLS GRID
- $517,0003 bd3 ba1.6k sqft7474 S Logan Street, Littleton, CO 80122For SaleMLS ID #3019368, David Dershem, Compass - Denver. REcolorado as distributed by MLS GRID
- $540,0004 bd3 ba2k sqft16475 E Phillips Place, Englewood, CO 80112For SaleMLS ID #1860742, Zoe Sawyer, Colorado Home and Ranch. REcolorado as distributed by MLS GRID
- $585,0003 bd4 ba1.9k sqft16287 Blueleaf Place, Parker, CO 80134For SaleMLS ID #8878501, Chad Griffith, RE/MAX Professionals. REcolorado as distributed by MLS GRID
