Step into timeless elegance in this beautifully preserved Victorian, showcasing exquisite custom woodwork and classic architectural details. A rare blend of historic charm and refined craftsmanship, this home offers warmth, character, and enduring appeal.
Closed
$525,000
4318 Hawthorne Dr, Vernon, NY 13476
6beds
4,400sqft
Single Family Residence
Built in 1992
5.05 Acres Lot
$525,300 Zestimate®
$119/sqft
$4,110 Estimated rent
Home value
$525,300
$494,000 - $557,000
$4,110/mo
Zestimate® history
Owner options
List your home for rent
$4,110/mo
Rent Zestimate®
Find your next renter with Zillow Rental Manager. Plus, with online applications, you can quickly screen prospective tenants – for free.
$4,110/mo
Rent Zestimate®
Refinance and save
$3,675/mo
Est. payment
Refinancing to a lower rate could help reduce your monthly payments and save thousands over the life of the loan.
$3,675/mo
Est. payment
Explore your selling options
Work with a Zillow partner agent
Leverage their expertise and Zillow's premium Showcase listings to get your home seen by more buyers.
Get startedList with your own agent
Get your home in front of millions of buyers by listing it on Zillow.
Learn how to do itSell it yourself
Take full control of how buyers see your home on Zillow by listing For Sale by Owner (FSBO).
List your homeWhat's special
Exquisite custom woodworkClassic architectural details
Zillow last checked:
Listing updated:
Listed by:
Jennie Chapin 315-366-4136,
Chapin Real Estate
Bought with:
Thomas Tarry JR, 10491210949
Move Real Estate
Source: NYSAMLSs,MLS#: S1653661 Originating MLS: Syracuse
Originating MLS: SyracuseFacts & features
Interior
Bedrooms & bathrooms
- Bedrooms: 6
- Bathrooms: 7
- Full bathrooms: 5
- 1/2 bathrooms: 2
- Main level bathrooms: 2
Heating
- Gas, Forced Air, Multiple Heating Units
Cooling
- Central Air
Appliances
- Included: Convection Oven, Double Oven, Dryer, Dishwasher, Gas Cooktop, Gas Water Heater, Microwave, Refrigerator, Washer
- Laundry: Main Level
Features
- Attic, Breakfast Bar, Ceiling Fan(s), Den, Separate/Formal Dining Room, Entrance Foyer, Eat-in Kitchen, French Door(s)/Atrium Door(s), Separate/Formal Living Room, Home Office, Jetted Tub, Library, Pantry, Solid Surface Counters, Sauna, Natural Woodwork, Loft
- Flooring: Carpet, Ceramic Tile, Hardwood, Varies
- Windows: Thermal Windows
- Basement: Full,Finished
- Number of fireplaces: 1
Interior area
- Total structure area: 4,400
- Total interior livable area: 4,400 sqft
Property
Parking
- Total spaces: 2
- Parking features: Attached, Garage, Garage Door Opener
- Attached garage spaces: 2
Features
- Stories: 3
- Patio & porch: Deck, Open, Porch
- Exterior features: Blacktop Driveway, Deck, Pool
- Pool features: In Ground
Lot
- Size: 5.05 Acres
- Dimensions: 410 x 540
- Features: Cul-De-Sac, Rectangular, Rectangular Lot, Residential Lot
Details
- Additional structures: Shed(s), Storage
- Parcel number: 30608932300000020030120000
- Special conditions: Standard
Construction
Type & style
- Home type: SingleFamily
- Architectural style: Victorian
- Property subtype: Single Family Residence
Materials
- Wood Siding, Copper Plumbing
- Foundation: Block
- Roof: Asphalt
Condition
- Resale
- Year built: 1992
Utilities & green energy
- Electric: Circuit Breakers
- Sewer: Septic Tank
- Water: Connected, Public
- Utilities for property: Cable Available, High Speed Internet Available, Water Connected
Community & HOA
Community
- Security: Security System Leased
- Subdivision: Orchards/Vernon
Location
- Region: Vernon
Financial & listing details
- Price per square foot: $119/sqft
- Tax assessed value: $356,600
- Annual tax amount: $16,580
- Date on market: 12/13/2025
- Cumulative days on market: 90 days
- Listing terms: Cash,Conventional
Price history
| Date | Event | Price |
|---|---|---|
| 6/17/2026 | Sold | $525,000-6.2%$119/sqft |
Source:  NYSAMLSs #S1653661 Report a problem NYSAMLSs #S1653661 Report a problem | ||
| 3/16/2026 | Pending sale | $559,900$127/sqft |
Source: NYSAMLSs #S1653661 Report a problem | ||
| 3/9/2026 | Price change | $559,900-6.7%$127/sqft |
Source: NYSAMLSs #S1653661 Report a problem | ||
| 12/15/2025 | Listed for sale | $599,900+33.3%$136/sqft |
Source: NYSAMLSs #S1653661 Report a problem | ||
| 7/1/2015 | Listing removed | $450,000$102/sqft |
Source: Hunt Real Estate ERA #S302136 Report a problem | ||
| 4/8/2015 | Listed for sale | $450,000$102/sqft |
Source: Hunt Real Estate ERA #S302136 Report a problem | ||
| 11/9/2014 | Listing removed | $450,000$102/sqft |
Source: Hunt Real Estate ERA #S302136 Report a problem | ||
| 11/14/2013 | Listed for sale | $450,000-15.1%$102/sqft |
Source: Hunt Real Estate ERA #S302136 Report a problem | ||
| 2/22/2013 | Sold | $530,000$120/sqft |
Source: Public Record Report a problem | ||
Public tax history
| Year | Property taxes | Tax assessment |
|---|---|---|
| 2025 | -- | $356,600 |
| 2024 | -- | $356,600 |
| 2023 | -- | $356,600 |
| 2022 | -- | $356,600 |
| 2021 | -- | $356,600 -1.4% |
| 2020 | -- | $361,600 |
| 2019 | -- | $361,600 |
| 2018 | -- | $361,600 |
| 2017 | $13,551 | $361,600 |
| 2016 | -- | $361,600 |
| 2015 | -- | $361,600 |
| 2014 | -- | $361,600 |
| 2013 | -- | $361,600 |
| 2012 | -- | $361,600 |
| 2011 | -- | $361,600 |
| 2010 | -- | $361,600 |
| 2009 | -- | $361,600 |
| 2008 | -- | $361,600 |
| 2007 | -- | $361,600 |
| 2006 | -- | $361,600 |
| 2005 | -- | $361,600 |
| 2004 | -- | $361,600 +1.3% |
| 2003 | -- | $357,000 |
| 2002 | -- | $357,000 |
| 2001 | -- | $357,000 |
| 2000 | -- | $357,000 |
Find assessor info on the county website
Neighborhood: 13476
Nearby homes
- $483,6004 bd2 ba2.8k sqft4296 Hawthorne Dr, Vernon, NY 13476Off Market
- $600,0004 bd5 ba3.7k sqft4340 Hawthorne Dr, Vernon, NY 13476Sold
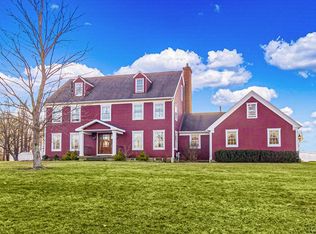
- $750,3005 bd3 ba3.3k sqft4317 Hawthorne Dr, Vernon, NY 13476Off Market
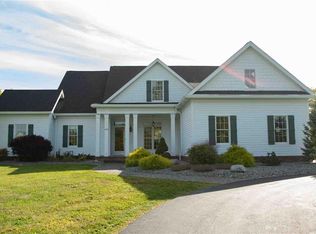
- $224,4903 bd2 ba2.1k sqft4410 Hawthorne Dr, Vernon, NY 13476Off Market
- $607,9004 bd3 ba3.6k sqft4295 Hawthorne Dr, Vernon, NY 13476Off Market
- $55,172-- bd-- ba-- sqftHawthorne Dr, Vernon, NY 13476Off Market
- $810,3004 bd3 ba3.4k sqftHawthorne Dr, Vernon, NY 13476Off Market
- $616,6003 bd2 ba2.3k sqft4360 Hawthorne Dr, Vernon, NY 13476Off Market
Nearby schools
GreatSchools rating
- 8/10E A Mcallister Elementary SchoolGrades: PK-6Distance: 1.3 mi
- 4/10Vernon Verona Sherrill Middle SchoolGrades: 7-8Distance: 3.1 mi
- 8/10Vernon Verona Sherrill Senior High SchoolGrades: 9-12Distance: 3.1 mi
Schools provided by the listing agent
- District: Sherrill City
Source: NYSAMLSs. This data may not be complete. We recommend contacting the local school district to confirm school assignments for this home.
- New York
- Oneida County
- Vernon
- 13476
- 4318 Hawthorne Dr
Nearby cities
Nearby zip codes
Other Vernon Topics
