Luxurious million-dollar executive style home, meticulously renovated in 2018. Features are state-of-the-art with attention to detail Chef kitchen from Dura Supreme cabinetry adding concrete and wood countertops, custom made hammered copper vent and oil bronzed finishes. All 4 bedrooms boast new flooring, molding and paint, while the 3 full baths and 2 half baths have been completely redone with top of the line upgrades. A fully equipped theatre with light up recliners and a private gym. Enjoy a fenced in backyard on a scenic 5 acre lot with flourishing apple trees. Located just 20 minutes from both Syracuse and Utica, this home exemplifies unparalleled craftsmanship and modern amenities.
Closed
$600,000
4340 Hawthorne Dr, Vernon, NY 13476
4beds
3,770sqft
Single Family Residence
Built in 1993
5 Acres Lot
$646,200 Zestimate®
$159/sqft
$3,988 Estimated rent
Home value
$646,200
$614,000 - $679,000
$3,988/mo
Zestimate® history
Owner options
List your home for rent
$3,988/mo
Rent Zestimate®
Find your next renter with Zillow Rental Manager. Plus, with online applications, you can quickly screen prospective tenants – for free.
$3,988/mo
Rent Zestimate®
Refinance and save
$4,188/mo
Est. payment
Refinancing to a lower rate could help reduce your monthly payments and save thousands over the life of the loan.
$4,188/mo
Est. payment
Explore your selling options
Work with a Zillow partner agent
Leverage their expertise and Zillow's premium Showcase listings to get your home seen by more buyers.
Get startedList with your own agent
Get your home in front of millions of buyers by listing it on Zillow.
Learn how to do itSell it yourself
Take full control of how buyers see your home on Zillow by listing For Sale by Owner (FSBO).
List your homeWhat's special
Modern amenitiesPrivate gymFully equipped theatreDetail chef kitchen
Zillow last checked:
Listing updated:
Listed by:
Rosemary Talarico 315-351-9290,
Pavia Real Estate Residential,
Amber Platt 315-269-2777,
Pavia Real Estate Residential
Bought with:
Kathryn B Falkenmeyer, 40FA0985882
Kay Real Estate
Source: NYSAMLSs,MLS#: S1525337 Originating MLS: Mohawk Valley
Originating MLS: Mohawk ValleyFacts & features
Interior
Bedrooms & bathrooms
- Bedrooms: 4
- Bathrooms: 5
- Full bathrooms: 3
- 1/2 bathrooms: 2
- Main level bathrooms: 1
Bedroom 1
- Level: Second
- Dimensions: 13.00 x 13.00
Bedroom 2
- Level: Second
- Dimensions: 13.00 x 13.00
Bedroom 3
- Level: Second
- Dimensions: 19.00 x 15.00
Bedroom 4
- Level: Second
- Dimensions: 23.00 x 22.00
Den
- Level: First
- Dimensions: 14.00 x 14.00
Family room
- Level: First
- Dimensions: 14.00 x 18.00
Gym
- Level: Basement
- Dimensions: 19.00 x 12.00
Kitchen
- Level: First
- Dimensions: 28.00 x 15.00
Living room
- Level: First
- Dimensions: 14.00 x 14.00
Other
- Level: Basement
- Dimensions: 19.00 x 14.00
Heating
- Gas, Forced Air
Cooling
- Central Air
Appliances
- Included: Built-In Refrigerator, Double Oven, Dryer, Dishwasher, Exhaust Fan, Gas Cooktop, Disposal, Gas Water Heater, Microwave, Range Hood, Washer, Water Softener Owned
- Laundry: Main Level
Features
- Attic, Cedar Closet(s), Central Vacuum, Entrance Foyer, Eat-in Kitchen, Home Office, Kitchen Island, Pantry
- Flooring: Hardwood, Varies
- Basement: Full,Finished
- Number of fireplaces: 3
Interior area
- Total structure area: 3,770
- Total interior livable area: 3,770 sqft
Property
Parking
- Total spaces: 3
- Parking features: Attached, Garage, Driveway, Garage Door Opener
- Attached garage spaces: 3
Features
- Stories: 3
- Patio & porch: Deck
- Exterior features: Blacktop Driveway, Deck, Fully Fenced
- Fencing: Full
Lot
- Size: 5 Acres
- Dimensions: 355 x 536
- Features: Residential Lot, Wooded
Details
- Additional structures: Shed(s), Storage
- Parcel number: 323.00023.11
- Special conditions: Standard
Construction
Type & style
- Home type: SingleFamily
- Architectural style: Colonial,Two Story,Traditional
- Property subtype: Single Family Residence
Materials
- Cedar
- Foundation: Block
- Roof: Asphalt
Condition
- Resale
- Year built: 1993
Utilities & green energy
- Sewer: Septic Tank
- Water: Connected, Public
- Utilities for property: Cable Available, High Speed Internet Available, Water Connected
Green energy
- Energy efficient items: HVAC
Community & HOA
Community
- Security: Security System Owned
Location
- Region: Vernon
Financial & listing details
- Price per square foot: $159/sqft
- Tax assessed value: $218,900
- Annual tax amount: $9,868
- Date on market: 3/15/2024
- Cumulative days on market: 28 days
- Listing terms: Cash,Conventional,FHA,USDA Loan,VA Loan
Price history
| Date | Event | Price |
|---|---|---|
| 6/10/2024 | Sold | $600,000-4%$159/sqft |
Source:  NYSAMLSs #S1525337 Report a problem NYSAMLSs #S1525337 Report a problem | ||
| 5/17/2024 | Pending sale | $625,000$166/sqft |
Source: NYSAMLSs #S1525337 Report a problem | ||
| 4/14/2024 | Contingent | $625,000$166/sqft |
Source: NYSAMLSs #S1525337 Report a problem | ||
| 4/6/2024 | Price change | $625,000-10.6%$166/sqft |
Source: NYSAMLSs #S1525337 Report a problem | ||
| 3/15/2024 | Listed for sale | $699,000+118.4%$185/sqft |
Source: NYSAMLSs #S1525337 Report a problem | ||
| 12/14/2016 | Sold | $320,000-8.5%$85/sqft |
Source: NYSAMLSs #1602534 Report a problem | ||
| 10/29/2016 | Pending sale | $349,900$93/sqft |
Source: River Hills Properties LLC #1602534 Report a problem | ||
| 4/10/2016 | Price change | $349,900-5.2%$93/sqft |
Source: Owner Report a problem | ||
| 1/30/2016 | Listed for sale | $369,000-5.1%$98/sqft |
Source: Owner Report a problem | ||
| 8/10/2015 | Listing removed | $389,000$103/sqft |
Source: Coldwell Banker Faith Properties #1501557 Report a problem | ||
| 5/14/2015 | Price change | $389,000-2.7%$103/sqft |
Source: Coldwell Banker Faith Properties #1501557 Report a problem | ||
| 4/26/2014 | Price change | $399,900-8%$106/sqft |
Source: COLDWELL BANKER FAITH PROPERTIES #1401235 Report a problem | ||
| 11/1/2013 | Price change | $434,900+1.2%$115/sqft |
Source: Mohawk Valley 1st Choice Realty #1303924 Report a problem | ||
| 5/30/2013 | Listed for sale | $429,900$114/sqft |
Source: Owner Report a problem | ||
Public tax history
| Year | Property taxes | Tax assessment |
|---|---|---|
| 2025 | -- | $218,900 |
| 2024 | -- | $218,900 |
| 2023 | -- | $218,900 |
| 2022 | -- | $218,900 |
| 2021 | -- | $218,900 |
| 2020 | -- | $218,900 |
| 2019 | -- | $218,900 |
| 2018 | -- | $218,900 |
| 2017 | $7,966 | $218,900 |
| 2016 | -- | $218,900 |
| 2015 | -- | $218,900 |
| 2014 | -- | $218,900 |
| 2013 | -- | $218,900 |
| 2012 | -- | $218,900 |
| 2011 | -- | $218,900 |
| 2010 | -- | $218,900 |
| 2009 | -- | $218,900 |
| 2008 | -- | $218,900 |
| 2007 | -- | $218,900 |
| 2006 | -- | $218,900 |
| 2005 | -- | $218,900 |
| 2004 | -- | $218,900 |
| 2003 | -- | $218,900 |
| 2002 | -- | $218,900 |
| 2001 | -- | $218,900 |
| 2000 | -- | $218,900 |
Find assessor info on the county website
Neighborhood: 13476
Nearby homes
- $616,6003 bd2 ba2.3k sqft4360 Hawthorne Dr, Vernon, NY 13476Off Market
- $55,172-- bd-- ba-- sqftHawthorne Dr, Vernon, NY 13476Off Market
- $810,3004 bd3 ba3.4k sqftHawthorne Dr, Vernon, NY 13476Off Market
- $525,0006 bd7 ba4.4k sqft4318 Hawthorne Dr, Vernon, NY 13476Sold
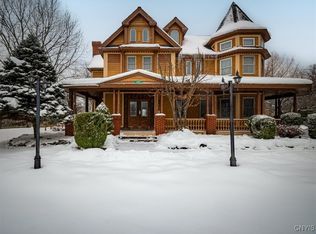
- $750,3005 bd3 ba3.3k sqft4317 Hawthorne Dr, Vernon, NY 13476Off Market
- $770,6004 bd4 ba4.2k sqft4349 Hawthorne Dr, Vernon, NY 13476Off Market
- $483,6004 bd2 ba2.8k sqft4296 Hawthorne Dr, Vernon, NY 13476Off Market
- $607,9004 bd3 ba3.6k sqft4295 Hawthorne Dr, Vernon, NY 13476Off Market
Nearby schools
GreatSchools rating
- 8/10E A Mcallister Elementary SchoolGrades: PK-6Distance: 1.3 mi
- 4/10Vernon Verona Sherrill Middle SchoolGrades: 7-8Distance: 3 mi
- 8/10Vernon Verona Sherrill Senior High SchoolGrades: 9-12Distance: 3 mi
Schools provided by the listing agent
- Middle: Vernon-Verona-Sherrill Middle
- High: Vernon-Verona-Sherrill Senior High
- District: Sherrill City
Source: NYSAMLSs. This data may not be complete. We recommend contacting the local school district to confirm school assignments for this home.
- New York
- Oneida County
- Vernon
- 13476
- 4340 Hawthorne Dr
Nearby cities
Nearby zip codes
Other Vernon Topics
