Skip main navigation
Sold for $454,000
  • $454,000

    4318 Kaolin Ct, Colorado Springs, CO 80938

    3beds
    2,104sqft
    Single Family Residence
    Built in 2020
    4,486 Square Feet Lot
    $452,500 Zestimate®
    $216/sqft
    $2,544 Estimated rent

    Home value

    $452,500

    $430,000 - $475,000

    $2,544/mo

    Zestimate® history
    Loading
    Loading...

    Owner options

    List your home for rent

    $2,544/mo

    Rent Zestimate®

    Find your next renter with Zillow Rental Manager. Plus, with online applications, you can quickly screen prospective tenants – for free.

    Learn more

    $2,544/mo

    Rent Zestimate®

    Refinance and save

    $2,597/mo

    Est. payment

    Refinancing to a lower rate could help reduce your monthly payments and save thousands over the life of the loan.

    See today's rates

    $2,597/mo

    Est. payment

    Explore your selling options

    Work with a Zillow partner agent

    Leverage their expertise and Zillow's premium Showcase listings to get your home seen by more buyers.

    Get started

    List with your own agent

    Get your home in front of millions of buyers by listing it on Zillow.

    Learn how to do it

    Sell it yourself

    Take full control of how buyers see your home on Zillow by listing For Sale by Owner (FSBO).

    List your home

    What's special

    Spacious versatile loftStainless steel appliancesQuartz countertopsCovered patioWall of windowsBuilt-in seatWalk-in closet
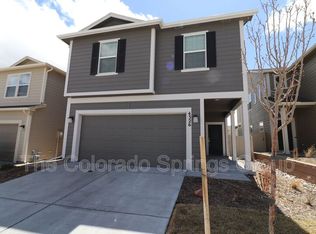
    Well-maintained, contemporary 2-story home in the highly desired neighborhood of Enclaves at Mountain Vista Ranch. Covered front entry. Open main level floor plan with beautiful wood laminate floors throughout the main level .3BRs, 3BAs, and 2104 SF of comfortable living areas with spacious rooms for everyone. There is a Powder Bathroom off the Entry. Central air and heat for year-round comfort. The light and bright Living Room has a wall of windows that floods the entire room with lots of natural sunlight. It flows effortlessly into the Kitchen and Dining Room making this a perfect place for entertaining family and friends. The Kitchen features a pantry, counter bar, and cabinets with quartz countertops and stainless steel appliances. The kitchen plenty of storage and a separate pantry plus a "catch-all" nook when you enter from the garage. Appliances include an electric oven, built-in microwave, and dishwasher. Walk out to the backyard covered patio from the Dining Nook. Off the Kitchen is convenient under stair storage and garage access. Head to the upper level where you will enjoy a spacious, versatile Loft, Laundry Room, 3BRs with neutral carpet, and 2BAs. The Primary Owner’s Suite is a private retreat that offers a walk-in closet and Spa Shower Bathroom with a dual sink vanity and walk-in tiled shower with a built-in seat. 2-car finished garage with garage door opener. Just steps away from the park, this home is a perfect location. It’s ideally located close to schools, shopping and entertainment. Easy access to I-25, Peterson Space Force Base and Schriever Air Force Base. You will love the Mountain Vista community’s 4-acre park, walking trails, and nearby amenities. Don’t miss the opportunity to make this your new home! You’ll be thrilled you did!

    Zillow last checked:

    Listing updated:

    Listed by:

    Monica Breckenridge ABR CDPE CLHMS GRI MRP PSA RSPS SFR SRES 719-888-7465,

    Pink Realty Inc,

    Jessica Brown MRP 217-712-0154

    Bought with:

    Kaye Piggot

    The Cutting Edge

    Source: elevateMLS,MLS#: 4782593MLS Logo

    Facts & features

    Interior

    Bedrooms & bathrooms
    • Bedrooms: 3
    • Bathrooms: 3
    • Full bathrooms: 1
    • 3/4 bathrooms: 1
    • 1/2 bathrooms: 1
    Other
    • Level: Upper
    • Area: 182 Square Feet
    • Dimensions: 13 x 14
    Heating
    • Forced Air
    Cooling
    • Central Air
    Appliances
    • Included: Dishwasher, Disposal, Dryer, Microwave, Oven, Range, Refrigerator, Washer
    • Laundry: Electric Hook-up, Upper Level
    Features
    • 9Ft + Ceilings, Great Room, Breakfast Bar, High Speed Internet, Pantry
    • Flooring: Carpet, Wood Laminate
    • Windows: Window Coverings
    • Has basement: No
    • Has fireplace: No
    • Fireplace features: None
    Interior area
    • Total structure area: 2,104
    • Total interior livable area: 2,104 sqft
    • Finished area above ground: 2,104
    • Finished area below ground: 0

    Property

    Parking
    • Total spaces: 2
    • Parking features: Attached, Even with Main Level, Garage Door Opener, See Remarks, Concrete Driveway
    • Attached garage spaces: 2
    Features
    • Levels: Two
    • Stories: 2
    • Patio & porch: Concrete, Covered
    • Exterior features: Auto Sprinkler System
    • Fencing: Back Yard
    Lot
    • Size: 4,486 Square Feet
    • Features: Corner Lot, Hiking Trail, Near Fire Station, Near Hospital, Near Park, Near Public Transit, Near Schools, Near Shopping Center, Landscaped
    Details
    • Parcel number: 5321307021

    Construction

    Type & style
    • Home type: SingleFamily
    • Property subtype: Single Family Residence
    Materials
    • Fiber Cement, Frame
    • Foundation: Slab
    • Roof: Composite Shingle
    Condition
    • Existing Home
    • New construction: No
    • Year built: 2020
    Details
    • Builder model: Sydney
    • Builder name: Challenger Home

    Utilities & green energy

    • Water: Assoc/Distr
    • Utilities for property: Cable Connected, Electricity Connected

    Community & HOA

    Community
    • Features: Hiking or Biking Trails, Parks or Open Space, Playground
    Location
    • Region: Colorado Springs

    Financial & listing details

    • Price per square foot: $216/sqft
    • Tax assessed value: $378,780
    • Annual tax amount: $2,367
    • Date on market: 8/21/2025
    • Listing terms: Cash,Conventional,FHA,VA Loan
    • Electric utility on property: Yes

    Price history

    DateEventPrice
    1/2/2026Sold$454,000-1.3%$216/sqft
    Source: elevateMLS #4782593 Report a problem
    11/18/2025Pending sale$459,900$219/sqft
    Source: REcolorado as distributed by MLS GRID #9113895 Report a problem
    11/18/2025Contingent$459,900$219/sqft
    Source: elevateMLS #4782593 Report a problem
    11/11/2025Price change$459,900-2.1%$219/sqft
    Source: elevateMLS #4782593 Report a problem
    10/2/2025Listing removed$3,195$2/sqft
    Source: Zillow Rentals Report a problem
    9/19/2025Price change$469,900+51.6%$223/sqft
    Source: elevateMLS #4782593 Report a problem
    8/21/2025Listed for rent$3,195+27.8%$2/sqft
    Source: Zillow Rentals Report a problem
    2/4/2025Listing removed$2,500$1/sqft
    Source: Zillow Rentals Report a problem
    1/21/2025Listed for rent$2,500$1/sqft
    Source: Zillow Rentals Report a problem
    1/7/2021Sold$310,056$147/sqft
    Source: Public Record Report a problem

    Public tax history

    YearProperty taxesTax assessment
    2024$2,055 -6.8%$25,380
    2023$2,206 +13.5%$25,380 +13.8%
    2022$1,944 $22,310 +14.4%
    2021-- $19,510
    Find assessor info on the county website

    Neighborhood: Falcon

    Nearby schools

    GreatSchools rating
    Schools provided by the listing agent
    • Elementary: Springs Ranch
    • Middle: Horizon
    • High: Sand Creek
    • District: District 49

    Source: elevateMLS. This data may not be complete. We recommend contacting the local school district to confirm school assignments for this home.

    Get pre-qualified for a loan
    At Zillow Home Loans, we can pre-qualify you in as little as 5 minutes with no impact to your credit score.

    An equal housing lender. NMLS #10287.

    Sell for more on Zillow
    Get a Zillow Showcase℠ listing at no additional cost and you could sell for .
    $452,500
    2% more
    +$9,050
    With Zillow Showcase(estimated)
    $461,550