Skip main navigation
Sold for $439,900
  • $439,900

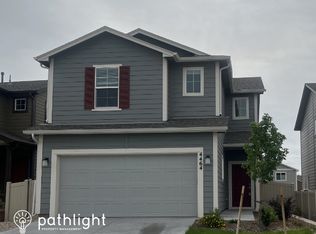
    4472 Gneiss Loop, Colorado Springs, CO 80938

    3beds
    1,653sqft
    Single Family Residence
    Built in 2020
    4,205 Square Feet Lot
    $428,400 Zestimate®
    $266/sqft
    $2,436 Estimated rent

    Home value

    $428,400

    $403,000 - $454,000

    $2,436/mo

    Zestimate® history
    Loading
    Loading...

    Owner options

    List your home for rent

    $2,436/mo

    Rent Zestimate®

    Find your next renter with Zillow Rental Manager. Plus, with online applications, you can quickly screen prospective tenants – for free.

    Learn more

    $2,436/mo

    Rent Zestimate®

    Refinance and save

    $2,529/mo

    Est. payment

    Refinancing to a lower rate could help reduce your monthly payments and save thousands over the life of the loan.

    See today's rates

    $2,529/mo

    Est. payment

    Explore your selling options

    Work with a Zillow partner agent

    Leverage their expertise and Zillow's premium Showcase listings to get your home seen by more buyers.

    Get started

    List with your own agent

    Get your home in front of millions of buyers by listing it on Zillow.

    Learn how to do it

    Sell it yourself

    Take full control of how buyers see your home on Zillow by listing For Sale by Owner (FSBO).

    List your home

    What's special

    Great roomPrimary suiteVersatile loft spaceWalk-in closetDining areaConveniently located laundry roomOpen-concept layout
    This 3-bedroom, 2.5-bathroom home combines thoughtful design with convenient features to enhance everyday living. This floor plan offers well-planned spaces and extra touches throughout. The main level features an open-concept layout, seamlessly connecting the great room, dining area, and kitchen—perfect for gatherings or relaxing. Upstairs, the design includes two secondary bedrooms, a versatile loft space, and a conveniently located laundry room. The primary suite provides a private retreat with a walk-in closet and a walk-in shower with a built-in seat. This home blends practicality and style to create a welcoming and functional living environment.

    Zillow last checked:

    Listing updated:

    Listed by:

    Anthony Deppe 719-200-5145,

    RE/MAX Real Estate Group LLC,

    Rebecca McMahon 719-396-0504

    Bought with:

    Michelle Provencio ABR MRP

    The Cutting Edge

    Source: elevateMLS,MLS#: 7617873MLS Logo

    Facts & features

    Interior

    Bedrooms & bathrooms
    • Bedrooms: 3
    • Bathrooms: 3
    • Full bathrooms: 1
    • 3/4 bathrooms: 1
    • 1/2 bathrooms: 1
    Heating
    • Forced Air, Natural Gas
    Cooling
    • Central Air
    Appliances
    • Included: 220v in Kitchen, Dishwasher, Disposal, Microwave, Oven, Refrigerator
    • Laundry: Electric Hook-up, Upper Level
    Features
    • Breakfast Bar, High Speed Internet, Pantry
    • Flooring: Carpet
    • Has basement: No
    Interior area
    • Total structure area: 1,653
    • Total interior livable area: 1,653 sqft
    • Finished area above ground: 1,653
    • Finished area below ground: 0

    Property

    Parking
    • Total spaces: 2
    • Parking features: Attached, Concrete Driveway
    • Attached garage spaces: 2
    Features
    • Levels: Two
    • Stories: 2
    • Patio & porch: Concrete
    • Exterior features: Auto Sprinkler System
    • Fencing: Back Yard
    Lot
    • Size: 4,205 sqft
    • Features: Corner Lot, Near Fire Station, Near Hospital, Near Park, Near Schools, Near Shopping Center, Landscaped
    Details
    • Parcel number: 5321309001

    Construction

    Type & style
    • Home type: SingleFamily
    • Property subtype: Single Family Residence
    Materials
    • Fiber Cement, Stone, Framed on Lot
    • Foundation: Slab
    • Roof: Composite Shingle
    Condition
    • Existing Home
    • New construction: No
    • Year built: 2020
    Details
    • Builder model: The Cape Town
    • Builder name: Challenger Home

    Utilities & green energy

    • Water: Municipal

    Community & neighborhood

    Location
    • Region: Colorado Springs

    Other

    Other facts
    • Listing terms: Cash,Conventional,FHA,VA Loan

    Price history

    DateEventPrice
    2/18/2025Sold$439,900$266/sqft
    Source: elevateMLS #7617873 Report a problem
    1/10/2025Price change$439,900-2.2%$266/sqft
    Source: elevateMLS #7617873 Report a problem
    12/20/2024Price change$450,000-1.1%$272/sqft
    Source: elevateMLS #7617873 Report a problem
    12/6/2024Listed for sale$455,000+37.7%$275/sqft
    Source: elevateMLS #7617873 Report a problem
    12/17/2020Sold$330,460$200/sqft
    Source: Public Record Report a problem

    Public tax history

    YearProperty taxesTax assessment
    2024$2,238 +4.1%$27,200
    2023$2,150 -3.6%$27,200 +25.1%
    2022$2,230 $21,750 -2.8%
    2021-- $22,380

    Find assessor info on the county website

    Neighborhood: Falcon

    Nearby schools

    GreatSchools rating
    Schools provided by the listing agent
    • Elementary: Springs Ranch
    • Middle: Horizon
    • High: Sand Creek
    • District: Falcon-49

    Source: elevateMLS. This data may not be complete. We recommend contacting the local school district to confirm school assignments for this home.

    Get pre-qualified for a loan
    At Zillow Home Loans, we can pre-qualify you in as little as 5 minutes with no impact to your credit score.

    An equal housing lender. NMLS #10287.

    Sell for more on Zillow
    Get a Zillow Showcase℠ listing at no additional cost and you could sell for .
    $428,400
    2% more
    +$8,568
    With Zillow Showcase(estimated)
    $436,968