Skip main navigation
Sold for $445,000
Street View
  • $445,000

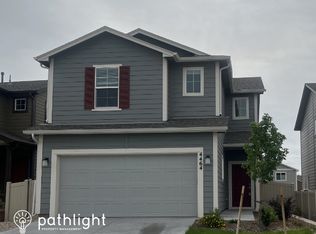
    4448 Gneiss Loop, Colorado Springs, CO 80938

    3beds
    1,840sqft
    Single Family Residence
    Built in 2020
    3,459 Square Feet Lot
    $424,600 Zestimate®
    $242/sqft
    $2,476 Estimated rent

    Home value

    $424,600

    $403,000 - $446,000

    $2,476/mo

    Zestimate® history
    Loading
    Loading...

    Owner options

    List your home for rent

    $2,476/mo

    Rent Zestimate®

    Find your next renter with Zillow Rental Manager. Plus, with online applications, you can quickly screen prospective tenants – for free.

    Learn more

    $2,476/mo

    Rent Zestimate®

    Refinance and save

    $2,603/mo

    Est. payment

    Refinancing to a lower rate could help reduce your monthly payments and save thousands over the life of the loan.

    See today's rates

    $2,603/mo

    Est. payment

    Explore your selling options

    Work with a Zillow partner agent

    Leverage their expertise and Zillow's premium Showcase listings to get your home seen by more buyers.

    Get started

    List with your own agent

    Get your home in front of millions of buyers by listing it on Zillow.

    Learn how to do it

    Sell it yourself

    Take full control of how buyers see your home on Zillow by listing For Sale by Owner (FSBO).

    List your home

    What's special

    Colorado springsVersatile loft spaceShopping centersNew propertyUpgraded vinyl floorsPedestal sinkPlay area
    Welcome to an exceptional home that appeals to anyone looking to buy a home in Colorado Springs! This like new property, located in the Enclaves at Mountain Vista, is now available and ready to fulfill your homeownership dreams. Boasting a 2-story floor plan with 3 bedrooms, 3 baths, and a loft! With 1,840 sq ft of living space, this home offers a spacious and comfortable environment for you and your loved ones. Upon entering, you'll be greeted by upgraded vinyl floors that exude a modern and stylish feel. The open concept living area creates a welcoming atmosphere, complemented by an abundance of natural light that fills the space. Whether you enjoy hosting gatherings or prefer a cozy night in, this home provides the perfect setting. The kitchen is a true highlight, featuring elegant granite countertops, sleek stainless steel appliances, and a generously sized pantry. It's a culinary haven where you can unleash your inner chef and create memorable meals for family and friends. Conveniently located on the main level, a half bath with a pedestal sink adds a touch of convenience. As you ascend to the second level, you'll find the spacious master bedroom, complete with double sinks, granite countertops, a tile shower, and a large walk-in closet. It's a peaceful retreat where you can unwind and recharge. Additionally, the second level offers a versatile loft space, ideal for a home office, play area, or relaxation zone. Two more well-appointed bedrooms and a third bathroom complete this level, ensuring ample space for everyone. Beyond the walls of this delightful home, the location is a true gem. Situated along the Power corridor, you'll have easy access to a wealth of amenities, including shopping centers, restaurants, and the nearby Peterson AFB. Schedule a viewing today and seize the chance to make this house your new home.

    Zillow last checked:

    Listing updated:

    Listed by:

    Ramona Williams 719-244-2333,

    Keller Williams Partners,

    Noah Broman 308-660-4011

    Bought with:

    Mikaelle Towns

    Keller Williams Premier Realty

    Source: elevateMLS,MLS#: 8970264MLS Logo

    Facts & features

    Interior

    Bedrooms & bathrooms
    • Bedrooms: 3
    • Bathrooms: 3
    • Full bathrooms: 2
    • 1/2 bathrooms: 1
    Heating
    • Forced Air
    Cooling
    • Central Air
    Appliances
    • Included: Dishwasher, Disposal, Gas in Kitchen, Refrigerator
    • Laundry: Upper Level
    Features
    • 6-Panel Doors, Pantry
    • Flooring: Carpet, Ceramic Tile, Vinyl/Linoleum
    • Has basement: No
    • Has fireplace: No
    • Fireplace features: None
    Interior area
    • Total structure area: 1,840
    • Total interior livable area: 1,840 sqft
    • Finished area above ground: 1,840
    • Finished area below ground: 0

    Property

    Parking
    • Total spaces: 2
    • Parking features: Attached, Concrete Driveway
    • Attached garage spaces: 2
    Features
    • Levels: Two
    • Stories: 2
    • Patio & porch: Concrete
    • Exterior features: Auto Sprinkler System
    • Fencing: Back Yard
    Lot
    • Size: 3,459 sqft
    • Features: Level, Near Fire Station, Near Hospital, Near Park, Near Schools, Near Shopping Center, Landscaped
    Details
    • Parcel number: 5321309004

    Construction

    Type & style
    • Home type: SingleFamily
    • Property subtype: Single Family Residence
    Materials
    • Masonite, Framed on Lot
    • Foundation: Slab
    • Roof: Composite Shingle
    Condition
    • Existing Home
    • New construction: No
    • Year built: 2020
    Details
    • Builder model: reo
    • Builder name: Challenger Home

    Utilities & green energy

    • Water: Municipal
    • Utilities for property: Natural Gas Connected

    Community & neighborhood

    Location
    • Region: Colorado Springs

    HOA & financial

    HOA
    • HOA fee: $45 quarterly
    • Services included: Covenant Enforcement, Trash Removal

    Other

    Other facts
    • Listing terms: Cash,Conventional,FHA,VA Loan

    Price history

    DateEventPrice
    7/31/2023Sold$445,000$242/sqft
    Source: elevateMLS #8970264 Report a problem
    7/10/2023Contingent$445,000$242/sqft
    Source: elevateMLS #8970264 Report a problem
    7/3/2023Price change$445,000-5.3%$242/sqft
    Source: elevateMLS #8970264 Report a problem
    6/21/2023Listed for sale$470,000+39.8%$255/sqft
    Source: elevateMLS #8970264 Report a problem
    12/23/2020Sold$336,075$183/sqft
    Source: Public Record Report a problem

    Public tax history

    YearProperty taxesTax assessment
    2024$2,265 +1.1%$27,470
    2023$2,240 -3.5%$27,470 +21.2%
    2022$2,322 $22,660 -2.8%
    2021-- $23,310

    Find assessor info on the county website

    Neighborhood: Falcon

    Nearby schools

    GreatSchools rating
    Schools provided by the listing agent
    • Elementary: Springs Ranch
    • Middle: Horizon
    • High: Sand Creek
    • District: Falcon-49

    Source: elevateMLS. This data may not be complete. We recommend contacting the local school district to confirm school assignments for this home.

    Get pre-qualified for a loan
    At Zillow Home Loans, we can pre-qualify you in as little as 5 minutes with no impact to your credit score.

    An equal housing lender. NMLS #10287.

    Sell for more on Zillow
    Get a Zillow Showcase℠ listing at no additional cost and you could sell for .
    $424,600
    2% more
    +$8,492
    With Zillow Showcase(estimated)
    $433,092