This spacious two-story townhome offers flexible living spaces and large sized bedrooms. Upon entering you will find an inviting foyer and a formal dining room. kitchen offers great storage and an eat in breakfast area. Downstairs you’ll find a half bath and two living spaces, offering the flexibility to have a downstairs playroom, office or second sitting room. Off the den is a fully enclosed brick patio, perfect for gardening, enjoying the outdoors and taking in all the seasons with no maintenance. Upstairs you have four spacious bedrooms and two full bathrooms. The oversized primary suite has a walk-in closet and his & her vanities. Community pool, playground and walking trails throughout. Two parking spaces accompany this unit. Located in the heart of South Park, this townhome is such a great opportunity to be in a highly coveted location with top rated schools, access to amenities and proximity to all the daily conveniences. Newer HVAC and Furnace. New roof going on this year.
Closed
$465,000
4318 Silo Ln, Charlotte, NC 28226
4beds
2,360sqft
Townhouse
Built in 1974
-- sqft lot
$548,600 Zestimate®
$197/sqft
$3,114 Estimated rent
Home value
$548,600
$516,000 - $587,000
$3,114/mo
Zestimate® history
Owner options
List your home for rent
$3,114/mo
Rent Zestimate®
Find your next renter with Zillow Rental Manager. Plus, with online applications, you can quickly screen prospective tenants – for free.
$3,114/mo
Rent Zestimate®
Refinance and save
$3,117/mo
Est. payment
Refinancing to a lower rate could help reduce your monthly payments and save thousands over the life of the loan.
$3,117/mo
Est. payment
Explore your selling options
Work with a Zillow partner agent
Leverage their expertise and Zillow's premium Showcase listings to get your home seen by more buyers.
Get startedList with your own agent
Get your home in front of millions of buyers by listing it on Zillow.
Learn how to do itSell it yourself
Take full control of how buyers see your home on Zillow by listing For Sale by Owner (FSBO).
List your homeWhat's special
Heart of south parkLarge sized bedroomsFully enclosed brick patioGreat storageFlexible living spacesEat in breakfast areaCommunity pool
Zillow last checked:
Listing updated:
Listed by:
Laura Graper LGraper@Remax.net,
RE/MAX Executive
Bought with:
Marlyn Jamison
Howard Hanna Allen Tate Southpark
Source: Canopy MLS as distributed by MLS GRID,MLS#: 4121046
Facts & features
Interior
Bedrooms & bathrooms
- Bedrooms: 4
- Bathrooms: 3
- Full bathrooms: 2
- 1/2 bathrooms: 1
Primary bedroom
- Features: Walk-In Closet(s)
- Level: Upper
- Area: 252 Square Feet
- Dimensions: 14' 0" X 18' 0"
Bedroom s
- Level: Upper
Bedroom s
- Level: Upper
Bedroom s
- Level: Upper
Bathroom half
- Level: Main
Dining room
- Level: Main
Flex space
- Level: Main
Kitchen
- Level: Main
Laundry
- Level: Main
Living room
- Level: Main
Living room
- Level: Main
Heating
- Forced Air
Cooling
- Central Air
Appliances
- Included: Dishwasher, Electric Range, Microwave, Refrigerator, Trash Compactor, Washer/Dryer
- Laundry: Laundry Room
Features
- Walk-In Closet(s)
- Flooring: Carpet, Tile, Wood
- Doors: Sliding Doors
- Has basement: No
- Fireplace features: Den
Interior area
- Total structure area: 2,360
- Total interior livable area: 2,360 sqft
- Finished area above ground: 2,360
- Finished area below ground: 0
Property
Parking
- Parking features: Assigned
Features
- Levels: Two
- Stories: 2
- Entry location: Main
- Patio & porch: Enclosed, Patio
- Pool features: Community
Details
- Parcel number: 18319554
- Zoning: R15PUD
- Special conditions: Standard
Construction
Type & style
- Home type: Townhouse
- Property subtype: Townhouse
Materials
- Brick Partial
- Foundation: Slab
- Roof: Shingle
Condition
- New construction: No
- Year built: 1974
Utilities & green energy
- Sewer: Public Sewer
- Water: City
- Utilities for property: Cable Available, Electricity Connected
Community & HOA
Community
- Features: Picnic Area, Playground, Recreation Area, Sidewalks, Street Lights, Walking Trails
- Subdivision: The Meadows
HOA
- Has HOA: Yes
- HOA fee: $302 monthly
- HOA name: The Meadows at Foxcroft
- Second HOA fee: $269 annually
- Second HOA name: Hawthorne MGMT
Location
- Region: Charlotte
Financial & listing details
- Price per square foot: $197/sqft
- Tax assessed value: $469,100
- Annual tax amount: $3,772
- Date on market: 3/22/2024
- Cumulative days on market: 1 day
- Listing terms: Cash,Conventional,VA Loan
- Electric utility on property: Yes
- Road surface type: Asphalt, Paved
Price history
| Date | Event | Price |
|---|---|---|
| 4/25/2024 | Sold | $465,000-2.9%$197/sqft |
Source:  Canopy MLS as distributed by MLS GRID #4121046 Report a problem Canopy MLS as distributed by MLS GRID #4121046 Report a problem | ||
| 3/22/2024 | Listed for sale | $479,000$203/sqft |
Source: Canopy MLS as distributed by MLS GRID #4121046 Report a problem | ||
Public tax history
| Year | Property taxes | Tax assessment |
|---|---|---|
| 2025 | $3,772 | $469,100 |
| 2024 | -- | $469,100 |
| 2023 | -- | $469,100 +47.9% |
| 2022 | -- | $317,100 |
| 2021 | -- | $317,100 |
| 2020 | -- | $317,100 |
| 2019 | $3,152 +8.4% | $317,100 +46.8% |
| 2018 | $2,907 +2% | $216,000 |
| 2017 | $2,849 | $216,000 |
| 2016 | $2,849 | $216,000 |
| 2015 | $2,849 +1.3% | $216,000 |
| 2014 | $2,813 | $216,000 |
| 2013 | -- | $216,000 |
| 2012 | -- | $216,000 |
| 2011 | -- | $216,000 +25.5% |
| 2010 | -- | $172,100 |
| 2009 | -- | $172,100 |
| 2008 | -- | $172,100 |
| 2007 | -- | $172,100 |
| 2006 | -- | $172,100 |
| 2005 | -- | $172,100 |
| 2004 | -- | $172,100 |
| 2003 | -- | $172,100 +17.1% |
| 2002 | -- | $146,990 |
| 2001 | -- | $146,990 |
| 2000 | -- | $146,990 |
Find assessor info on the county website
Neighborhood: Governor's Square
Nearby homes
- $445,0003 bd3 ba1.6k sqft4320 Silo Ln, Charlotte, NC 28226Sold
- $433,7003 bd3 ba1.6k sqft4316 Silo Ln, Charlotte, NC 28226Off Market
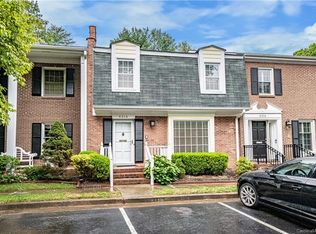
- $563,3004 bd2 ba2.2k sqft4322 Silo Ln, Charlotte, NC 28226Off Market
- $501,0003 bd3 ba1.8k sqft4314 Silo Ln, Charlotte, NC 28226Off Market
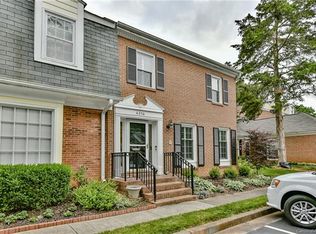
- $565,0004 bd3 ba2.3k sqft4324 Silo Ln, Charlotte, NC 28226Sold
- $469,6003 bd2 ba1.6k sqft4326 Silo Ln, Charlotte, NC 28226Off Market
- $504,0003 bd3 ba1.9k sqft4312 Silo Ln, Charlotte, NC 28226Sold
- $537,0003 bd3 ba1.9k sqft4312 Silo Ln #4312, Charlotte, NC 28226Off Market
Nearby schools
GreatSchools rating
- 6/10Sharon ElementaryGrades: K-5Distance: 0.7 mi
- 4/10Alexander Graham MiddleGrades: 6-8Distance: 2 mi
- 5/10South Mecklenburg HighGrades: 9-12Distance: 3.8 mi
Schools provided by the listing agent
- Elementary: Sharon
- Middle: Alexander Graham
- High: Myers Park
Source: Canopy MLS as distributed by MLS GRID. This data may not be complete. We recommend contacting the local school district to confirm school assignments for this home.
Get a cash offer in 3 minutes
Find out how much your home could sell for in as little as 3 minutes with a no-obligation cash offer.
Estimated market value
$548,600
Get a cash offer in 3 minutes
Find out how much your home could sell for in as little as 3 minutes with a no-obligation cash offer.
Estimated market value
$548,600
Nearby cities
Nearby neighborhoods
Nearby zip codes
Other Charlotte Topics
