This updated townhome offers a perfect blend of elegance & coziness. With a formal living room & dining room, it provides a sophisticated space for entertaining guests or enjoying meals w/family. The beautifully renovated kitchen opens to the hearth-warmed den - perfect place to relax anytime of the day. Renovated bathrooms add a touch of luxury, featuring modern fixtures & high-quality finishes. Step outside to a fenced courtyard offering privacy & a place for outdoor relaxation or al fresco dining. The community offers a range of amenities including a pool, clubhouse & walking trails. Both fine dining & casual dining are footsteps away at Foxcroft East Center. Elegance, comfort, convenience - this townhome has it all making it a perfect place to call home!
Closed
$445,000
4320 Silo Ln, Charlotte, NC 28226
3beds
1,655sqft
Townhouse
Built in 1974
0.04 Acres Lot
$453,800 Zestimate®
$269/sqft
$2,490 Estimated rent
Home value
$453,800
$431,000 - $476,000
$2,490/mo
Zestimate® history
Owner options
List your home for rent
$2,490/mo
Rent Zestimate®
Find your next renter with Zillow Rental Manager. Plus, with online applications, you can quickly screen prospective tenants – for free.
$2,490/mo
Rent Zestimate®
Refinance and save
$3,032/mo
Est. payment
Refinancing to a lower rate could help reduce your monthly payments and save thousands over the life of the loan.
$3,032/mo
Est. payment
Explore your selling options
Work with a Zillow partner agent
Leverage their expertise and Zillow's premium Showcase listings to get your home seen by more buyers.
Get startedList with your own agent
Get your home in front of millions of buyers by listing it on Zillow.
Learn how to do itSell it yourself
Take full control of how buyers see your home on Zillow by listing For Sale by Owner (FSBO).
List your homeWhat's special
Modern fixturesFine diningBeautifully renovated kitchenRenovated bathroomsCasual dining
Zillow last checked:
Listing updated:
Listed by:
Sandy Lundgren sandy.lundgren@allentate.com,
Howard Hanna Allen Tate Southpark
Bought with:
Diane Peacock
Church Street Realty
Source: Canopy MLS as distributed by MLS GRID,MLS#: 4114127
Facts & features
Interior
Bedrooms & bathrooms
- Bedrooms: 3
- Bathrooms: 3
- Full bathrooms: 2
- 1/2 bathrooms: 1
Primary bedroom
- Level: Upper
Bedroom s
- Level: Upper
Bedroom s
- Level: Upper
Bathroom half
- Level: Main
Bathroom full
- Level: Upper
Bathroom full
- Level: Upper
Den
- Level: Main
Dining room
- Level: Main
Kitchen
- Level: Main
Living room
- Level: Main
Heating
- Heat Pump
Cooling
- Ceiling Fan(s), Central Air
Appliances
- Included: Dishwasher, Disposal, Electric Range, Electric Water Heater, Microwave, Plumbed For Ice Maker, Refrigerator, Washer/Dryer
- Laundry: Laundry Room, Main Level
Features
- Flooring: Carpet, Hardwood, Tile
- Doors: Pocket Doors, Screen Door(s), Storm Door(s)
- Windows: Insulated Windows
- Has basement: No
- Attic: Pull Down Stairs
- Fireplace features: Den
Interior area
- Total structure area: 1,655
- Total interior livable area: 1,655 sqft
- Finished area above ground: 1,655
- Finished area below ground: 0
Property
Parking
- Parking features: Assigned, Parking Lot, Parking Space(s)
- Details: Ample visitor spaces in addition to the 2 assigned spaces
Features
- Levels: Two
- Stories: 2
- Entry location: Main
- Patio & porch: Enclosed, Patio
- Exterior features: Lawn Maintenance, Storage
- Pool features: Community
- Fencing: Privacy
Lot
- Size: 0.04 Acres
Details
- Parcel number: 18319553
- Zoning: R15PUD
- Special conditions: Standard
Construction
Type & style
- Home type: Townhouse
- Architectural style: Traditional
- Property subtype: Townhouse
Materials
- Brick Partial, Fiber Cement
- Foundation: Slab
- Roof: Shingle
Condition
- New construction: No
- Year built: 1974
Utilities & green energy
- Sewer: Public Sewer
- Water: City
Community & HOA
Community
- Features: Clubhouse, Playground, Walking Trails
- Security: Carbon Monoxide Detector(s), Smoke Detector(s)
- Subdivision: Foxcroft East
HOA
- Has HOA: Yes
- HOA fee: $348 monthly
- HOA name: The Meadows/Key Community Management
- Second HOA fee: $302 annually
- Second HOA name: Foxcroft East HOA
Location
- Region: Charlotte
Financial & listing details
- Price per square foot: $269/sqft
- Tax assessed value: $370,300
- Annual tax amount: $3,014
- Date on market: 3/2/2024
- Cumulative days on market: 1 day
- Listing terms: Cash,Conventional
- Road surface type: Asphalt, Paved
Price history
| Date | Event | Price |
|---|---|---|
| 4/18/2024 | Sold | $445,000+2.3%$269/sqft |
Source:  Canopy MLS as distributed by MLS GRID #4114127 Report a problem Canopy MLS as distributed by MLS GRID #4114127 Report a problem | ||
| 3/4/2024 | Pending sale | $435,000$263/sqft |
Source: Canopy MLS as distributed by MLS GRID #4114127 Report a problem | ||
| 3/2/2024 | Listed for sale | $435,000$263/sqft |
Source: Canopy MLS as distributed by MLS GRID #4114127 Report a problem | ||
Public tax history
| Year | Property taxes | Tax assessment |
|---|---|---|
| 2025 | $3,014 +1.9% | $370,300 |
| 2024 | $2,957 | $370,300 |
| 2023 | -- | $370,300 +42.7% |
| 2022 | -- | $259,500 |
| 2021 | -- | $259,500 |
| 2020 | -- | $259,500 |
| 2019 | $2,596 | $259,500 +52.3% |
| 2018 | -- | $170,400 |
| 2017 | $2,259 | $170,400 |
| 2016 | $2,259 | $170,400 |
| 2015 | $2,259 | $170,400 |
| 2014 | -- | $170,400 |
| 2013 | -- | $170,400 |
| 2012 | -- | $170,400 |
| 2011 | -- | $170,400 +23.8% |
| 2010 | -- | $137,600 |
| 2009 | -- | $137,600 |
| 2008 | -- | $137,600 |
| 2007 | -- | $137,600 |
| 2006 | -- | $137,600 |
| 2005 | -- | $137,600 |
| 2004 | -- | $137,600 |
| 2003 | -- | $137,600 +17.2% |
| 2002 | -- | $117,400 |
| 2001 | -- | $117,400 |
| 2000 | -- | $117,400 |
Find assessor info on the county website
Neighborhood: Governor's Square
Nearby homes
- $560,8004 bd2 ba2.2k sqft4322 Silo Ln, Charlotte, NC 28226Off Market
- $465,0004 bd3 ba2.3k sqft4318 Silo Ln, Charlotte, NC 28226Sold

- $565,0004 bd3 ba2.3k sqft4324 Silo Ln, Charlotte, NC 28226Sold
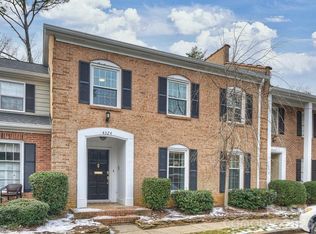
- $431,7003 bd3 ba1.6k sqft4316 Silo Ln, Charlotte, NC 28226Off Market
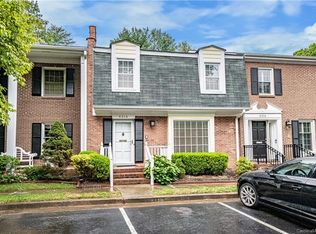
- $466,2003 bd2 ba1.6k sqft4326 Silo Ln, Charlotte, NC 28226Off Market
- $497,7003 bd3 ba1.8k sqft4314 Silo Ln, Charlotte, NC 28226Off Market
- $504,0003 bd3 ba1.9k sqft4312 Silo Ln, Charlotte, NC 28226Sold
- $528,9003 bd3 ba1.9k sqft4312 Silo Ln #4312, Charlotte, NC 28226Off Market
Nearby schools
GreatSchools rating
- 6/10Sharon ElementaryGrades: K-5Distance: 0.7 mi
- 4/10Alexander Graham MiddleGrades: 6-8Distance: 2 mi
- 5/10South Mecklenburg HighGrades: 9-12Distance: 3.8 mi
Schools provided by the listing agent
- Elementary: Sharon
- Middle: Alexander Graham
- High: South Mecklenburg
Source: Canopy MLS as distributed by MLS GRID. This data may not be complete. We recommend contacting the local school district to confirm school assignments for this home.
Get a cash offer in 3 minutes
Find out how much your home could sell for in as little as 3 minutes with a no-obligation cash offer.
Estimated market value
$453,800
Get a cash offer in 3 minutes
Find out how much your home could sell for in as little as 3 minutes with a no-obligation cash offer.
Estimated market value
$453,800
Nearby cities
Nearby neighborhoods
Nearby zip codes
Other Charlotte Topics
