Discover the perfect blend of comfort and convenience in the heart of McHenry! This charming 4 bedroom ranch greets you with a wide, sun-drenched front porch. Inside, the bright living room flows into a freshly renovated kitchen featuring sleek granite countertops, extra tall cabinetry, a pantry, and a dining area. The main floor offers three comfortable bedrooms, while the full basement provides a massive rec room and a private 4th bedroom with an ensuite bath. From the basement or the kitchen, step outside to your fully fenced backyard oasis, complete with stunning Redbud and Magnolia trees. Outdoor lovers will rejoice that the 25 mile Prairie Trail is right across the street, and a playground sits just at the end of the block. Location, style, and space this home has it all! Back on the market due to no fault of the seller. The previous buyer had an unexpected issue resulting in loss of financing.
Closed
$295,000
4318 Sioux Ln, McHenry, IL 60050
4beds
1,120sqft
Single Family Residence
Built in 1969
10,020 Square Feet Lot
$297,800 Zestimate®
$263/sqft
$2,560 Estimated rent
Home value
$297,800
$277,000 - $322,000
$2,560/mo
Zestimate® history
Owner options
List your home for rent
$2,560/mo
Rent Zestimate®
Find your next renter with Zillow Rental Manager. Plus, with online applications, you can quickly screen prospective tenants – for free.
$2,560/mo
Rent Zestimate®
Refinance and save
$2,178/mo
Est. payment
Refinancing to a lower rate could help reduce your monthly payments and save thousands over the life of the loan.
$2,178/mo
Est. payment
Explore your selling options
Work with a Zillow partner agent
Leverage their expertise and Zillow's premium Showcase listings to get your home seen by more buyers.
Get startedList with your own agent
Get your home in front of millions of buyers by listing it on Zillow.
Learn how to do itSell it yourself
Take full control of how buyers see your home on Zillow by listing For Sale by Owner (FSBO).
List your homeWhat's special
Three comfortable bedroomsExtra tall cabinetryFully fenced backyard oasisFreshly renovated kitchenWide sun-drenched front porchDining areaFull basement
Zillow last checked:
Listing updated:
Listed by:
Marty Kampmeier (815)385-5505,
Berkshire Hathaway HomeServices Starck Real Estate,
Danielle Nelligan 847-431-4202,
Berkshire Hathaway HomeServices Starck Real Estate
Bought with:
Pauline Apostolopoulos
Redfin Corporation
Source: MRED as distributed by MLS GRID,MLS#: 12604226
Facts & features
Interior
Bedrooms & bathrooms
- Bedrooms: 4
- Bathrooms: 2
- Full bathrooms: 2
Rooms
- Room types: Recreation Room
Primary bedroom
- Features: Flooring (Wood Laminate)
- Level: Main
- Area: 140 Square Feet
- Dimensions: 10X14
Bedroom 2
- Features: Flooring (Carpet)
- Level: Main
- Area: 121 Square Feet
- Dimensions: 11X11
Bedroom 3
- Features: Flooring (Wood Laminate)
- Level: Main
- Area: 100 Square Feet
- Dimensions: 10X10
Bedroom 4
- Features: Flooring (Carpet)
- Level: Basement
- Area: 156 Square Feet
- Dimensions: 13X12
Dining room
- Features: Flooring (Hardwood)
- Level: Main
- Area: 99 Square Feet
- Dimensions: 11X9
Kitchen
- Features: Kitchen (Pantry-Walk-in, Pantry, Updated Kitchen), Flooring (Hardwood)
- Level: Main
- Area: 126 Square Feet
- Dimensions: 14X9
Laundry
- Features: Flooring (Other)
- Level: Basement
- Area: 234 Square Feet
- Dimensions: 18X13
Living room
- Features: Flooring (Hardwood)
- Level: Main
- Area: 252 Square Feet
- Dimensions: 18X14
Recreation room
- Features: Flooring (Carpet)
- Level: Basement
- Area: 456 Square Feet
- Dimensions: 38X12
Heating
- Natural Gas, Forced Air
Cooling
- Central Air
Appliances
- Included: Range, Microwave, Dishwasher, Refrigerator, Washer, Dryer, Humidifier, Gas Water Heater
- Laundry: Gas Dryer Hookup, In Unit
Features
- Basement: Partially Finished,Exterior Entry,Rec/Family Area,Full
Interior area
- Total structure area: 1,120
- Total interior livable area: 1,120 sqft
Property
Parking
- Parking features: Asphalt, Side Driveway
- Has uncovered spaces: Yes
Accessibility
- Accessibility features: No Disability Access
Features
- Stories: 1
- Patio & porch: Deck, Patio
- Fencing: Fenced
Lot
- Size: 10,020 Square Feet
- Dimensions: 60X167
- Features: Mature Trees
Details
- Additional structures: Shed(s)
- Parcel number: 0934278017
- Special conditions: None
- Other equipment: Ceiling Fan(s), Sump Pump
Construction
Type & style
- Home type: SingleFamily
- Property subtype: Single Family Residence
Materials
- Vinyl Siding
- Foundation: Concrete Perimeter
- Roof: Asphalt
Condition
- New construction: No
- Year built: 1969
Utilities & green energy
- Sewer: Public Sewer
- Water: Public
Community & HOA
Community
- Features: Park
- Security: Carbon Monoxide Detector(s)
HOA
- Services included: None
Location
- Region: Mchenry
Financial & listing details
- Price per square foot: $263/sqft
- Tax assessed value: $220,578
- Annual tax amount: $5,543
- Date on market: 4/15/2026
- Listing terms: Conventional
- Ownership: Fee Simple
Price history
| Date | Event | Price |
|---|---|---|
| 5/22/2026 | Sold | $295,000$263/sqft |
Source:  MRED as distributed by MLS GRID #12604226 Report a problem MRED as distributed by MLS GRID #12604226 Report a problem | ||
| 5/12/2026 | Contingent | $295,000$263/sqft |
Source: MRED as distributed by MLS GRID #12604226 Report a problem | ||
| 4/26/2026 | Pending sale | $295,000$263/sqft |
Source: BHHS broker feed #12604226 Report a problem | ||
| 4/22/2026 | Listed for sale | $295,000$263/sqft |
Source: MRED as distributed by MLS GRID #12604226 Report a problem | ||
| 4/19/2026 | Contingent | $295,000$263/sqft |
Source: MRED as distributed by MLS GRID #12604226 Report a problem | ||
| 4/15/2026 | Listed for sale | $295,000+103.6%$263/sqft |
Source: MRED as distributed by MLS GRID #12604226 Report a problem | ||
| 12/29/2017 | Sold | $144,900+3.6%$129/sqft |
Source: MRED as distributed by MLS GRID #09797963 Report a problem | ||
| 11/30/2017 | Pending sale | $139,900$125/sqft |
Source: Libertyville #09797963 Report a problem | ||
| 11/20/2017 | Price change | $139,900-3.5%$125/sqft |
Source: Libertyville #09797963 Report a problem | ||
| 11/9/2017 | Listed for sale | $145,000+11.6%$129/sqft |
Source: Keller Williams North Pointe #09797963 Report a problem | ||
| 1/22/2016 | Listing removed | $1,350$1/sqft |
Source: Owner Report a problem | ||
| 12/23/2015 | Price change | $1,350-3.6%$1/sqft |
Source: Owner Report a problem | ||
| 11/25/2015 | Listed for rent | $1,400$1/sqft |
Source: Owner Report a problem | ||
| 11/25/2015 | Listing removed | $129,900$116/sqft |
Source: Owner Report a problem | ||
| 11/8/2015 | Price change | $129,900-2.3%$116/sqft |
Source: Owner Report a problem | ||
| 11/7/2015 | Price change | $132,900-1.5%$119/sqft |
Source: Owner Report a problem | ||
| 9/4/2015 | Price change | $134,900-0.7%$120/sqft |
Source: CENTURY 21 Roberts and Andrews #08931313 Report a problem | ||
| 8/3/2015 | Price change | $135,900-1.1%$121/sqft |
Source: CENTURY 21 Roberts and Andrews #08931313 Report a problem | ||
| 7/22/2015 | Price change | $137,400-0.4%$123/sqft |
Source: CENTURY 21 Roberts and Andrews #08931313 Report a problem | ||
| 7/13/2015 | Price change | $137,900-1.4%$123/sqft |
Source: CENTURY 21 Roberts and Andrews #08931313 Report a problem | ||
| 6/26/2015 | Price change | $139,900-1.8%$125/sqft |
Source: CENTURY 21 Roberts and Andrews #08931313 Report a problem | ||
| 6/20/2015 | Price change | $142,500-1.7%$127/sqft |
Source: CENTURY 21 Roberts and Andrews #08931313 Report a problem | ||
| 5/23/2015 | Listed for sale | $144,900+14.1%$129/sqft |
Source: CENTURY 21 Roberts & Andrews #08931313 Report a problem | ||
| 6/7/2010 | Sold | $127,000$113/sqft |
Source: Public Record Report a problem | ||
| 4/27/2010 | Price change | $127,000-2.2%$113/sqft |
Source: CENTURY 21 Roberts and Andrews #07459731 Report a problem | ||
| 4/5/2010 | Listed for sale | $129,900+5.9%$116/sqft |
Source: CENTURY 21 Roberts and Andrews #07459731 Report a problem | ||
| 6/14/2006 | Sold | $122,671$110/sqft |
Source: Public Record Report a problem | ||
Public tax history
| Year | Property taxes | Tax assessment |
|---|---|---|
| 2024 | $5,543 +3.7% | $73,526 +11.6% |
| 2023 | $5,346 +2.1% | $65,872 +7.8% |
| 2022 | $5,235 +5.1% | $61,112 +7.4% |
| 2021 | $4,981 +1.1% | $56,912 +2.1% |
| 2020 | $4,927 | $55,750 +5.3% |
| 2019 | -- | $52,939 +4.8% |
| 2018 | $5,104 +4.4% | $50,538 +6.5% |
| 2017 | $4,891 +3.8% | $47,432 +7% |
| 2016 | $4,714 | $44,329 +1.6% |
| 2013 | $4,714 | $43,643 -15.5% |
| 2011 | -- | $51,658 -4.5% |
| 2010 | -- | $54,092 -7.2% |
| 2009 | -- | $58,276 -1.4% |
| 2008 | -- | $59,115 +6.6% |
| 2006 | -- | $55,468 +8.4% |
| 2005 | $3,216 +10.6% | $51,155 +6.9% |
| 2004 | $2,907 -0.8% | $47,871 +3.8% |
| 2003 | $2,930 +0.5% | $46,132 +4.8% |
| 2002 | $2,917 +6.4% | $44,027 +4.1% |
| 2001 | $2,742 +1.2% | $42,305 +3.4% |
| 2000 | $2,711 | $40,910 |
Find assessor info on the county website
Neighborhood: 60050
Nearby homes
- $281,000-- bd-- ba1.3k sqft4316 Sioux Ln, McHenry, IL 60050Off Market
- $299,9004 bd3 ba1.4k sqft614 N Lillian St, McHenry, IL 60050For Sale

- $281,9003 bd2 ba624 sqft4314 Sioux Ln, McHenry, IL 60050Off Market
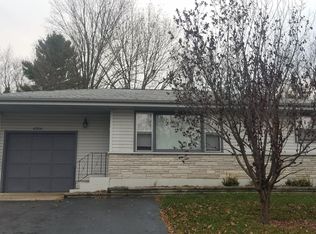
- $254,500-- bd-- ba1.1k sqft4317 Ponca St, McHenry, IL 60050Off Market
- $247,9002 bd1 ba1k sqft4315 Ponca St, McHenry, IL 60050Off Market
- $269,800-- bd-- ba994 sqft4312 Sioux Ln, McHenry, IL 60050Off Market
- $236,500-- bd-- ba864 sqft706 N Lillian St, McHenry, IL 60050Off Market
- $252,300-- bd-- ba944 sqft705 N Lillian St, McHenry, IL 60050Off Market
Nearby schools
GreatSchools rating
- 6/10Riverwood Elementary SchoolGrades: K-5Distance: 1.2 mi
- 7/10Parkland SchoolGrades: 6-8Distance: 1.8 mi
- NAMcHenry Community High SchoolGrades: 9-12Distance: 0.8 mi
Schools provided by the listing agent
- District: 15
Source: MRED as distributed by MLS GRID. This data may not be complete. We recommend contacting the local school district to confirm school assignments for this home.
Get a cash offer in 3 minutes
Find out how much your home could sell for in as little as 3 minutes with a no-obligation cash offer.
Estimated market value
$297,800
Get a cash offer in 3 minutes
Find out how much your home could sell for in as little as 3 minutes with a no-obligation cash offer.
Estimated market value
$297,800
- Illinois
- McHenry County
- McHenry
- 60050
- 4318 Sioux Ln
Nearby cities
Nearby zip codes
Other McHenry Topics
