Rarely found in desirable Cooney Heights, this home has been loved and cared for by the same family for over 50 years! Open concept living area, a true four bedroom home, it has been upgraded including hardwood floors, 6 panel doors, two bow windows, solid surface countertops, vaulted primary suite with walk-in closet, bath and laundry. The "special" family room is delightful! Partial basement offers rec room with gas fireplace, built in bar area and a great place to chill. Second laundry area in basement. Basement also has easy access to oversized garage, opens to circle driveway for easy access. Exterior is vinyl siding and has gorgeous year round blooming landscaping. Closet doors for bedrooms 2,3,4 are long gone, preferred open storage. Electric (decorative) fireplace in living room will stay. Chair lift to basement will stay unless sellers are asked to remove it. Estate Sale, property sold as is.
Contingent
$299,900
614 N Lillian St, McHenry, IL 60050
4beds
1,440sqft
:
Get pre-qualified$2,300/mo
Single Family Residence
Built in 1968
10,018 Square Feet Lot
$-- Zestimate®
$208/sqft
$-- HOA
What's special
Built in bar areaTwo bow windowsVinyl sidingTrue four bedroom homeHardwood floorsSolid surface countertops
- 37 days |
- 160 |
- 12 |
Likely to sell faster than
Zillow last checked:
Listing updated:
Listed by:
Sue Miller (815)331-9520,
Dream Real Estate, Inc.
Source: MRED as distributed by MLS GRID,MLS#: 12684159
Facts & features
Interior
Bedrooms & bathrooms
- Bedrooms: 4
- Bathrooms: 3
- Full bathrooms: 2
- 1/2 bathrooms: 1
Rooms
- Room types: Recreation Room
Primary bedroom
- Features: Flooring (Hardwood), Bathroom (Full)
- Level: Main
- Area: 255 Square Feet
- Dimensions: 17X15
Bedroom 2
- Features: Flooring (Carpet)
- Level: Main
- Area: 100 Square Feet
- Dimensions: 10X10
Bedroom 3
- Features: Flooring (Carpet)
- Level: Main
- Area: 80 Square Feet
- Dimensions: 10X8
Bedroom 4
- Features: Flooring (Carpet)
- Level: Main
- Area: 80 Square Feet
- Dimensions: 10X8
Bar entertainment
- Features: Flooring (Laminate)
- Level: Basement
- Area: 260 Square Feet
- Dimensions: 13X20
Dining room
- Features: Flooring (Hardwood)
- Level: Main
- Area: 66 Square Feet
- Dimensions: 11X6
Family room
- Features: Flooring (Laminate)
- Level: Main
- Area: 210 Square Feet
- Dimensions: 15X14
Kitchen
- Features: Kitchen (Galley), Flooring (Hardwood)
- Level: Main
- Area: 96 Square Feet
- Dimensions: 12X8
Laundry
- Features: Flooring (Other)
- Level: Basement
- Area: 112 Square Feet
- Dimensions: 16X7
Living room
- Features: Flooring (Hardwood)
- Level: Main
- Area: 170 Square Feet
- Dimensions: 17X10
Recreation room
- Features: Flooring (Laminate)
- Level: Basement
- Area: 260 Square Feet
- Dimensions: 26X10
Heating
- Natural Gas, Forced Air
Cooling
- Central Air
Appliances
- Included: Range, Dishwasher, Refrigerator, Bar Fridge, Washer, Dryer, Disposal
- Laundry: Main Level, In Unit
Features
- Vaulted Ceiling(s), 1st Floor Bedroom, 1st Floor Full Bath, Walk-In Closet(s), Open Floorplan
- Flooring: Hardwood, Laminate
- Windows: Skylight(s)
- Basement: Partially Finished,Partial
- Attic: Unfinished
- Number of fireplaces: 1
- Fireplace features: Gas Log, Basement
Interior area
- Total structure area: 2,400
- Total interior livable area: 1,440 sqft
- Finished area below ground: 700
Property
Parking
- Total spaces: 2
- Parking features: Asphalt, Garage Door Opener, Yes, Garage Owned, Attached, Garage
- Attached garage spaces: 2
- Has uncovered spaces: Yes
Accessibility
- Accessibility features: Stair Lift, Bath Grab Bars, Ramp - Main Level, Disability Access
Features
- Stories: 1
Lot
- Size: 10,018 Square Feet
- Dimensions: 60x167
- Features: Corner Lot
Details
- Parcel number: 0934278018
- Special conditions: None
Construction
Type & style
- Home type: SingleFamily
- Architectural style: Ranch
- Property subtype: Single Family Residence
Materials
- Vinyl Siding
- Foundation: Concrete Perimeter
- Roof: Asphalt
Condition
- New construction: No
- Year built: 1968
Details
- Builder model: Custom Ranch
Utilities & green energy
- Electric: Circuit Breakers
- Sewer: Public Sewer
- Water: Public
Community & HOA
Community
- Features: Park
- Subdivision: Cooney Heights
HOA
- Services included: None
Location
- Region: Mchenry
Financial & listing details
- Price per square foot: $208/sqft
- Tax assessed value: $221,355
- Annual tax amount: $2,723
- Date on market: 6/23/2026
- Ownership: Fee Simple
Estimated market value
Not available
Estimated sales range
Not available
Not available
Price history
| Date | Event | Price |
|---|---|---|
| 6/28/2026 | Contingent | $299,900$208/sqft |
Source:  MRED as distributed by MLS GRID #12684159 Report a problem MRED as distributed by MLS GRID #12684159 Report a problem | ||
| 6/23/2026 | Listed for sale | $299,900$208/sqft |
Source: MRED as distributed by MLS GRID #12684159 Report a problem | ||
Public tax history
| Year | Property taxes | Tax assessment |
|---|---|---|
| 2024 | $2,877 -8.4% | $73,785 +11.6% |
| 2023 | $3,142 -15.2% | $66,104 +7.8% |
| 2022 | $3,706 -2.9% | $61,327 +7.4% |
| 2021 | $3,817 -1.2% | $57,112 -9.2% |
| 2020 | $3,863 | $62,901 +5.3% |
| 2019 | -- | $59,729 +4.8% |
| 2018 | $4,471 -10.9% | $57,020 +6.5% |
| 2017 | $5,019 +4.6% | $53,515 +7% |
| 2016 | $4,798 | $50,014 +1.6% |
| 2013 | $4,798 | $49,241 -15.5% |
| 2011 | -- | $58,284 -4.5% |
| 2010 | -- | $61,031 -7.2% |
| 2009 | -- | $65,752 -1.4% |
| 2008 | -- | $66,699 +6.6% |
| 2006 | -- | $62,584 +8.4% |
| 2005 | $3,673 +10.5% | $57,718 +6.9% |
| 2004 | $3,323 -0.4% | $54,013 +3.8% |
| 2003 | $3,337 +0.4% | $52,051 +4.8% |
| 2002 | $3,323 +6.3% | $49,676 +4.1% |
| 2001 | $3,125 +1.1% | $47,733 +3.4% |
| 2000 | $3,091 | $46,159 |
Find assessor info on the county website
Monthly payment
Est. payment
Payment breakdown
Explore the cost of this home by adjusting the details. Changes won't be saved.Climate risks
Neighborhood: 60050
Nearby schools
GreatSchools rating
- 6/10Riverwood Elementary SchoolGrades: K-5Distance: 1.1 mi
- 7/10Parkland SchoolGrades: 6-8Distance: 1.8 mi
- NAMcHenry Community High SchoolGrades: 9-12Distance: 0.8 mi
Schools provided by the listing agent
- District: 15
Source: MRED as distributed by MLS GRID. This data may not be complete. We recommend contacting the local school district to confirm school assignments for this home.
- $295,0004 bd2 ba1.1k sqft4318 Sioux Ln, McHenry, IL 60050Sold

- $283,200-- bd-- ba1.3k sqft4316 Sioux Ln, McHenry, IL 60050Off Market
- $256,600-- bd-- ba944 sqft705 N Lillian St, McHenry, IL 60050Off Market
- $240,100-- bd-- ba864 sqft706 N Lillian St, McHenry, IL 60050Off Market
- $286,400-- bd1 ba1.6k sqft701 N Lillian St, McHenry, IL 60050Off Market
- $257,100-- bd-- ba1.1k sqft4317 Ponca St, McHenry, IL 60050Off Market
- $281,9003 bd2 ba624 sqft4314 Sioux Ln, McHenry, IL 60050Off Market
- $250,0002 bd1 ba1k sqft4315 Ponca St, McHenry, IL 60050Off Market
A local agent can set up tours, give advice and negotiate with sellers.
Similar homes
- $389,0004 bd3 ba2.1k sqft1311 N Richmond Rd, McHenry, IL 60050Active
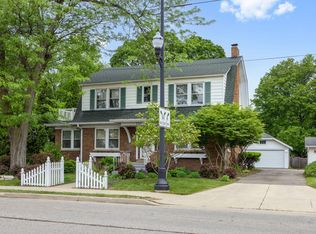 MLS ID #12648611, Rick Bellairs, CRS,GRI, Berkshire Hathaway HomeServices Starck Real Estate. MRED as distributed by MLS GRID
 - $375,0003 bd3 ba2.1k sqft5105 W Flanders Rd, McHenry, IL 60050Active
 MLS ID #12687279, Brett Larson, Redfin Corporation. MRED as distributed by MLS GRID
 - $435,0004 bd2 ba1.9k sqft6503 Tustamena Trl, McHenry, IL 60050Active
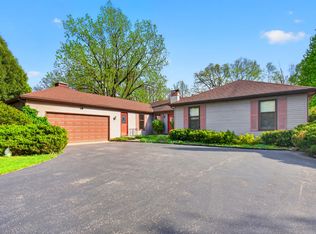 MLS ID #12577732, Sue Miller, Dream Real Estate, Inc.. MRED as distributed by MLS GRID
 - $274,9003 bd4 ba1.8k sqft5411 Cobblers Xing, McHenry, IL 60050Active
 MLS ID #12685113, Michelle Oelkers, Realty World Tiffany R.E.. MRED as distributed by MLS GRID
 - $399,0003 bd2 ba1.8k sqft3002 Miller Dr, McHenry, IL 60050ActiveMLS ID #12660994, Danielle Nelligan, Berkshire Hathaway HomeServices Starck Real Estate. MRED as distributed by MLS GRID
- $299,9003 bd1 ba1.1k sqft841 Legion DRIVE, Twin Lakes, WI 53181ActiveMLS ID #1973685, Marc Chapdelaine. WIREX MLS
- $325,0003 bd2 ba1.9k sqft8615 Coral Rd, Wonder Lake, IL 60097ActiveMLS ID #12677218, Benjamin Hickman, RE/MAX Plaza. MRED as distributed by MLS GRID
- $275,9003 bd1 ba1.3k sqft9020 Shady Ln, Wonder Lake, IL 60097ActiveMLS ID #12671055, Paul Ambrogio, GRI, Berkshire Hathaway HomeServices Starck Real Estate. MRED as distributed by MLS GRID
- $--4 bd2 ba2k sqft1301 Adams St, Lake In The Hills, IL 60156AuctionAuction.com 2
- $309,9003 bd1 ba1.7k sqft8 E Rollins Rd, Round Lake Beach, IL 60073ActiveMLS ID #12707862, Roberto Sanchez, Century 21 Integra. MRED as distributed by MLS GRID
- $336,0005 bd3 ba1.6k sqft104 Channel Dr, Port Barrington, IL 60010ActiveMLS ID #12707387, Andrew Congenie, Compass. MRED as distributed by MLS GRID
- $325,0003 bd2 ba984 sqft415 Garfield Rd, Ingleside, IL 60041ActiveMLS ID #12591428, Taylor O'Neill, Real Broker, LLC. MRED as distributed by MLS GRID
- $299,0003 bd2 ba1.7k sqft110 Cheri Ln, Antioch, IL 60002ActiveMLS ID #12697249, Katelyn Garcell, Real Broker, LLC. MRED as distributed by MLS GRID
- $285,0003 bd2 ba1.7k sqft21452 W Sarah Dr, Lake Villa, IL 60046ActiveMLS ID #12714613, Barb Noote, Compass. MRED as distributed by MLS GRID
- $299,9003 bd2 ba1.6k sqft36672 N Traer Ter, Gurnee, IL 60031NewMLS ID #12715875, Melanie Croft, Vylla Home. MRED as distributed by MLS GRID
- $399,0004 bd3 ba1.8k sqft4705 Wild Cherry Rd, Crystal Lake, IL 60012ActiveMLS ID #12714267, Jorel Kilcullen, RE/MAX Connections II. MRED as distributed by MLS GRID
- $339,9004 bd2 ba1.5k sqft140 Skyline Dr, Carpentersville, IL 60110ActiveMLS ID #12696618, Jonathan Cruz, Compass. MRED as distributed by MLS GRID
- $265,0003 bd1 ba1.3k sqft703 State Route 59, Ingleside, IL 60041ActiveMLS ID #12682614, Vincent A Incopero, Nexus Chicago Realty Group, LL. MRED as distributed by MLS GRID
- $296,0003 bd2 ba1.8k sqft911 David St, Antioch, IL 60002ActiveMLS ID #12688216, Diane Kelly, HomeSmart Connect LLC. MRED as distributed by MLS GRID
- $320,0003 bd3 ba1.9k sqft836 Golf Course Rd, Crystal Lake, IL 60014For SaleMLS ID #202604060, Olga Kampmeier. NorthWest Illinois Alliance of REALTORS®
