Skip main navigation
Sold for $826,000
  • $826,000

    43182 Witham Sq, Ashburn, VA 20148

    4beds
    2,926sqft
    Townhouse
    Built in 2014
    1,742 Square Feet Lot
    $829,100 Zestimate®
    $282/sqft
    $3,895 Estimated rent

    Home value

    $829,100

    $788,000 - $871,000

    $3,895/mo

    Zestimate® history
    Loading
    Loading...

    Owner options

    List your home for rent

    $3,895/mo

    Rent Zestimate®

    Find your next renter with Zillow Rental Manager. Plus, with online applications, you can quickly screen prospective tenants – for free.

    Learn more

    $3,895/mo

    Rent Zestimate®

    Refinance and save

    $5,107/mo

    Est. payment

    Refinancing to a lower rate could help reduce your monthly payments and save thousands over the life of the loan.

    See today's rates

    $5,107/mo

    Est. payment

    Explore your selling options

    Work with a Zillow partner agent

    Leverage their expertise and Zillow's premium Showcase listings to get your home seen by more buyers.

    Get started

    List with your own agent

    Get your home in front of millions of buyers by listing it on Zillow.

    Learn how to do it

    Sell it yourself

    Take full control of how buyers see your home on Zillow by listing For Sale by Owner (FSBO).

    List your home

    What's special

    Green space viewsBrick frontPicturesque curb appealOpen living quartersInformal dining areasGorgeous terraceMeeting room
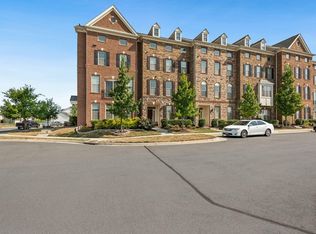
    Highly-sought Bethesda model by Toll Brothers is nearly 3,000 sq.ft. of elegance and comfort. This 4-level townhome features the stunning north-facing rooftop terrace, overlooking the picturesque curb appeal of Moorefield Green. Conveniently located minutes from the Ashburn Metrorail Station, this home boasts a brick front, 2 car rear-load garage, spacious deck located just off the kitchen, 9' ceilings, and tasteful design selections throughout. The bright and open living quarters have been beautifully kept with hardwoods throughout the main and entry level with textured carpet in the bedrooms. An entry level en-suite bedroom with full bathroom makes this a private retreat for home office or guest stays. Main level entertaining allows for full size formal dining set with wall of windows allowing brilliant light and green space views. Kitchen features timeless white 42" cabinetry with upgraded stainless steel appliance package, pantry and dramatic granite countertops. Stunning chandeliers have been added to the formal and informal dining areas. Third level primary suite has dual closets, sumptuous bath with shower and soaking tub as well as two additional bedrooms and the laundry, all with ample closet space. Top floor offers second half bathroom and gorgeous terrace with endless sky views. Large enough for outdoor table setting or all-weather living room set, this feature set this property apart from the rest. In addition to these features, the Moorefield Green community offers an array of amenities, including an 4,500 Sq Ft clubhouse with a meeting room, pool table and fitness center. Residents can also enjoy adult and tot pools, an amphitheater, outdoor grills and open, grassy areas ideal for picnicking. Trails and parks are plentiful.

    Zillow last checked:

    Listing updated:

    Listed by:

    Krissy Cruse 703-261-5826,

    Pearson Smith Realty LLC

    Bought with:

    Reema Raju, 0225088285

    Long & Foster Real Estate, Inc.

    Source: Bright MLS,MLS#: VALO2066868MLS Logo

    Facts & features

    Interior

    Bedrooms & bathrooms
    • Bedrooms: 4
    • Bathrooms: 5
    • Full bathrooms: 3
    • 1/2 bathrooms: 2
    • Main level bathrooms: 1
    Basement
    • Area: 0
    Heating
    • Forced Air, Electric
    Cooling
    • Central Air, Electric
    Appliances
    • Included: Microwave, Cooktop, Dishwasher, Disposal, Ice Maker, Refrigerator, Oven, Washer, Dryer, Gas Water Heater
    Features
    • Kitchen Island, Kitchen - Table Space, Crown Molding, Chair Railings, Upgraded Countertops, Primary Bath(s), Recessed Lighting
    • Flooring: Wood
    • Doors: Sliding Glass
    • Windows: Window Treatments
    • Has basement: No
    • Has fireplace: No
    Interior area
    • Total structure area: 2,926
    • Total interior livable area: 2,926 sqft
    • Finished area above ground: 2,926
    • Finished area below ground: 0

    Property

    Parking
    • Total spaces: 2
    • Parking features: Garage Door Opener, Attached
    • Attached garage spaces: 2
    Accessibility
    • Accessibility features: None
    Features
    • Levels: Four
    • Stories: 4
    • Patio & porch: Deck, Roof
    • Pool features: Community
    Lot
    • Size: 1,742 sqft
    Details
    • Additional structures: Above Grade, Below Grade
    • Parcel number: 121268323000
    • Zoning: PDTRC
    • Special conditions: Standard

    Construction

    Type & style
    • Home type: Townhouse
    • Architectural style: Colonial
    • Property subtype: Townhouse
    Materials
    • Combination, Brick, Brick Front
    • Foundation: Slab
    Condition
    • New construction: No
    • Year built: 2014

    Utilities & green energy

    • Sewer: Public Sewer
    • Water: Public

    Community & neighborhood

    Location
    • Region: Ashburn
    • Subdivision: Moorefield

    HOA & financial

    HOA
    • Has HOA: Yes
    • HOA fee: $178 monthly
    • Association name: MOOREFIELD GREEN HOA

    Other

    Other facts
    • Listing agreement: Exclusive Right To Sell
    • Listing terms: Conventional,VA Loan,Negotiable
    • Ownership: Fee Simple

    Price history

    DateEventPrice
    5/7/2024Sold$826,000-1.7%$282/sqft
    Source: Bright MLS #VALO2066868 Report a problem
    4/14/2024Pending sale$839,900$287/sqft
    Source: Bright MLS #VALO2066868 Report a problem
    4/9/2024Contingent$839,900$287/sqft
    Source: Bright MLS #VALO2066868 Report a problem
    3/22/2024Listed for sale$839,900+68.7%$287/sqft
    Source: Bright MLS #VALO2066868 Report a problem
    2/23/2016Sold$498,000-2.2%$170/sqft
    Source: Public Record Report a problem
    1/4/2016Pending sale$509,000$174/sqft
    Source: Redfin Corporation #LO9539151 Report a problem
    1/4/2016Listed for sale$509,000$174/sqft
    Source: Redfin Corporation #LO9539151 Report a problem
    1/3/2016Pending sale$509,000$174/sqft
    Source: Redfin Corporation #LO9539151 Report a problem
    12/17/2015Listed for sale$509,000+3.1%$174/sqft
    Source: Redfin Corporation #LO9538771 Report a problem
    12/17/2014Sold$493,708$169/sqft
    Source: Public Record Report a problem

    Public tax history

    YearProperty taxesTax assessment
    2025$7,824 +0.4%$778,510 +6.4%
    2024$7,795 +20%$731,960 -1.4%
    2023$6,495 -11.8%$742,260 +9.8%
    2022$7,366 +6.5%$675,810 +15.3%
    2021$6,918 +3.4%$586,280 +8.2%
    2020$6,689 0%$541,640 +4.3%
    2019$6,689 +20.4%$519,430 +1.5%
    2018$5,554 -13.6%$511,930 +5.5%
    2017$6,429 +13.5%$485,230 +1.6%
    2016$5,666 $477,780 +31.2%
    2015$5,666 +326.6%$364,230
    2014$1,328 --

    Find assessor info on the county website

    Neighborhood: Moorefield

    Nearby schools

    GreatSchools rating
    Schools provided by the listing agent
    • Elementary: Moorefield Station
    • Middle: Stone Hill
    • High: Rock Ridge
    • District: Loudoun County Public Schools

    Source: Bright MLS. This data may not be complete. We recommend contacting the local school district to confirm school assignments for this home.

    Get a cash offer in 3 minutes
    Find out how much your home could sell for in as little as 3 minutes with a no-obligation cash offer.
    Estimated market value
    $829,100
    Get a cash offer in 3 minutes
    Find out how much your home could sell for in as little as 3 minutes with a no-obligation cash offer.
    Estimated market value
    $829,100