Skip main navigation
Sold
  • Listed by: Real Broker LLC
    Bought with: Realty One Group Orca
    $925,000

    4319 30th Dr SE, Everett, WA 98203

    5beds
    2,907sqft
    Single Family Residence
    Built in 2016
    4,356 Square Feet Lot
    $920,900 Zestimate®
    $318/sqft
    $4,075 Estimated rent

    Home value

    $920,900

    $866,000 - $985,000

    $4,075/mo

    Zestimate® history
    Loading
    Loading...

    Owner options

    List your home for rent

    $4,075/mo

    Rent Zestimate®

    Find your next renter with Zillow Rental Manager. Plus, with online applications, you can quickly screen prospective tenants – for free.

    Learn more

    $4,075/mo

    Rent Zestimate®

    Refinance and save

    $5,618/mo

    Est. payment

    Refinancing to a lower rate could help reduce your monthly payments and save thousands over the life of the loan.

    See today's rates

    $5,618/mo

    Est. payment

    Explore your selling options

    Work with a Zillow partner agent

    Leverage their expertise and Zillow's premium Showcase listings to get your home seen by more buyers.

    Get started

    List with your own agent

    Get your home in front of millions of buyers by listing it on Zillow.

    Learn how to do it

    Sell it yourself

    Take full control of how buyers see your home on Zillow by listing For Sale by Owner (FSBO).

    List your home

    What's special

    Open floor planExtra large kitchenLarge primary bedroomWalk-in closetOversized center islandCorner lotUpstairs hardwoods
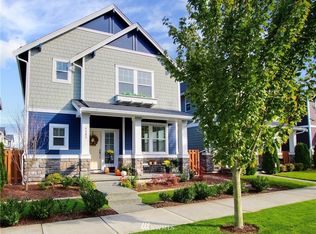
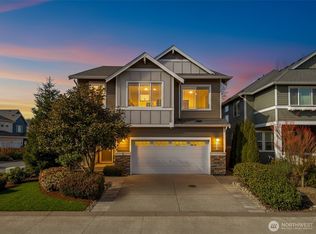
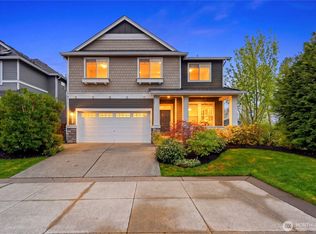
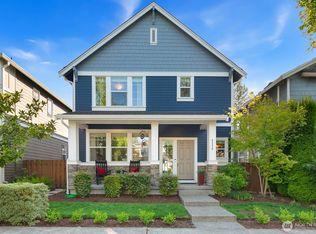
    Welcome to Overlook at Riverfront and the highly desired Snohomish model that features a main floor bedroom with a full bath! This home sits on a corner lot, features 5 beds, 2.75 bath and a bonus room perfect as a flex or home office. This is a former model home and has plenty of accents and additional touches that set it apart from the rest. Main floor offers the guest bed, mud room from the garage, open floor plan with extra large kitchen, plenty of counter and cabinet space, an oversized center island and living room perfect for entertaining. Upstairs you'll find the large primary bedroom, walk-in closet and amazing 5 piece bath. 3 guest bedrooms, an additional flex/bonus room that makes a perfect office, play room or even an additional guest room. The utility room offers a countertop folding area with additional storage. The upstairs hardwoods are a recent addition and the AC makes those hot days a breeze. The easy maintenance back yard ensures more enjoyment and less yard work. The home sits steps away from the Riverfront trail, the neighborhood itself is walkable and leads to a large play space in the middle of the community! I5 access minutes up the street for commuters, plenty of shopping close by and just north of the community you'll find the Riverfront development which includes plans for retail stores, new trails, parks, and water access. The revitalized Port of Everett is a quick drive away for more restaurants, the marina and plenty of activities!

    Zillow last checked:

    Listing updated:

    Listed by:

    John Olcese,

    Real Broker LLC

    Bought with:

    Ezzie Anderson, 26281

    Realty One Group Orca

    Source: NWMLS as distributed by MLS GRID,MLS#: 2505588MLS Logo

    Facts & features

    Interior

    Bedrooms & bathrooms
    • Bedrooms: 5
    • Bathrooms: 3
    • Full bathrooms: 3
    • Main level bathrooms: 1
    • Main level bedrooms: 1
    Primary bedroom
    • Level: Second
    Bedroom
    • Level: Main
    Bedroom
    • Level: Second
    Bedroom
    • Level: Second
    Bedroom
    • Level: Second
    Bathroom full
    • Level: Main
    Bathroom full
    • Level: Second
    Bathroom full
    • Level: Second
    Bonus room
    • Level: Second
    Dining room
    • Level: Main
    Kitchen with eating space
    • Level: Main
    Living room
    • Level: Main
    Utility room
    • Level: Second
    Heating
    • Fireplace, Forced Air, Electric, Natural Gas
    Cooling
    • Has cooling: Yes
    Appliances
    • Included: Dishwasher, Disposal, Microwave, Refrigerator, Stove(s)/Range(s), Dishwasher(s), Garbage Disposal, Microwave(s), Refrigerator(s), Water Heater: Tankless/Gas, Water Heater Location: Garage
    Features
    • Bath Off Primary, Dining Room, Pantry
    • Flooring: Engineered Hardwood, Vinyl, Carpet
    • Doors: French Doors
    • Windows: Dbl Pane/Storm Window
    • Basement: None
    • Number of fireplaces: 1
    • Fireplace features: Gas, Main Level: 1, Fireplace
    Interior area
    • Total structure area: 2,907
    • Total interior livable area: 2,907 sqft

    Property

    Parking
    • Total spaces: 4
    • Parking features: Attached Garage
    • Has attached garage: Yes
    • Covered spaces: 2
    • Uncovered spaces: 2
    Features
    • Levels: Two
    • Stories: 2
    • Patio & porch: Bath Off Primary, Dbl Pane/Storm Window, Dining Room, Fireplace, French Doors, Pantry, Security System, Walk-In Closet(s), Water Heater
    • Has view: Yes
    • View description: Territorial
    Lot
    • Size: 4,356 sqft
    • Features: Dead End Street, Paved, Sidewalk, Cable TV, Fenced-Fully, Gas Available, High Speed Internet, Patio, Sprinkler System
    • Topography: Level
    • Residential vegetation: Garden Space
    Details
    • Parcel number: 01161300005800
    • Zoning description: Jurisdiction: County
    • Special conditions: Standard

    Construction

    Type & style
    • Home type: SingleFamily
    • Architectural style: 2 Story
    • Property subtype: Single Family Residence
    Materials
    • Cement Planked, Wood Siding, Cement Plank
    • Foundation: Poured Concrete
    • Roof: Composition
    Condition
    • Year built: 2016
    Details
    • Builder name: Polygon

    Utilities & green energy

    • Electric: Company: PUD
    • Sewer: Sewer Connected, Company: City of Everett
    • Water: Public, Company: City of Everett

    Community & neighborhood

    Security
    • Security features: Security System
    Community
    • Community features: CCRs
    Location
    • Region: Everett
    • Subdivision: Lowell

    HOA & financial

    HOA
    • HOA fee: $85 monthly
    • Services included: Common Area Maintenance
    • Association phone: 425-308-5635

    Other

    Other facts
    • Listing terms: Conventional,FHA,VA Loan
    • Cumulative days on market: 12 days

    Price history

    DateEventPrice
    5/26/2026Sold$925,000$318/sqft
    Source: NWMLS as distributed by MLS GRID #2505588 Report a problem
    4/24/2026Pending sale$925,000$318/sqft
    Source: NWMLS as distributed by MLS GRID #2505588 Report a problem
    4/13/2026Listed for sale$925,000+41%$318/sqft
    Source: NWMLS as distributed by MLS GRID #2505588 Report a problem
    10/26/2020Sold$656,000+4.1%$226/sqft
    Source: NWMLS as distributed by MLS GRID #1670201 Report a problem
    10/6/2020Pending sale$630,000$217/sqft
    Source: Coldwell Banker Danforth #1670201 Report a problem
    10/1/2020Listed for sale$630,000+8.1%$217/sqft
    Source: Coldwell Banker Danforth #1670201 Report a problem
    6/25/2018Sold$582,989$201/sqft
    Source: Public Record Report a problem

    Public tax history

    YearProperty taxesTax assessment
    2024$7,146 +0.2%$818,600 -1.3%
    2023$7,135 +3.5%$829,600 -1.1%
    2022$6,896 +21.2%$838,600 +35.1%
    2021$5,690 -1.6%$620,600 +6.8%
    2020$5,780 -6.9%$581,000 +5.2%
    2019$6,207 $552,200 +3.9%
    2018-- $531,300

    Find assessor info on the county website

    Neighborhood: Lowell

    Nearby schools

    GreatSchools rating
    Schools provided by the listing agent
    • Elementary: Lowell Elem
    • Middle: Evergreen Mid
    • High: Everett High

    Source: NWMLS as distributed by MLS GRID. This data may not be complete. We recommend contacting the local school district to confirm school assignments for this home.

    Get a cash offer in 3 minutes
    Find out how much your home could sell for in as little as 3 minutes with a no-obligation cash offer.
    Estimated market value
    $920,900
    Get a cash offer in 3 minutes
    Find out how much your home could sell for in as little as 3 minutes with a no-obligation cash offer.
    Estimated market value
    $920,900