Welcome to an exceptional Westside Hood River property, perfectly positioned just minutes from downtown yet offering the privacy and space of country living. This traditional-style home blends comfort, functionality and sweeping territorial views across its 2.05-acre setting. With 4 bedrooms, 2 bathrooms and 2,229 SQFT of living space, the home provides a bright, inviting layout ideal for everyday living and entertaining. Large windows frame the stunning vistas, creating a sense of openness from the moment you arrive. The property is thoughtfully designed for those who value space, hobbies, and the outdoors. A 1,232 SQFT barn has animal stalls and a generous workshop area. The attached garage adds even more room for storage, gear or equipment. Outdoors, you’ll find a fenced pasture, a manicured front lawn and ample room for gardening or future enhancements. With Farmers Irrigation water, maintaining the landscape is simple and efficient. From the kitchen, step out onto a large private patio, perfect for outdoor dining, gatherings or quiet relaxation. With its prime Westside location, acreage, and beautiful views, this property presents a rare opportunity to enjoy the best of Hood River living - space, convenience and natural beauty all in one.
Sold
$1,148,000
4319 Belmont Dr, Hood River, OR 97031
4beds
2,229sqft
Residential, Single Family Residence
Built in 1971
2.05 Acres Lot
$1,148,100 Zestimate®
$515/sqft
$3,508 Estimated rent
Home value
$1,148,100
Estimated sales range
Not available
$3,508/mo
Zestimate® history
Owner options
List your home for rent
$3,508/mo
Rent Zestimate®
Find your next renter with Zillow Rental Manager. Plus, with online applications, you can quickly screen prospective tenants – for free.
$3,508/mo
Rent Zestimate®
Refinance and save
$5,418/mo
Est. payment
Refinancing to a lower rate could help reduce your monthly payments and save thousands over the life of the loan.
$5,418/mo
Est. payment
Explore your selling options
Work with a Zillow partner agent
Leverage their expertise and Zillow's premium Showcase listings to get your home seen by more buyers.
Get startedList with your own agent
Get your home in front of millions of buyers by listing it on Zillow.
Learn how to do itSell it yourself
Take full control of how buyers see your home on Zillow by listing For Sale by Owner (FSBO).
List your homeWhat's special
Fenced pastureSweeping territorial viewsManicured front lawnAmple room for gardeningBright inviting layout
Zillow last checked:
Listing updated:
Listed by:
Michael Frost 541-490-3547,
Windermere CRG
Bought with:
Becky Fry, 201210540
Don Nunamaker
Source: RMLS (OR),MLS#: 522027790
Facts & features
Interior
Bedrooms & bathrooms
- Bedrooms: 4
- Bathrooms: 2
- Full bathrooms: 2
- Main level bathrooms: 2
Rooms
- Room types: Bedroom 2, Bedroom 3, Dining Room, Family Room, Kitchen, Living Room, Primary Bedroom
Primary bedroom
- Features: Ensuite, Shower, Tile Floor, Wallto Wall Carpet
- Level: Main
Bedroom 2
- Features: Wallto Wall Carpet
- Level: Main
Bedroom 3
- Features: Wallto Wall Carpet
- Level: Main
Dining room
- Features: Kitchen Dining Room Combo, Vaulted Ceiling, Vinyl Floor
- Level: Main
Family room
- Features: Fireplace, Sunken, Wallto Wall Carpet
- Level: Main
Kitchen
- Features: Dishwasher, Disposal, Gas Appliances, Island, Kitchen Dining Room Combo, Living Room Dining Room Combo, Free Standing Range, Free Standing Refrigerator, Vaulted Ceiling, Vinyl Floor
- Level: Main
Living room
- Features: Kitchen Dining Room Combo, Living Room Dining Room Combo
- Level: Main
Heating
- Forced Air, Wood Stove, Fireplace(s)
Appliances
- Included: Dishwasher, Disposal, Free-Standing Gas Range, Free-Standing Range, Free-Standing Refrigerator, Gas Appliances, Microwave, Washer/Dryer, Gas Water Heater, Tank Water Heater
- Laundry: Laundry Room
Features
- Ceiling Fan(s), High Ceilings, Vaulted Ceiling(s), Wainscoting, Kitchen Dining Room Combo, Sunken, Kitchen Island, Living Room Dining Room Combo, Shower, Tile
- Flooring: Tile, Vinyl, Wall to Wall Carpet
- Windows: Double Pane Windows, Vinyl Frames
- Basement: Crawl Space
- Number of fireplaces: 1
- Fireplace features: Insert, Stove, Wood Burning
Interior area
- Total structure area: 2,229
- Total interior livable area: 2,229 sqft
Property
Parking
- Total spaces: 2
- Parking features: Driveway, Parking Pad, Garage Door Opener, Attached
- Attached garage spaces: 2
- Has uncovered spaces: Yes
Accessibility
- Accessibility features: Accessible Entrance, Garage On Main, Ground Level, One Level, Parking, Utility Room On Main, Accessibility
Features
- Levels: One
- Patio & porch: Patio, Porch
- Exterior features: Fire Pit, Raised Beds, Yard
- Fencing: Cross Fenced,Fenced
- Has view: Yes
- View description: Mountain(s), Territorial, Valley
Lot
- Size: 2.05 Acres
- Features: Level, Pasture, Trees, Sprinkler, Acres 1 to 3
Details
- Additional structures: Barn, Outbuilding, Workshop
- Parcel number: 4975
- Zoning: RR-2.5
- Other equipment: Irrigation Equipment
Construction
Type & style
- Home type: SingleFamily
- Architectural style: Ranch
- Property subtype: Residential, Single Family Residence
Materials
- Lap Siding, Wood Siding
- Foundation: Concrete Perimeter
- Roof: Composition,Shingle
Condition
- Resale
- New construction: No
- Year built: 1971
Utilities & green energy
- Gas: Gas
- Sewer: Standard Septic
- Water: Public
- Utilities for property: Other Internet Service
Community & HOA
Community
- Subdivision: Westside
HOA
- Has HOA: No
Location
- Region: Hood River
Financial & listing details
- Price per square foot: $515/sqft
- Tax assessed value: $780,510
- Annual tax amount: $4,818
- Date on market: 5/19/2026
- Cumulative days on market: 11 days
- Listing terms: Cash,Conventional,FHA,VA Loan
- Road surface type: Paved
Price history
| Date | Event | Price |
|---|---|---|
| 6/26/2026 | Sold | $1,148,000-4.3%$515/sqft |
Source:  RMLS (OR) #522027790 Report a problem RMLS (OR) #522027790 Report a problem | ||
| 5/30/2026 | Pending sale | $1,200,000$538/sqft |
Source: RMLS (OR) #522027790 Report a problem | ||
| 5/19/2026 | Listed for sale | $1,200,000$538/sqft |
Source: RMLS (OR) #522027790 Report a problem | ||
Public tax history
| Year | Property taxes | Tax assessment |
|---|---|---|
| 2024 | $4,534 +2.7% | $337,540 +3% |
| 2023 | $4,413 +2% | $327,710 +3% |
| 2022 | $4,325 +3.7% | $318,170 +3% |
| 2021 | $4,170 +12% | $308,910 +3% |
| 2020 | $3,724 | $299,920 +3% |
| 2019 | $3,724 +2.2% | $291,190 +3% |
| 2018 | $3,644 | $282,710 +3% |
| 2017 | $3,644 +4.8% | $274,480 +3% |
| 2016 | $3,477 | $266,490 +3% |
| 2015 | $3,477 +5.9% | $258,730 +3% |
| 2014 | $3,283 | $251,200 +3% |
| 2013 | $3,283 +5% | $243,890 +3% |
| 2012 | $3,127 +3.2% | $236,790 +3% |
| 2011 | $3,030 +6.1% | $229,900 +3% |
| 2010 | $2,855 +2% | $223,210 +3% |
| 2009 | $2,799 +9% | $216,710 +3% |
| 2008 | $2,568 | $210,400 +3% |
| 2007 | -- | $204,272 |
Find assessor info on the county website
Neighborhood: 97031
Nearby homes
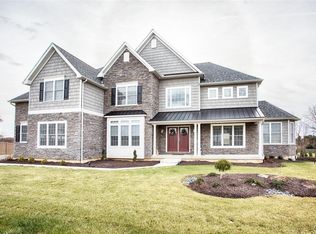
- $1,402,1005 bd5 ba4.5k sqft4319 Belmont Dr, Nazareth, PA 18064Off Market
- $1,243,1004 bd3 ba2.9k sqft4291 Belmont Dr, Hood River, OR 97031Off Market
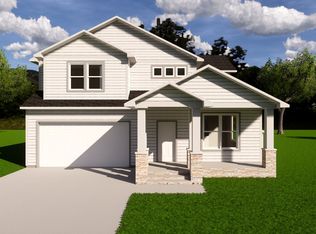
- $1,053,2005 bd3 ba2.4k sqft4302 Belmont Dr, Hood River, OR 97031Off Market
- $529,5002 bd1 ba252 sqft4292 Belmont Dr, Hood River, OR 97031Off Market
- $557,3000.4 Acres4306 Belmont Dr, Hood River, OR 97031Off Market
- $---- bd-- ba-- sqft4304 Belmont Dr, Hood River, OR 97031Off Market
- $658,2003 bd2 ba42 sqft4279 Belmont Dr, Hood River, OR 97031Off Market
- $1,104,4003 bd2 ba2.1k sqft1020 Cannon Dr, Hood River, OR 97031Off Market
Nearby schools
GreatSchools rating
- 9/10Westside Elementary SchoolGrades: K-5Distance: 1.2 mi
- 6/10Hood River Middle SchoolGrades: 6-8Distance: 2.1 mi
- 8/10Hood River Valley High SchoolGrades: 9-12Distance: 1.1 mi
Schools provided by the listing agent
- Elementary: Westside
- Middle: Hood River
- High: Hood River Vall
Source: RMLS (OR). This data may not be complete. We recommend contacting the local school district to confirm school assignments for this home.


Get pre-qualified for a loan
At Zillow Home Loans, we can pre-qualify you in as little as 5 minutes with no impact to your credit score.An equal housing lender. NMLS #10287.
- Oregon
- Hood River County
- Hood River
- 97031
- 4319 Belmont Dr
Nearby cities
Nearby zip codes
Other Hood River Topics
