Skip main navigation
Off market
  • $1,414,900

    4319 Belmont Dr, Nazareth, PA 18064

    5beds
    4,513sqft
    Single Family Residence
    Built in 2016
    1.06 Acres Lot
    $1,414,900 Zestimate®
    $314/sqft
    $6,043 Estimated rent

    Home value

    $1,414,900

    $1.26M - $1.60M

    $6,043/mo

    Zestimate® history
    Loading
    Loading...

    Owner options

    List your home for rent

    $6,043/mo

    Rent Zestimate®

    Find your next renter with Zillow Rental Manager. Plus, with online applications, you can quickly screen prospective tenants – for free.

    Learn more

    $6,043/mo

    Rent Zestimate®

    Refinance and save

    $6,677/mo

    Est. payment

    Refinancing to a lower rate could help reduce your monthly payments and save thousands over the life of the loan.

    See today's rates

    $6,677/mo

    Est. payment

    Explore your selling options

    Work with a Zillow partner agent

    Leverage their expertise and Zillow's premium Showcase listings to get your home seen by more buyers.

    Get started

    List with your own agent

    Get your home in front of millions of buyers by listing it on Zillow.

    Learn how to do it

    Sell it yourself

    Take full control of how buyers see your home on Zillow by listing For Sale by Owner (FSBO).

    List your home

    What's special

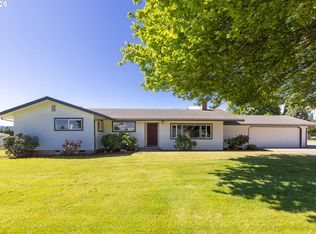
    Magnificent Tuskes Homes Preakness Farmhouse In Prestigious Saratoga Farms. This Stunning 5 Bedroom, 4 and 1/2 Bath Home Rests Majestically On Just Over A 1 Acre Flat Lot , Located In Highly Sought After Nazareth School District . Owners Spared No Expense To Make This Custom Showpiece An Elegant Yet Comfortable Home For Your Family ,Over 4500 Square Feet Of living Space ! 3 Car Side Entry Garage, 2 Story Great Room, Conservatory, 1st Floor Office with French Doors, Beautiful Turned Wood Staircase, Gourmet Kitchen With Granite, Double Oven, Center Island, Gleaming Hardwood Floors, Gorgeous Spa Like master bath, Jack And Jill bath, Convenient 2nd Floor laundry ,walk In Closets, Upgrades Galore! Fenced in Back Yard With Endless Possibilities,Huge Walk Out Basement With Plenty Of Storage. Minutes From All Major Highways, Shopping, Parks,

    This property is off market, which means it's not currently listed for sale or rent on Zillow. This may be different from what's available on other websites or public sources.

    Zillow last checked:

    Listing updated:

    Listed by:

    Frank J. Renaldi, Sr. 610-972-8473,

    CENTURY 21 Pinnacle

    Bought with:

    Janice Pigga, RS335882

    Keller Williams Northampton

    Source: GLVR,MLS#: 563983MLS LogoOriginating MLS: Lehigh Valley MLS

    Facts & features

    Interior

    Bedrooms & bathrooms
    • Bedrooms: 5
    • Bathrooms: 5
    • Full bathrooms: 4
    • 1/2 bathrooms: 1
    Rooms
    • Room types: Den, Office
    Primary bedroom
    • Level: Second
    • Dimensions: 18.70 x 15.20
    Bedroom
    • Level: Second
    • Dimensions: 14.00 x 13.40
    Bedroom
    • Level: Second
    • Dimensions: 14.90 x 12.10
    Bedroom
    • Level: Second
    • Dimensions: 13.20 x 13.00
    Bedroom
    • Level: Second
    • Dimensions: 15.10 x 16.70
    Den
    • Level: First
    • Dimensions: 14.00 x 13.00
    Dining room
    • Level: First
    • Dimensions: 14.00 x 13.00
    Family room
    • Description: 2 story great room
    • Level: First
    • Dimensions: 20.80 x 20.00
    Other
    • Description: master bath
    • Level: Second
    • Dimensions: 18.11 x 9.60
    Other
    • Description: jack and jill
    • Level: Second
    • Dimensions: 17.00 x 6.00
    Other
    • Level: Second
    • Dimensions: 8.40 x 5.00
    Half bath
    • Level: First
    • Dimensions: 6.00 x 5.00
    Kitchen
    • Level: First
    • Dimensions: 15.00 x 13.20
    Living room
    • Level: First
    • Dimensions: 16.60 x 12.00
    Other
    • Description: kitchen nook
    • Level: First
    • Dimensions: 13.00 x 10.60
    Other
    • Description: laundry
    • Level: Second
    • Dimensions: 7.20 x 12.00
    Other
    • Description: conservatory
    • Level: First
    • Dimensions: 11.60 x 19.00
    Heating
    • Forced Air, Gas, Propane
    Cooling
    • Central Air
    Appliances
    • Included: Dishwasher, Disposal, Gas Oven, Microwave, Oven, Propane Water Heater, Range
    • Laundry: Washer Hookup, Dryer Hookup, Main Level
    Features
    • Dining Area, Separate/Formal Dining Room, Eat-in Kitchen, Home Office, Kitchen Island, Mud Room, Utility Room, Walk-In Closet(s)
    • Flooring: Carpet, Hardwood, Tile
    • Basement: Full,Walk-Out Access
    • Has fireplace: Yes
    • Fireplace features: Family Room
    Interior area
    • Total interior livable area: 4,513 sqft
    • Finished area above ground: 4,513
    • Finished area below ground: 0

    Property

    Parking
    • Total spaces: 3
    • Parking features: Attached, Garage, Off Street, On Street, Garage Door Opener
    • Attached garage spaces: 3
    • Has uncovered spaces: Yes
    Features
    • Stories: 2
    • Patio & porch: Covered, Porch
    • Exterior features: Fence, Porch
    • Fencing: Yard Fenced
    Lot
    • Size: 1.06 Acres
    • Features: Flat
    Details
    • Parcel number: l7 6 113 0418
    • Zoning: res
    • Special conditions: None

    Construction

    Type & style
    • Home type: SingleFamily
    • Architectural style: Colonial,Traditional
    • Property subtype: Single Family Residence
    Materials
    • Stone, Vinyl Siding
    • Roof: Asphalt,Fiberglass
    Condition
    • Year built: 2016

    Utilities & green energy

    • Sewer: Septic Tank
    • Water: Public

    Community & HOA

    Community
    • Security: Smoke Detector(s)
    • Subdivision: Saratoga Farms
    HOA
    • Has HOA: Yes
    • HOA fee: $200 monthly
    Location
    • Region: Nazareth

    Financial & listing details

    • Price per square foot: $314/sqft
    • Tax assessed value: $200,900
    • Annual tax amount: $13,905
    • Date on market: 9/19/2025
    • Cumulative days on market: 118 days
    • Listing terms: Cash,Conventional,FHA,VA Loan
    • Ownership type: Fee Simple

    Price history

    DateEventPrice
    6/15/2018Sold$660,000$146/sqft
    Source: GLVR #563983 Report a problem

    Public tax history

    Tax history is unavailable.

    Neighborhood: 18064

    Nearby schools

    GreatSchools rating
    Schools provided by the listing agent
    • District: Nazareth

    Source: GLVR. This data may not be complete. We recommend contacting the local school district to confirm school assignments for this home.

    Get a cash offer in 3 minutes
    Find out how much your home could sell for in as little as 3 minutes with a no-obligation cash offer.
    Estimated market value
    $1,414,900
    Get a cash offer in 3 minutes
    Find out how much your home could sell for in as little as 3 minutes with a no-obligation cash offer.
    Estimated market value
    $1,414,900