Due to enormous interest we are calling for best and final offer by 9:00pm 11/24/2025!
AGENT OWNED-COMING SOON!!!! EXPECTED OPEN November 20th.
Discover Your Dream Home: A Joyful Oasis of Comfort and Possibility!
Welcome to this absolutely stunning 4-bedroom, 4-bathroom two-story haven nestled in a peaceful cul-de-sac! From the moment you arrive, you'll be greeted by a charming covered front porch that whispers, "welcome home" with open arms. Upstairs, you'll find a luxurious living space featuring four spacious bedrooms that will make your family or guests feel like royalty! The primary bedroom is a true retreat - imagine unwinding in the separate shower and bathtub, primping at the double vanity, and organizing your wardrobe in the generous walk-in closet.
The main level is a true entertainer's dream! The heart of this home is the absolutely stunning kitchen – a true culinary paradise! Brand new cabinetry, a gorgeous butcher block countertop, workstation sink and sleek stainless-steel appliances create a chef's dream workspace. The generous island and walk-in pantry are the cherries on top of this kitchen masterpiece!
Seamlessly flow from the kitchen to the great room, with easy access to the laundry and garage - talk about convenience! French doors beckon you to the upper deck, offering breathtaking views of a backyard that's nothing short of magical! Backed by a serene creek, you'll be treated to the most relaxing sounds of nature – it's like having your own private retreat!
Outdoor enthusiasts, rejoice! The lower deck is pre-configured for a pool, with an existing pump and filter system ready to bring your backyard dreams to life. A partial privacy fence adds that perfect touch of seclusion.
But wait, there's more! The lower level is an absolute wonderland of possibilities. Luxury vinyl plank flooring, a walk-out basement, and a wet bar set the stage for endless entertainment. Two bonus rooms with bathroom access can become anything your heart desires – a recreation area, a cozy cave, or even a home theater!
This isn't just a house – it's a lifestyle waiting to be embraced! With its perfect blend of functionality and charm, this home won't be on the market for long. Don't just dream about the perfect home - this is your chance to live it! This gem won't be available for long, so schedule your viewing today and get ready to fall in love!
Closed
Listed by: Coldwell Banker Realty - Gundaker • Tiffany M Page • Contact: 314-471-2648
Bought with: Coldwell Banker Realty - Gundaker
Price Unknown
4319 Bielefeld Dr, Florissant, MO 63033
4beds
3,200sqft
Single Family Residence
Built in 1988
0.26 Acres Lot
$316,800 Zestimate®
$--/sqft
$2,301 Estimated rent
Home value
$316,800
$295,000 - $342,000
$2,301/mo
Zestimate® history
Owner options
List your home for rent
$2,301/mo
Rent Zestimate®
Find your next renter with Zillow Rental Manager. Plus, with online applications, you can quickly screen prospective tenants – for free.
$2,301/mo
Rent Zestimate®
Refinance and save
$250/mo
Est. payment
Refinancing to a lower rate could help reduce your monthly payments and save thousands over the life of the loan.
$250/mo
Est. payment
Explore your selling options
Work with a Zillow partner agent
Leverage their expertise and Zillow's premium Showcase listings to get your home seen by more buyers.
Get startedList with your own agent
Get your home in front of millions of buyers by listing it on Zillow.
Learn how to do itSell it yourself
Take full control of how buyers see your home on Zillow by listing For Sale by Owner (FSBO).
List your homeWhat's special
Partial privacy fenceWalk-out basementGorgeous butcher block countertopGenerous islandCharming covered front porchWorkstation sinkBrand new cabinetry
Zillow last checked:
Listing updated:
Listed by:
Tiffany M Page 314-471-2648,
Coldwell Banker Realty - Gundaker
Bought with:
Laurie B Wuestling, 2009022533
Coldwell Banker Realty - Gundaker
Source: MARIS,MLS#: 25076739 Originating MLS: St. Louis Association of REALTORS
Originating MLS: St. Louis Association of REALTORSFacts & features
Interior
Bedrooms & bathrooms
- Bedrooms: 4
- Bathrooms: 4
- Full bathrooms: 3
- 1/2 bathrooms: 1
- Main level bathrooms: 1
Primary bedroom
- Features: Floor Covering: Carpeting
- Level: Upper
Bedroom 2
- Features: Floor Covering: Carpeting
- Level: Upper
Bedroom 3
- Features: Floor Covering: Carpeting
- Level: Upper
Bedroom 4
- Features: Floor Covering: Carpeting
- Level: Upper
Bedroom 4
- Features: Floor Covering: Luxury Vinyl Plank
- Level: Basement
Primary bathroom
- Features: Floor Covering: Ceramic Tile
- Level: Upper
Bathroom 2
- Features: Floor Covering: Ceramic Tile
- Level: Upper
Bathroom 3
- Features: Floor Covering: Ceramic Tile
- Level: Main
Bonus room
- Features: Floor Covering: Luxury Vinyl Plank
- Level: Basement
Dining room
- Features: Floor Covering: Luxury Vinyl Plank
- Level: Main
Great room
- Features: Floor Covering: Luxury Vinyl Plank
- Level: Main
Kitchen
- Features: Floor Covering: Luxury Vinyl Plank
- Level: Main
Laundry
- Features: Floor Covering: Luxury Vinyl Plank
- Level: Main
Living room
- Features: Floor Covering: Luxury Vinyl Plank
- Level: Main
Recreation room
- Features: Floor Covering: Luxury Vinyl Plank
- Level: Basement
Heating
- Forced Air, Natural Gas
Cooling
- Ceiling Fan(s), Central Air, Electric
Appliances
- Included: Dishwasher, Disposal, Exhaust Fan, Ice Maker, Microwave, Free-Standing Electric Range, Refrigerator, Gas Water Heater
- Laundry: Main Level
Features
- Bar, Bookcases, Ceiling Fan(s), Double Vanity, Eat-in Kitchen, Entrance Foyer, Pantry, Separate Dining, Separate Shower, Storage
- Flooring: Luxury Vinyl
- Doors: French Doors, Panel Door(s), Sliding Doors
- Basement: Full,Sleeping Area,Sump Pump,Walk-Out Access
- Number of fireplaces: 1
- Fireplace features: Great Room
Interior area
- Total structure area: 3,200
- Total interior livable area: 3,200 sqft
- Finished area above ground: 2,304
- Finished area below ground: 900
Property
Parking
- Total spaces: 2
- Parking features: Attached, Garage, Garage Door Opener, Off Street
- Attached garage spaces: 2
Features
- Levels: One and One Half
- Exterior features: Dock, Lighting
- Fencing: Back Yard,Gate,Partial,Privacy,Wood
Lot
- Size: 0.26 Acres
- Dimensions: 0050/0159-0128/0123
- Features: Adjoins Wooded Area, Cul-De-Sac, Level
Details
- Parcel number: 08G420201
- Special conditions: Standard
Construction
Type & style
- Home type: SingleFamily
- Architectural style: Other
- Property subtype: Single Family Residence
Materials
- Brick, Concrete, Masonite
- Foundation: Concrete Perimeter
- Roof: Architectural Shingle
Condition
- Year built: 1988
Utilities & green energy
- Electric: 220 Volts, Ameren
- Sewer: Public Sewer
- Water: Public
- Utilities for property: Cable Available, Electricity Connected, Natural Gas Connected, Phone Available, Sewer Connected, Water Connected
Community & HOA
Community
- Features: Sidewalks
- Subdivision: Parker Terrace 1
HOA
- Has HOA: Yes
- Amenities included: None
- Services included: Common Area Maintenance
- HOA fee: $250 annually
- HOA name: Parker Terrace
Location
- Region: Florissant
Financial & listing details
- Tax assessed value: $248,800
- Annual tax amount: $4,373
- Date on market: 11/20/2025
- Cumulative days on market: 5 days
- Listing terms: Cash,Conventional,FHA,Private,VA Loan
- Ownership: Private
- Electric utility on property: Yes
Price history
| Date | Event | Price |
|---|---|---|
| 12/19/2025 | Sold | -- |
Source:  MARIS #25076739 Report a problem MARIS #25076739 Report a problem | ||
| 11/25/2025 | Pending sale | $315,000$98/sqft |
Source: MARIS #25076739 Report a problem | ||
| 11/20/2025 | Listed for sale | $315,000+65.9%$98/sqft |
Source: MARIS #25076739 Report a problem | ||
| 4/16/2025 | Sold | -- |
Source: Public Record Report a problem | ||
| 3/24/2021 | Listing removed | -- |
Source: Owner Report a problem | ||
| 8/18/2020 | Sold | -- |
Source: Public Record Report a problem | ||
| 12/24/2019 | Listing removed | $189,900$59/sqft |
Source: Owner Report a problem | ||
| 9/25/2019 | Listed for sale | $189,900+26.7%$59/sqft |
Source: Owner Report a problem | ||
| 9/20/2010 | Sold | -- |
Source: Public Record Report a problem | ||
| 7/24/2010 | Listed for sale | $149,900$47/sqft |
Source: Richards Realty #10042790 Report a problem | ||
| 5/28/2010 | Listing removed | -- |
Source: foreclosure.com Report a problem | ||
| 5/22/2010 | Listed for sale | -- |
Source: foreclosure.com Report a problem | ||
| 4/7/2010 | Sold | -- |
Source: Public Record Report a problem | ||
Public tax history
| Year | Property taxes | Tax assessment |
|---|---|---|
| 2025 | $4,024 -8% | $47,270 -2.5% |
| 2024 | $4,373 +0.2% | $48,490 |
| 2023 | $4,363 +17.4% | $48,490 +37.3% |
| 2022 | $3,718 +4.6% | $35,310 |
| 2021 | $3,555 +1.6% | $35,310 +8% |
| 2020 | $3,500 +11.6% | $32,700 |
| 2019 | $3,137 | $32,700 +19.2% |
| 2018 | $3,137 | $27,440 |
| 2017 | $3,137 +0.1% | $27,440 -1% |
| 2016 | $3,133 -2.8% | $27,730 |
| 2015 | $3,225 | $27,730 +6.6% |
| 2014 | $3,225 +8.4% | $26,010 |
| 2013 | $2,974 | $26,010 -11% |
| 2012 | -- | $29,240 |
| 2011 | -- | $29,240 -18% |
| 2010 | $3,722 +5.7% | $35,660 |
| 2009 | $3,520 -1.3% | $35,660 -11.8% |
| 2008 | $3,567 +10.3% | $40,430 |
| 2007 | $3,233 | $40,430 +18% |
| 2006 | $3,233 +2.3% | $34,260 |
| 2005 | $3,161 +45.3% | $34,260 +12.1% |
| 2003 | $2,175 +6.9% | $30,570 +15.8% |
| 2002 | $2,034 -5.8% | $26,410 |
| 2001 | $2,159 | $26,410 |
Find assessor info on the county website
Neighborhood: 63033
Nearby homes
- $334,7004 bd3 ba2.9k sqft4313 Bielefeld Dr, Florissant, MO 63033Off Market
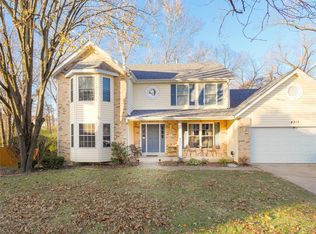
- $265,5003 bd2 ba1.7k sqft4320 Bielefeld Dr, Florissant, MO 63033Off Market
- $307,8004 bd3 ba2.6k sqft4307 Bielefeld Dr, Black Jack, MO 63033Off Market
- $260,7003 bd3 ba1.7k sqft4314 Bielefeld Dr, Florissant, MO 63033Off Market
- $300,7004 bd2 ba2.3k sqft4301 Bielefeld Dr, Florissant, MO 63033Off Market
- $301,0004 bd2 ba2.4k sqft4308 Bielefeld Dr, Florissant, MO 63033Off Market
- $294,4004 bd3 ba2.2k sqft12432 Bielefeld Ln, Florissant, MO 63033Off Market
- $292,7004 bd3 ba2.4k sqft4279 Bielefeld Dr, Florissant, MO 63033Off Market
Nearby schools
GreatSchools rating
- 4/10Jury Elementary SchoolGrades: PK-5Distance: 0.6 mi
- 4/10Central Middle SchoolGrades: 6-8Distance: 1.4 mi
- 2/10Hazelwood Central High SchoolGrades: 9-12Distance: 3.4 mi
Schools provided by the listing agent
- Elementary: Townsend Elem.
- Middle: East Middle
- High: Hazelwood East High
Source: MARIS. This data may not be complete. We recommend contacting the local school district to confirm school assignments for this home.
Get a cash offer in 3 minutes
Find out how much your home could sell for in as little as 3 minutes with a no-obligation cash offer.
Estimated market value
$316,800
Get a cash offer in 3 minutes
Find out how much your home could sell for in as little as 3 minutes with a no-obligation cash offer.
Estimated market value
$316,800
- Missouri
- Saint Louis County
- Black Jack
- 63033
- 4319 Bielefeld Dr
Nearby cities
Nearby zip codes
Other Black Jack Topics
