Skip main navigation
Sold
  • $402,000

    4319 Crestlane Dr, Hudsonville, MI 49426

    4beds
    2,283sqft
    Single Family Residence
    Built in 1977
    0.31 Acres Lot
    $426,700 Zestimate®
    $176/sqft
    $3,388 Estimated rent

    Home value

    $426,700

    $397,000 - $457,000

    $3,388/mo

    Zestimate® history
    Loading
    Loading...

    Owner options

    List your home for rent

    $3,388/mo

    Rent Zestimate®

    Find your next renter with Zillow Rental Manager. Plus, with online applications, you can quickly screen prospective tenants – for free.

    Learn more

    $3,388/mo

    Rent Zestimate®

    Refinance and save

    $2,519/mo

    Est. payment

    Refinancing to a lower rate could help reduce your monthly payments and save thousands over the life of the loan.

    See today's rates

    $2,519/mo

    Est. payment

    Explore your selling options

    Work with a Zillow partner agent

    Leverage their expertise and Zillow's premium Showcase listings to get your home seen by more buyers.

    Get started

    List with your own agent

    Get your home in front of millions of buyers by listing it on Zillow.

    Learn how to do it

    Sell it yourself

    Take full control of how buyers see your home on Zillow by listing For Sale by Owner (FSBO).

    List your home

    What's special

    Finished walk out basementHardwood floorsQuartz counter topsSolid pine doorsFamily roomLarge two car garageOutdoor patio area
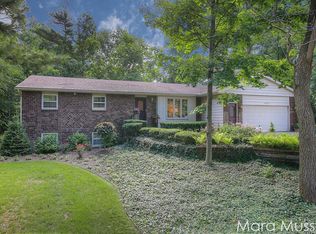
    Excellent opportunity to own in Hudsonville! This well-maintained four bedroom, three bath home boasts quality throughout . Ranch style floor plan featuring hardwood floors, solid pine doors, quartz counter tops and much more. Finished walk out basement with two bedrooms, a bathroom, family room and lots of storage. Spacious main floor areas include a living room, sitting room with wood-burning fireplace and built-ins. Large two car garage with a service door and pull down storage. Outdoor patio area is set up for a hot tub and the spacious deck overlooks a park-like back yard with a lot of ground cover, plantings and flowers. Kitchen appliances and washer & dryer are included with this fabulous home. Highest & Best by 2:00pm on Monday 5/5/25. Reserved items in the home.

    Zillow last checked:

    Listing updated:

    Listed by:

    Wendy A Harp 616-248-3566,

    Granger Group Property Sales

    Bought with:

    Diana L Snyder

    Stonebridge Realty LLC

    Christyne Zeeff

    Source: MichRIC,MLS#: 25018991MLS Logo

    Facts & features

    Interior

    Bedrooms & bathrooms
    • Bedrooms: 4
    • Bathrooms: 3
    • Full bathrooms: 2
    • 1/2 bathrooms: 1
    • Main level bedrooms: 2
    Heating
    • Forced Air
    Cooling
    • Central Air
    Appliances
    • Included: Humidifier, Built-In Electric Oven, Dishwasher, Dryer, Microwave, Refrigerator, Washer
    • Laundry: Laundry Room, Main Level
    Features
    • Center Island, Eat-in Kitchen, Pantry
    • Flooring: Carpet, Ceramic Tile, Wood
    • Windows: Screens, Window Treatments
    • Basement: Walk-Out Access
    • Number of fireplaces: 1
    • Fireplace features: Family Room, Wood Burning
    Interior area
    • Total structure area: 1,283
    • Total interior livable area: 2,283 sqft
    • Finished area below ground: 1,000

    Property

    Parking
    • Total spaces: 2
    • Parking features: Garage Door Opener, Attached
    • Garage spaces: 2
    Features
    • Stories: 1
    Lot
    • Size: 0.31 Acres
    • Dimensions: 95 x 139.95
    • Features: Shrubs/Hedges
    Details
    • Parcel number: 701419223013
    • Zoning description: Residential

    Construction

    Type & style
    • Home type: SingleFamily
    • Architectural style: Ranch
    • Property subtype: Single Family Residence
    Materials
    • Brick, Vinyl Siding
    • Roof: Composition,Shingle
    Condition
    • New construction: No
    • Year built: 1977

    Utilities & green energy

    • Sewer: Septic Tank
    • Water: Public
    • Utilities for property: Natural Gas Connected, Cable Connected

    Community & HOA

    Community
    • Subdivision: Georgetown Forest
    Location
    • Region: Hudsonville

    Financial & listing details

    • Price per square foot: $176/sqft
    • Tax assessed value: $84,381
    • Annual tax amount: $2,339
    • Date on market: 5/1/2025
    • Listing terms: Cash,Conventional
    • Road surface type: Paved

    Price history

    DateEventPrice
    5/23/2025Sold$402,000+4.4%$176/sqft
    Source: MichRIC #25018991 Report a problem
    5/6/2025Pending sale$384,900$169/sqft
    Source: MichRIC #25018991 Report a problem
    5/1/2025Listed for sale$384,900$169/sqft
    Source: MichRIC #25018991 Report a problem

    Public tax history

    YearProperty taxesTax assessment
    2025$2,339 +4.7%$86,996 +3.1%
    2024$2,234 +5.2%$84,381 +5%
    2023$2,124 +671.6%$80,363
    2022$275 --
    2021-- --
    2020-- $72,115 +4.3%
    2018$1,891 +2.9%$69,113 -19.2%
    2017$1,837 $85,500 +6.6%
    2016$1,837 $80,200 +6.4%
    2015$1,837 +4.8%$75,400 +7.7%
    2014$1,753 $70,000 +8%
    2013-- $64,800 +0.6%
    2012-- $64,400 -6.3%
    2011-- $68,700 +2.8%
    2009-- $66,800 -8.5%
    2008-- $72,973 +6.4%
    2005-- $68,556 -15.8%
    2004-- $81,385 +4%
    2003-- $78,255 +2.6%
    2002-- $76,242 +5%
    2001-- $72,611
    Find assessor info on the county website

    Neighborhood: 49426

    Nearby schools

    GreatSchools rating
    Get a cash offer in 3 minutes
    Find out how much your home could sell for in as little as 3 minutes with a no-obligation cash offer.
    Estimated market value
    $426,700
    Get a cash offer in 3 minutes
    Find out how much your home could sell for in as little as 3 minutes with a no-obligation cash offer.
    Estimated market value
    $426,700