Skip main navigation
Off market
Street View
  • $436,300

    4332 Crestlane Dr, Hudsonville, MI 49426

    4beds
    2baths
    2,611sqft
    SingleFamily
    Built in 1977
    0.39 Acres Lot
    $436,300 Zestimate®
    $167/sqft
    $3,359 Estimated rent

    Home value

    $436,300

    $410,000 - $462,000

    $3,359/mo

    Zestimate® history
    Loading
    Loading...

    Owner options

    List your home for rent

    $3,359/mo

    Rent Zestimate®

    Find your next renter with Zillow Rental Manager. Plus, with online applications, you can quickly screen prospective tenants – for free.

    Learn more

    $3,359/mo

    Rent Zestimate®

    Refinance and save

    $2,734/mo

    Est. payment

    Refinancing to a lower rate could help reduce your monthly payments and save thousands over the life of the loan.

    See today's rates

    $2,734/mo

    Est. payment

    Explore your selling options

    Work with a Zillow partner agent

    Leverage their expertise and Zillow's premium Showcase listings to get your home seen by more buyers.

    Get started

    List with your own agent

    Get your home in front of millions of buyers by listing it on Zillow.

    Learn how to do it

    Sell it yourself

    Take full control of how buyers see your home on Zillow by listing For Sale by Owner (FSBO).

    List your home

    What's special

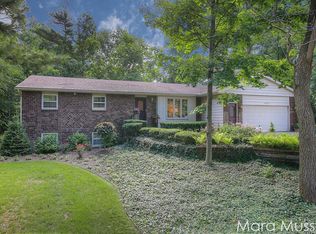
    Gorgeous inside and out! There are just too many reasons why you need to see this home! Location, immaculate, updated condition, tasteful decor and important allergy-friendly features, including a main level that is virtually all solid-surface flooring, with much of it being newer hardwood and energy-efficient 3 zone radiant heat; a healthy alternative to skin-drying forced air. The beautiful fenced-in back yard is on a shaded, corner lot in Georgetown Township with its historically low property taxes and award-winning Hudsonville Public Schools all of that and that's just getting started! This home will delight you from the warmth and charm of the formal living room to the gorgeous remodeled kitchen - lookout, you'll fall head over heels for those cabinets! The main floor laundry shares ample space with the bath right inside the back entry from the garage which is nothing to miss, either; it's larger than average has hot/cold running water and a newer overhead door and service door. The siding on the front and garage side of the home is vinyl and newer as well. The kitchen and dining are freshly painted and dining area accesses the screened porch with its unique tile floor and view of the back yard with the amazing landscape. The gathering room boasts a fireplace as its focal point and is open to the dining area. All of the bedrooms and baths are generously sized and there isn't much you'll find that hasn't been completely updated here. The lower level continues the experience; with fireplace number two and walk-up to the fenced-in back yard. The additional two bedrooms, full bath and the office with built-ins plus the huge storage/mechanical area with potential for a future fifth bedroom make this home complete. Don't wait to see this, it's not a short sale and it is too good to miss!

    This property is not currently displayed as for sale or rent on Zillow. This may be different from what's on other websites or public sources.
    Facts & features

    Interior

    Bedrooms & bathrooms
    • Bedrooms: 4
    • Bathrooms: 2.5
    Heating
    • Forced air
    Cooling
    • Other
    Features
    • Basement: Finished
    • Has fireplace: Yes
    Interior area
    • Total interior livable area: 2,611 sqft

    Property

    Parking
    • Parking features: Garage - Attached
    Features
    • Exterior features: Other
    Lot
    • Size: 0.39 Acres
    Details
    • Parcel number: 701419273018

    Construction

    Type & style
    • Home type: SingleFamily
    Condition
    • Year built: 1977

    Community & HOA

    Location
    • Region: Hudsonville

    Financial & listing details

    • Price per square foot: $167/sqft
    • Tax assessed value: $166,200
    • Annual tax amount: $2,679

    Price history

    DateEventPrice
    9/27/2012Sold$153,000-8.9%$59/sqft
    Source: Public Record Report a problem
    7/3/2010Listing removed$167,900$64/sqft
    Source: RE/MAX Lifestyles #779727 Report a problem
    3/27/2010Price change$167,900-1.2%$64/sqft
    Source: RE/MAX Lifestyles #779727 Report a problem
    3/25/2010Price change$169,900+1.2%$65/sqft
    Source: RE/MAX Lifestyles #779727 Report a problem
    3/21/2010Price change$167,900-1.2%$64/sqft
    Source: RE/MAX Lifestyles #779727 Report a problem
    2/17/2010Listed for sale$169,900$65/sqft
    Source: RE/MAX Lifestyles #779727 Report a problem

    Public tax history

    YearProperty taxesTax assessment
    2025$2,679 +4.7%$99,642 +3.1%
    2024$2,559 +5.2%$96,646 +5%
    2023$2,433 +661.5%$92,044
    2022$320 --
    2021-- --
    2020-- $83,690 +4.3%
    2018$2,194 +2.9%$80,206 -17.6%
    2017$2,132 $97,300 +6.8%
    2016$2,132 $91,100 +3.9%
    2015$2,132 +4.8%$87,700 +7.9%
    2014$2,035 $81,300 +8.1%
    2013-- $75,200 +0.5%
    2012-- $74,800 -6.1%
    2011-- $79,700 -1%
    2009-- $80,500 -5.1%
    2008-- $84,864 +2%
    2005-- $83,200
    2004-- $83,200 +4%
    2003-- $80,000 -10.8%
    2002-- $89,725 +5%
    2001-- $85,452
    Find assessor info on the county website

    Neighborhood: 49426

    Nearby schools

    GreatSchools rating
    Get a cash offer in 3 minutes
    Find out how much your home could sell for in as little as 3 minutes with a no-obligation cash offer.
    Estimated market value
    $436,300
    Get a cash offer in 3 minutes
    Find out how much your home could sell for in as little as 3 minutes with a no-obligation cash offer.
    Estimated market value
    $436,300