This is the one you've been waiting for!! Welcome home to this tastefully updated and well-maintained duplex down with 3 bedrooms, 3 full bathrooms, and 2 outdoor parking spaces. Located on a quiet, tree-lined residential street with a park and playground at the end of the block, the location here has everything you'd ever want from a Chicago home! Walkable to Lake Michigan and its running paths, Montrose Beach (and dog beach!), Wrigley Field, tons of restaurants and shopping, and the CTA train and bus- anything you love about Chicago is just steps away. As you enter, you're greeted by a gated front yard to the building, giving you semi-private green space. Enjoy a large kitchen with all updated appliances overlooking your living and dining space, a private patio, and in-unit laundry. The first floor is rounded out by 2 bedrooms and 2 full bathrooms, including your large, ensuite primary bedroom with a walk-in closet. Head downstairs for an additional living space, a 3rd bedroom and 3rd full bathroom, and a separate designated storage room. With the HVAC system fully replaced in 2021, everything you don't want to deal with in homeownership has been done! With low taxes and a low HOA fee, this one truly is a gem!!
Closed
$490,000
4319 N Kenmore Ave #1S, Chicago, IL 60613
3beds
--sqft
Condominium, Duplex, Single Family Residence
Built in 1901
-- sqft lot
$685,200 Zestimate®
$--/sqft
$5,036 Estimated rent
Home value
$685,200
$596,000 - $788,000
$5,036/mo
Zestimate® history
Owner options
List your home for rent
$5,036/mo
Rent Zestimate®
Find your next renter with Zillow Rental Manager. Plus, with online applications, you can quickly screen prospective tenants – for free.
$5,036/mo
Rent Zestimate®
Refinance and save
$3,770/mo
Est. payment
Refinancing to a lower rate could help reduce your monthly payments and save thousands over the life of the loan.
$3,770/mo
Est. payment
Explore your selling options
Work with a Zillow partner agent
Leverage their expertise and Zillow's premium Showcase listings to get your home seen by more buyers.
Get startedList with your own agent
Get your home in front of millions of buyers by listing it on Zillow.
Learn how to do itSell it yourself
Take full control of how buyers see your home on Zillow by listing For Sale by Owner (FSBO).
List your homeWhat's special
Updated appliancesRunning pathsDog beachHvac systemWrigley fieldTons of restaurantsTree-lined residential street
Zillow last checked:
Listing updated:
Listed by:
Deborah Hepburn 847-832-0002,
@properties Christie's International Real Estate,
Emily Holthaus 312-340-7995,
@properties Christie's International Real Estate
Bought with:
Tedi Smola
@properties Christie's International Real Estate
Source: MRED as distributed by MLS GRID,MLS#: 11905050
Facts & features
Interior
Bedrooms & bathrooms
- Bedrooms: 3
- Bathrooms: 3
- Full bathrooms: 3
Rooms
- Room types: Foyer, Storage, Deck
Primary bedroom
- Features: Flooring (Hardwood), Bathroom (Full)
- Level: Main
- Area: 168 Square Feet
- Dimensions: 14X12
Bedroom 2
- Features: Flooring (Hardwood)
- Level: Main
- Area: 100 Square Feet
- Dimensions: 10X10
Bedroom 3
- Features: Flooring (Wood Laminate)
- Level: Lower
- Area: 90 Square Feet
- Dimensions: 10X9
Deck
- Features: Flooring (Other)
- Level: Main
- Area: 72 Square Feet
- Dimensions: 12X6
Dining room
- Features: Flooring (Hardwood)
- Level: Main
- Dimensions: COMBO
Family room
- Features: Flooring (Wood Laminate)
- Level: Lower
- Area: 345 Square Feet
- Dimensions: 23X15
Foyer
- Features: Flooring (Hardwood)
- Level: Main
- Area: 40 Square Feet
- Dimensions: 8X5
Kitchen
- Features: Kitchen (Eating Area-Breakfast Bar), Flooring (Hardwood)
- Level: Main
- Area: 135 Square Feet
- Dimensions: 15X9
Laundry
- Features: Flooring (Ceramic Tile)
- Level: Main
- Area: 15 Square Feet
- Dimensions: 5X3
Living room
- Features: Flooring (Hardwood)
- Level: Main
- Area: 266 Square Feet
- Dimensions: 19X14
Storage
- Features: Flooring (Carpet)
- Level: Lower
- Area: 63 Square Feet
- Dimensions: 9X7
Heating
- Natural Gas
Cooling
- Central Air
Appliances
- Included: Range, Microwave, Dishwasher, Refrigerator, Washer, Dryer, Disposal, Humidifier
- Laundry: Washer Hookup, Main Level, In Unit
Features
- 1st Floor Bedroom, 1st Floor Full Bath, Storage, Walk-In Closet(s)
- Flooring: Hardwood
- Windows: Screens
- Basement: Finished,Full
- Common walls with other units/homes: End Unit
Interior area
- Total structure area: 0
Property
Parking
- Total spaces: 2
- Parking features: Assigned, Off Alley, On Site, Owned
Accessibility
- Accessibility features: No Disability Access
Features
- Patio & porch: Deck
Details
- Parcel number: 14174030511001
- Special conditions: None
- Other equipment: TV-Cable, Intercom, Ceiling Fan(s), Sump Pump
Construction
Type & style
- Home type: Condo
- Property subtype: Condominium, Duplex, Single Family Residence
Materials
- Stone, Limestone
Condition
- New construction: No
- Year built: 1901
Utilities & green energy
- Electric: Circuit Breakers
- Sewer: Public Sewer
- Water: Lake Michigan
Community & HOA
Community
- Security: Security System, Carbon Monoxide Detector(s)
HOA
- Has HOA: Yes
- Amenities included: Bike Room/Bike Trails, Storage, Intercom
- Services included: Water, Parking, Insurance, Exterior Maintenance, Lawn Care, Scavenger, Snow Removal
- HOA fee: $276 monthly
Location
- Region: Chicago
Financial & listing details
- Tax assessed value: $504,020
- Annual tax amount: $6,770
- Date on market: 10/18/2023
- Listing terms: Conventional
- Ownership: Condo
Price history
| Date | Event | Price |
|---|---|---|
| 12/29/2023 | Sold | $490,000-1.8% |
Source:  MRED as distributed by MLS GRID #11905050 Report a problem MRED as distributed by MLS GRID #11905050 Report a problem | ||
| 12/27/2023 | Pending sale | $499,000 |
Source: MRED as distributed by MLS GRID #11905050 Report a problem | ||
| 12/4/2023 | Contingent | $499,000 |
Source: MRED as distributed by MLS GRID #11905050 Report a problem | ||
| 11/2/2023 | Price change | $499,000-5% |
Source: MRED as distributed by MLS GRID #11905050 Report a problem | ||
| 10/18/2023 | Listed for sale | $525,000+30% |
Source: MRED as distributed by MLS GRID #11905050 Report a problem | ||
| 7/19/2019 | Sold | $404,000-2.7% |
Source: MRED as distributed by MLS GRID #10404552 Report a problem | ||
| 6/17/2019 | Pending sale | $415,000 |
Source: @properties #10404552 Report a problem | ||
| 6/5/2019 | Listed for sale | $415,000-2.6% |
Source: @properties #10404552 Report a problem | ||
| 11/26/2014 | Listing removed | $2,200 |
Source: Baird & Warner City North #08719705 Report a problem | ||
| 10/25/2014 | Price change | $2,200-4.3% |
Source: Baird & Warner City North #08719705 Report a problem | ||
| 10/10/2014 | Price change | $2,300-4.2% |
Source: Baird & Warner City North #08719705 Report a problem | ||
| 9/29/2014 | Price change | $2,400-4% |
Source: Baird & Warner City North #08719705 Report a problem | ||
| 9/16/2014 | Price change | $2,500-3.8% |
Source: Baird & Warner City North #08719705 Report a problem | ||
| 8/26/2014 | Price change | $2,600-5.5% |
Source: Baird & Warner City North #08719705 Report a problem | ||
| 8/5/2014 | Price change | $2,750-5.2% |
Source: Baird & Warner City North #08719705 Report a problem | ||
| 7/27/2014 | Listed for rent | $2,900 |
Source: Baird & Warner #08684376 Report a problem | ||
| 3/30/2006 | Sold | $426,000 |
Source: Public Record Report a problem | ||
Public tax history
| Year | Property taxes | Tax assessment |
|---|---|---|
| 2024 | -- | $50,402 +36.2% |
| 2023 | $7,107 +2.9% | $36,999 |
| 2022 | $6,907 +2% | $36,999 |
| 2021 | $6,770 -21.2% | $36,999 -11.3% |
| 2020 | $8,596 -7.8% | $41,690 -10.1% |
| 2019 | $9,321 +1.7% | $46,391 |
| 2018 | $9,164 +26.8% | $46,391 +38.2% |
| 2017 | $7,226 +7.5% | $33,566 |
| 2016 | $6,723 +9.3% | $33,566 |
| 2015 | $6,151 -19.4% | $33,566 -18.4% |
| 2014 | $7,634 +2% | $41,147 |
| 2013 | $7,484 +1.4% | $41,147 |
| 2012 | $7,384 -2.3% | $41,147 -11.8% |
| 2011 | $7,560 -0.4% | $46,653 |
| 2010 | $7,592 +4.4% | $46,653 |
| 2009 | $7,275 +8.7% | $46,653 0% |
| 2008 | $6,693 +1% | $46,654 |
| 2007 | $6,626 | $46,654 |
Find assessor info on the county website
Neighborhood: Uptown
Nearby homes
- $475,0003 bd2 ba-- sqft4319 N Kenmore Ave #2S, Chicago, IL 60613Sold
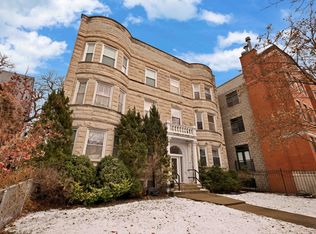
- $543,2003 bd2 ba1.3k sqft4319 N Kenmore Ave #3S, Chicago, IL 60613Off Market

- $563,7003 bd2 ba10k sqft4321 N Kenmore Ave #3N, Chicago, IL 60613Off Market

- $474,0003 bd2 ba1.3k sqft4321 N Kenmore Ave UNIT 2N, Chicago, IL 60613Sold

- $705,4003 bd3 ba2.1k sqft4321 N Kenmore Ave #1N, Chicago, IL 60613Off Market
- $526,8003 bd2 ba1.4k sqft4319 N Kenmore Ave #3, Chicago, IL 60613Off Market
- $571,9002 bd2 ba1.5k sqft4315 N Kenmore Ave APT 3N, Chicago, IL 60613Off Market
- $497,0002 bd2 ba1.4k sqft4315 N Kenmore Ave APT 2N, Chicago, IL 60613Off Market
Nearby schools
GreatSchools rating
- 5/10Brennemann Elementary SchoolGrades: PK-8Distance: 0.3 mi
- 3/10Senn High SchoolGrades: 9-12Distance: 2 mi
Schools provided by the listing agent
- Elementary: Stewart Elementary School
- High: Senn High School
- District: 299
Source: MRED as distributed by MLS GRID. This data may not be complete. We recommend contacting the local school district to confirm school assignments for this home.
Get a cash offer in 3 minutes
Find out how much your home could sell for in as little as 3 minutes with a no-obligation cash offer.
Estimated market value
$685,200
Get a cash offer in 3 minutes
Find out how much your home could sell for in as little as 3 minutes with a no-obligation cash offer.
Estimated market value
$685,200
- Illinois
- Cook County
- Chicago
- 60613
- Uptown
- 4319 N Kenmore Ave Unit 1S
Nearby cities
Nearby neighborhoods
Nearby zip codes
Other Chicago Topics
