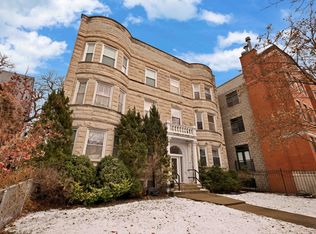
Charming and sunny 3 bed | 2 bath condo in a stunning greystone building and ideally located on the lovely tree-lined streets of Buena Park! This move-in ready home has been freshly painted and boasts hardwood flooring throughout, in unit washer/dryer, and exterior parking included, (two tandem spaces but smaller cars can fit three!!). The bright living/dining room is perfect for entertaining with an open kitchen and two patio doors to your private deck just off the main living space. The kitchen features granite counter-tops, a newer stove (2023), microwave, (2023), and dishwasher, (2021), all SS appliances, garbage disposal, and plenty of cabinet storage. Follow the hall to the second and third bedrooms, which both offer ample closet space, plenty of natural sunlight, and a shared bathroom with soaking tub in the hall. The spacious primary bedroom features lovely bay windows overlooking the tree-lined street, a large walk-in closet, and en-suite bath complete with new tile in the primary shower, (2025). Additional updates include the AC replaced in 2015, washing machine in 2019, and the building's water heater was replaced in 2019. There is also a storage unit in the basement. Stellar location a stone's throw to the CTA express buses and Redline trains, Clarendon Park, Jewel Osco, Target, Aldi, Dollop Coffee, PNC bank, First Ascent Climbing, Michael's Pizzeria & Tavern, and all that the Buena Park shopping and restaurant scene has to offer!
Closed
$474,000
4321 N Kenmore Ave Unit 2N, Chicago, IL 60613
3beds
1,358sqft
Condominium, Single Family Residence
Built in 1905
-- sqft lot
$552,400 Zestimate®
$349/sqft
$3,322 Estimated rent
Home value
$552,400
$514,000 - $597,000
$3,322/mo
Zestimate® history
Owner options
List your home for rent
$3,322/mo
Rent Zestimate®
Find your next renter with Zillow Rental Manager. Plus, with online applications, you can quickly screen prospective tenants – for free.
$3,322/mo
Rent Zestimate®
Refinance and save
$3,605/mo
Est. payment
Refinancing to a lower rate could help reduce your monthly payments and save thousands over the life of the loan.
$3,605/mo
Est. payment
Explore your selling options
Work with a Zillow partner agent
Leverage their expertise and Zillow's premium Showcase listings to get your home seen by more buyers.
Get startedList with your own agent
Get your home in front of millions of buyers by listing it on Zillow.
Learn how to do itSell it yourself
Take full control of how buyers see your home on Zillow by listing For Sale by Owner (FSBO).
List your homeWhat's special
Bay windowsStunning greystone buildingPlenty of natural sunlightPrivate deckLovely tree-lined streetsOpen kitchenGranite counter-tops
Zillow last checked:
Listing updated:
Listed by:
Collin Wasiak 847-814-9911,
Compass
Bought with:
Ben Lalez
Compass
Source: MRED as distributed by MLS GRID,MLS#: 12427068
Facts & features
Interior
Bedrooms & bathrooms
- Bedrooms: 3
- Bathrooms: 2
- Full bathrooms: 2
Rooms
- Room types: Foyer, Utility Room-1st Floor, Walk In Closet, Deck
Primary bedroom
- Features: Flooring (Hardwood), Bathroom (Full, Shower Only)
- Level: Main
- Area: 210 Square Feet
- Dimensions: 15X14
Bedroom 2
- Features: Flooring (Hardwood)
- Level: Main
- Area: 140 Square Feet
- Dimensions: 14X10
Bedroom 3
- Features: Flooring (Hardwood)
- Level: Main
- Area: 110 Square Feet
- Dimensions: 10X11
Deck
- Features: Flooring (Other)
- Level: Main
- Area: 216 Square Feet
- Dimensions: 9X24
Dining room
- Features: Flooring (Hardwood)
- Level: Main
- Area: 98 Square Feet
- Dimensions: 7X14
Foyer
- Features: Flooring (Hardwood)
- Level: Main
- Area: 112 Square Feet
- Dimensions: 28X4
Kitchen
- Features: Kitchen (Custom Cabinetry, Granite Counters, Updated Kitchen), Flooring (Hardwood)
- Level: Main
- Area: 144 Square Feet
- Dimensions: 9X16
Laundry
- Features: Flooring (Hardwood)
- Level: Main
- Area: 24 Square Feet
- Dimensions: 4X6
Living room
- Features: Flooring (Hardwood)
- Level: Main
- Area: 168 Square Feet
- Dimensions: 12X14
Other
- Features: Flooring (Hardwood)
- Level: Main
- Area: 18 Square Feet
- Dimensions: 3X6
Walk in closet
- Features: Flooring (Hardwood)
- Level: Main
- Area: 56 Square Feet
- Dimensions: 8X7
Heating
- Natural Gas, Forced Air
Cooling
- Central Air
Appliances
- Included: Range, Microwave, Dishwasher, Refrigerator, Washer, Dryer, Disposal, Stainless Steel Appliance(s), Gas Cooktop, Gas Oven, Humidifier
- Laundry: Washer Hookup, In Unit, Laundry Closet
Features
- Storage, Built-in Features, Walk-In Closet(s), Dining Combo, Granite Counters
- Flooring: Hardwood
- Basement: None
- Common walls with other units/homes: End Unit
Interior area
- Total structure area: 0
- Total interior livable area: 1,358 sqft
Property
Parking
- Total spaces: 2
- Parking features: Assigned, Off Alley, Alley Access, On Site, Owned
Accessibility
- Accessibility features: No Disability Access
Features
- Patio & porch: Deck
- Fencing: Fenced
Details
- Parcel number: 14174030511005
- Special conditions: None
- Other equipment: Intercom, Ceiling Fan(s)
Construction
Type & style
- Home type: Condo
- Property subtype: Condominium, Single Family Residence
Materials
- Stone
Condition
- New construction: No
- Year built: 1905
- Major remodel year: 2007
Utilities & green energy
- Sewer: Public Sewer
- Water: Public
Community & HOA
Community
- Security: Carbon Monoxide Detector(s)
HOA
- Has HOA: Yes
- Amenities included: Storage, Fencing, Intercom
- Services included: Water, Insurance, Scavenger
- HOA fee: $217 monthly
Location
- Region: Chicago
Financial & listing details
- Price per square foot: $349/sqft
- Tax assessed value: $397,910
- Annual tax amount: $6,119
- Date on market: 7/24/2025
- Listing terms: Conventional
- Ownership: Condo
Price history
| Date | Event | Price |
|---|---|---|
| 8/25/2025 | Sold | $474,000-0.2%$349/sqft |
Source:  MRED as distributed by MLS GRID #12427068 Report a problem MRED as distributed by MLS GRID #12427068 Report a problem | ||
| 8/22/2025 | Pending sale | $475,000$350/sqft |
Source: MRED as distributed by MLS GRID #12427068 Report a problem | ||
| 8/11/2025 | Contingent | $475,000$350/sqft |
Source: MRED as distributed by MLS GRID #12427068 Report a problem | ||
| 7/24/2025 | Listed for sale | $475,000+69.6%$350/sqft |
Source: MRED as distributed by MLS GRID #12427068 Report a problem | ||
| 4/25/2013 | Sold | $280,000-6.7%$206/sqft |
Source: MRED as distributed by MLS GRID #08262861 Report a problem | ||
| 4/11/2013 | Pending sale | $300,000$221/sqft |
Source: Prudential Rubloff #08262861 Report a problem | ||
| 3/5/2013 | Price change | $300,000-4.8%$221/sqft |
Source: Prudential Rubloff #08262861 Report a problem | ||
| 2/5/2013 | Listed for sale | $315,000-6%$232/sqft |
Source: Prudential Rubloff #08262861 Report a problem | ||
| 12/18/2012 | Listing removed | $335,000$247/sqft |
Source: Baird & Warner Real Estate #08177045 Report a problem | ||
| 11/10/2012 | Price change | $335,000-4.3%$247/sqft |
Source: Baird & Warner Real Estate #08177045 Report a problem | ||
| 10/11/2012 | Listed for sale | $350,000+6.1%$258/sqft |
Source: Baird & Warner Real Estate #08177045 Report a problem | ||
| 2/25/2012 | Listing removed | $330,000$243/sqft |
Source: Baird & Warner Real Estate #07993391 Report a problem | ||
| 2/14/2012 | Listed for sale | $330,000+0%$243/sqft |
Source: Baird & Warner Real Estate #07993391 Report a problem | ||
| 7/26/2011 | Listing removed | $329,900$243/sqft |
Source: Baird & Warner - Lincoln Park #07663360 Report a problem | ||
| 7/20/2011 | Price change | $329,900-4.3%$243/sqft |
Source: Baird & Warner - Lincoln Park #07663360 Report a problem | ||
| 2/25/2011 | Listed for sale | $344,900-5.5%$254/sqft |
Source: Baird & Warner - Lincoln Park #07663360 Report a problem | ||
| 3/16/2006 | Sold | $365,000$269/sqft |
Source: Public Record Report a problem | ||
Public tax history
| Year | Property taxes | Tax assessment |
|---|---|---|
| 2024 | $7,994 +30.7% | $39,791 +37.2% |
| 2023 | $6,119 +2.6% | $28,999 |
| 2022 | $5,965 +2.3% | $28,999 |
| 2021 | $5,831 -20.5% | $28,999 -11.9% |
| 2020 | $7,332 -0.4% | $32,913 -10.1% |
| 2019 | $7,358 +1.7% | $36,625 |
| 2018 | $7,235 +26.8% | $36,625 +38.2% |
| 2017 | $5,705 +7.5% | $26,500 |
| 2016 | $5,308 +9.3% | $26,500 |
| 2015 | $4,856 +0.7% | $26,500 +2% |
| 2014 | $4,822 +13.5% | $25,988 |
| 2013 | $4,248 +0.8% | $25,988 |
| 2012 | $4,216 -25.3% | $25,988 -29.4% |
| 2011 | $5,641 -1% | $36,831 |
| 2010 | $5,697 +6.1% | $36,831 |
| 2009 | $5,369 +7% | $36,831 0% |
| 2008 | $5,019 -4.1% | $36,832 |
| 2007 | $5,231 | $36,832 |
Find assessor info on the county website
Neighborhood: Uptown
Nearby homes
- $475,0003 bd2 ba-- sqft4319 N Kenmore Ave #2S, Chicago, IL 60613Sold
- $542,3003 bd2 ba1.3k sqft4319 N Kenmore Ave #3S, Chicago, IL 60613Off Market

- $564,3003 bd2 ba10k sqft4321 N Kenmore Ave #3N, Chicago, IL 60613Off Market

- $710,2003 bd3 ba2.1k sqft4321 N Kenmore Ave #1N, Chicago, IL 60613Off Market

- $529,5003 bd2 ba1.4k sqft4319 N Kenmore Ave #3, Chicago, IL 60613Off Market
- $490,0003 bd3 ba-- sqft4319 N Kenmore Ave #1S, Chicago, IL 60613Sold
- $--1 bd1 ba650 sqft4325 N Kenmore Ave #2, Chicago, IL 60613Off Market
- $559,3002 bd2 ba1.5k sqft4315 N Kenmore Ave APT 3N, Chicago, IL 60613Off Market
Nearby schools
GreatSchools rating
- 5/10Brennemann Elementary SchoolGrades: PK-8Distance: 0.3 mi
- 3/10Senn High SchoolGrades: 9-12Distance: 2 mi
Schools provided by the listing agent
- District: 299
Source: MRED as distributed by MLS GRID. This data may not be complete. We recommend contacting the local school district to confirm school assignments for this home.
Get a cash offer in 3 minutes
Find out how much your home could sell for in as little as 3 minutes with a no-obligation cash offer.
Estimated market value
$552,400
Get a cash offer in 3 minutes
Find out how much your home could sell for in as little as 3 minutes with a no-obligation cash offer.
Estimated market value
$552,400
- Illinois
- Cook County
- Chicago
- 60613
- Uptown
- 4321 N Kenmore Ave Unit 2N
Nearby cities
Nearby neighborhoods
Nearby zip codes
Other Chicago Topics
