A duplex-down that actually lives like a house - and is filled with natural light thanks to coveted east and west exposures. With nearly 2,500 sqft, this 3 BR / 2.5 BTH Condo in Irving Park checks off box upon box from your wish list! Enter and be greeted by the open Living and Dining areas that are designed for entertaining and everyday life, providing seasonal enjoyment year-round with a gas log fireplace and Juliet balcony. Continue on to the 'heart of the home' that's been recently updated, with plenty of cabinets, stylish quartz countertops & backsplash, stainless steel appliances, and an 8-foot island that's a highlight of this space, homing the microwave, beverage cooler, additional storage and seating. Just beyond the Kitchen and powder room is a Family Room and adjacent Deck (with dedicated gas line for grilling) that perfectly ties together the main level of this absolutely beautiful abode. Simply put - the downstairs is a sanctuary. This full lower level transforms into a quiet retreat while maintaining a bright, comfortable feel. Here you'll find the Primary Suite - tucked away as one of the greatest corners of the entire home. The BR allows ample space for any sized bed. Walk-In Closet. And if you're looking for that in-home spa experience, the primary bathroom features a double vanity, jacuzzi tub, and separate shower with body sprayers. The other two Bedrooms are generous in size and connected by a jack-and-jill bathroom, with double vanity and tub/shower. All along the hallway are multiple closets for storage and the home's mechanicals. At the end of the hall is a separate and full Laundry Room, with sink, including a closet for the sump and ejector pumps. Hardwood floors and 9.5-foot ceilings throughout both levels. One garage parking and separate storage room are included. Now...what's in the area? With neighborhoods like Ravenswood Manor, Lincoln Square, North Center, St Ben's, Roscoe Village, and more, you'll be able to indulge among diverse cultures when shopping and dining. Horner Park is just a few blocks away providing nearly 58 acres of fun, including a Farmer's Market from June to October, a Dog Park, field house, and so much more. Find yourself frolicking along the River trails. 90/94 will get you to Downtown, O'Hare, and the 'burbs. You'll be a 1/2 mi to the Francisco Brown line and about 2 miles to Metra and Blue lines at either Montrose or Irving Park. Recent updates: Refrigerator, Dishwasher & Washer/Dryer (2025); Gas Range (2023); Furnace & Hot Water Tank (2022); A/C (2021); and Roof replacement in 2020, with a 20-year warranty. Monthly Assessments cover water, sewer, scavenger, parking, and common area insurance. HOA with $26,651 in the bank (as of Feb 16, 2026). Well-constructed building. Thoughtfully designed layout. Come check this one out and fall in love with your new place to call Home.
Closed
$759,000
4319 N Richmond St APT 1S, Chicago, IL 60618
3beds
2,500sqft
Condominium, Duplex, Single Family Residence
Built in 2006
-- sqft lot
$767,700 Zestimate®
$304/sqft
$3,548 Estimated rent
Home value
$767,700
$699,000 - $844,000
$3,548/mo
Zestimate® history
Owner options
List your home for rent
$3,548/mo
Rent Zestimate®
Find your next renter with Zillow Rental Manager. Plus, with online applications, you can quickly screen prospective tenants – for free.
$3,548/mo
Rent Zestimate®
Refinance and save
$5,814/mo
Est. payment
Refinancing to a lower rate could help reduce your monthly payments and save thousands over the life of the loan.
$5,814/mo
Est. payment
Explore your selling options
Work with a Zillow partner agent
Leverage their expertise and Zillow's premium Showcase listings to get your home seen by more buyers.
Get startedList with your own agent
Get your home in front of millions of buyers by listing it on Zillow.
Learn how to do itSell it yourself
Take full control of how buyers see your home on Zillow by listing For Sale by Owner (FSBO).
List your homeWhat's special
Gas log fireplaceJuliet balconyStainless steel appliancesPlenty of cabinetsWalk-in closet
Zillow last checked:
Listing updated:
Listed by:
Rick Batista 773-888-4200,
Century 21 Circle
Bought with:
Kelly Parker
Compass
Source: MRED as distributed by MLS GRID,MLS#: 12580179
Facts & features
Interior
Bedrooms & bathrooms
- Bedrooms: 3
- Bathrooms: 3
- Full bathrooms: 2
- 1/2 bathrooms: 1
Rooms
- Room types: Deck, Walk In Closet
Primary bedroom
- Features: Flooring (Hardwood), Bathroom (Full, Double Sink, Whirlpool & Sep Shwr)
- Level: Lower
- Area: 169 Square Feet
- Dimensions: 13X13
Bedroom 2
- Features: Flooring (Hardwood)
- Level: Lower
- Area: 120 Square Feet
- Dimensions: 10X12
Bedroom 3
- Features: Flooring (Hardwood)
- Level: Lower
- Area: 120 Square Feet
- Dimensions: 10X12
Deck
- Level: Main
- Area: 96 Square Feet
- Dimensions: 8X12
Dining room
- Features: Flooring (Hardwood)
- Level: Main
- Area: 238 Square Feet
- Dimensions: 14X17
Family room
- Features: Flooring (Hardwood)
- Level: Main
- Area: 255 Square Feet
- Dimensions: 15X17
Kitchen
- Features: Kitchen (Eating Area-Breakfast Bar), Flooring (Hardwood)
- Level: Main
- Area: 224 Square Feet
- Dimensions: 14X16
Laundry
- Features: Flooring (Ceramic Tile)
- Level: Lower
- Area: 60 Square Feet
- Dimensions: 5X12
Living room
- Features: Flooring (Hardwood)
- Level: Main
- Area: 240 Square Feet
- Dimensions: 15X16
Walk in closet
- Features: Flooring (Hardwood)
- Level: Lower
- Area: 54 Square Feet
- Dimensions: 6X9
Heating
- Natural Gas, Forced Air
Cooling
- Central Air
Appliances
- Included: Range, Microwave, Dishwasher, Refrigerator, Washer, Dryer, Stainless Steel Appliance(s), Wine Refrigerator
- Laundry: Washer Hookup, In Unit, Sink
Features
- Storage, High Ceilings, Quartz Counters
- Flooring: Hardwood
- Windows: Screens
- Basement: Finished,Full
- Number of fireplaces: 1
- Fireplace features: Gas Log, Living Room
Interior area
- Total structure area: 0
- Total interior livable area: 2,500 sqft
Property
Parking
- Total spaces: 1
- Parking features: Off Alley, Garage Door Opener, Yes, Detached, Garage
- Garage spaces: 1
- Has uncovered spaces: Yes
Accessibility
- Accessibility features: No Disability Access
Features
- Patio & porch: Deck
- Fencing: Fenced
Details
- Parcel number: 13133050311002
- Special conditions: None
Construction
Type & style
- Home type: Condo
- Property subtype: Condominium, Duplex, Single Family Residence
Materials
- Combination
Condition
- New construction: No
- Year built: 2006
Utilities & green energy
- Electric: Circuit Breakers
- Sewer: Public Sewer
- Water: Lake Michigan, Public
Community & HOA
HOA
- Has HOA: Yes
- Services included: Water, Parking, Insurance, Scavenger
- HOA fee: $412 monthly
Location
- Region: Chicago
Financial & listing details
- Price per square foot: $304/sqft
- Tax assessed value: $538,120
- Annual tax amount: $10,847
- Date on market: 3/2/2026
- Listing terms: Conventional
- Ownership: Condo
Price history
| Date | Event | Price |
|---|---|---|
| 4/30/2026 | Sold | $759,000$304/sqft |
Source:  MRED as distributed by MLS GRID #12580179 Report a problem MRED as distributed by MLS GRID #12580179 Report a problem | ||
| 4/7/2026 | Pending sale | $759,000$304/sqft |
Source: MRED as distributed by MLS GRID #12580179 Report a problem | ||
| 3/9/2026 | Contingent | $759,000$304/sqft |
Source: MRED as distributed by MLS GRID #12580179 Report a problem | ||
| 3/2/2026 | Listed for sale | $759,000+58.1%$304/sqft |
Source: MRED as distributed by MLS GRID #12580179 Report a problem | ||
| 3/3/2023 | Sold | $480,000-3%$192/sqft |
Source: MRED as distributed by MLS GRID #11637649 Report a problem | ||
| 1/23/2023 | Contingent | $495,000$198/sqft |
Source: MRED as distributed by MLS GRID #11637649 Report a problem | ||
| 11/19/2022 | Listed for sale | $495,000$198/sqft |
Source: MRED as distributed by MLS GRID #11637649 Report a problem | ||
| 11/8/2022 | Contingent | $495,000$198/sqft |
Source: MRED as distributed by MLS GRID #11637649 Report a problem | ||
| 9/24/2022 | Listed for sale | $495,000-1%$198/sqft |
Source: MRED as distributed by MLS GRID #11637649 Report a problem | ||
| 9/24/2022 | Listing removed | -- |
Source: MRED as distributed by MLS GRID #11457037 Report a problem | ||
| 7/7/2022 | Listed for sale | $499,900+38.9%$200/sqft |
Source: MRED as distributed by MLS GRID #11457037 Report a problem | ||
| 8/4/2014 | Sold | $360,000-0.4%$144/sqft |
Source: Public Record Report a problem | ||
| 12/30/2010 | Sold | $361,500$145/sqft |
Source: Berkshire Hathaway HomeServices Koenig Rubloff #07451874_60618_1S Report a problem | ||
Public tax history
| Year | Property taxes | Tax assessment |
|---|---|---|
| 2024 | $10,183 +5.3% | $53,812 +9.8% |
| 2023 | $9,673 +2.8% | $48,999 |
| 2022 | $9,408 +2.1% | $48,999 |
| 2021 | $9,214 +4.5% | $48,999 +24.2% |
| 2020 | $8,820 -0.4% | $39,454 -10.2% |
| 2019 | $8,856 +1.7% | $43,934 |
| 2018 | $8,707 -8.9% | $43,934 -0.7% |
| 2017 | $9,556 +7.5% | $44,243 |
| 2016 | $8,891 +9.3% | $44,243 |
| 2015 | $8,136 +31.2% | $44,243 +32.8% |
| 2014 | $6,202 +2% | $33,305 |
| 2013 | $6,079 +1.7% | $33,305 |
| 2012 | $5,976 +8.2% | $33,305 -2.3% |
| 2011 | $5,525 | $34,092 |
Find assessor info on the county website
Neighborhood: Irving Park
Nearby homes
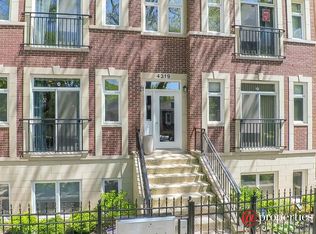
- $719,2003 bd3 ba2.4k sqft4319 N Richmond St APT 1N, Chicago, IL 60618Off Market
- $450,0002 bd4 ba-- sqft4319 N Richmond St APT 3S, Chicago, IL 60618Sold

- $447,6002 bd2 ba9.8k sqft4319 N Richmond St APT 2S, Chicago, IL 60618Off Market
- $469,8002 bd2 ba1.3k sqft4319 N Richmond St APT 2N, Chicago, IL 60618Off Market

- $440,0002 bd2 ba1.2k sqft4319 N Richmond St #3N, Chicago, IL 60618Sold
- $395,0002 bd2 ba-- sqft4315 N Richmond St APT 2N, Chicago, IL 60618Pending
- $402,7002 bd2 ba1.2k sqft4315 N Richmond St APT 2S, Chicago, IL 60618Off Market
- $402,7002 bd2 ba1.2k sqft4315 N Richmond St APT 3S, Chicago, IL 60618Off Market
Nearby schools
GreatSchools rating
- 6/10Bateman Elementary SchoolGrades: PK-8Distance: 0.1 mi
- 1/10Roosevelt High SchoolGrades: 9-12Distance: 0.8 mi
Schools provided by the listing agent
- Elementary: Bateman Elementary School
- High: Roosevelt High School
- District: 299
Source: MRED as distributed by MLS GRID. This data may not be complete. We recommend contacting the local school district to confirm school assignments for this home.
Get a cash offer in 3 minutes
Find out how much your home could sell for in as little as 3 minutes with a no-obligation cash offer.
Estimated market value
$767,700
Get a cash offer in 3 minutes
Find out how much your home could sell for in as little as 3 minutes with a no-obligation cash offer.
Estimated market value
$767,700
- Illinois
- Cook County
- Chicago
- 60618
- Irving Park
- 4319 N Richmond St Apartment 1S
Nearby cities
Nearby neighborhoods
Nearby zip codes
Other Chicago Topics
