Skip main navigation
Closed
  • $271,000

    4319 S Ellis Ave #2N, Chicago, IL 60653

    3beds
    2,600sqft
    Condominium, Duplex, Single Family Residence
    Built in ----
    -- sqft lot
    $315,900 Zestimate®
    $104/sqft
    $3,374 Estimated rent

    Home value

    $315,900

    $284,000 - $351,000

    $3,374/mo

    Zestimate® history
    Loading
    Loading...

    Owner options

    List your home for rent

    $3,374/mo

    Rent Zestimate®

    Find your next renter with Zillow Rental Manager. Plus, with online applications, you can quickly screen prospective tenants – for free.

    Learn more

    $3,374/mo

    Rent Zestimate®

    Refinance and save

    $2,243/mo

    Est. payment

    Refinancing to a lower rate could help reduce your monthly payments and save thousands over the life of the loan.

    See today's rates

    $2,243/mo

    Est. payment

    Explore your selling options

    Work with a Zillow partner agent

    Leverage their expertise and Zillow's premium Showcase listings to get your home seen by more buyers.

    Get started

    List with your own agent

    Get your home in front of millions of buyers by listing it on Zillow.

    Learn how to do it

    Sell it yourself

    Take full control of how buyers see your home on Zillow by listing For Sale by Owner (FSBO).

    List your home

    What's special

    Trendy restaurantsAmple cabinetryPrivate outdoor spaceStylish finishesUpdated bathroomsBoutique shopsStylish fixtures
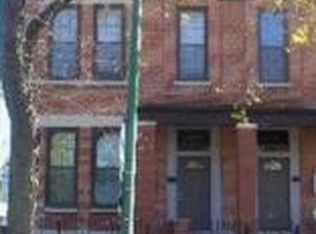
    Welcome to 4319 S Ellis Ave, Unit 2N, a stunning 3-bedroom, 1.5-bathroom duplex up located in the vibrant Bronzeville neighborhood of Chicago, IL. This tastefully updated residence offers a perfect blend of modern amenities, stylish finishes, and ample space, making it an ideal home for comfortable living. As you step inside, you'll immediately notice the impressive tall ceilings that create a sense of grandeur and openness throughout the home. The main level features a beautifully updated kitchen, equipped with sleek appliances, ample cabinetry, and a convenient layout that makes cooking a breeze. Whether you're hosting a dinner party or enjoying a casual meal with loved ones, the kitchen is sure to impress. The property boasts updated bathrooms, ensuring a contemporary and refreshing experience for all residents. The stylish fixtures and finishes add a touch of luxury to your everyday routine. With this unit, convenience is key. You'll have the luxury of 1 exterior parking space, ensuring that your vehicle is safe and secure. In addition, abundant street parking is available for your guests, eliminating any parking concerns. A rear deck provides the perfect spot for relaxation and outdoor entertainment. Whether you're sipping your morning coffee or hosting a BBQ, this private outdoor space is a true oasis within the city. Need extra storage? Look no further! This unit offers storage space in the basement, allowing you to keep your living area clutter-free and organized. The location of this property is unbeatable. Situated in the coveted Bronzeville neighborhood, you'll have access to a host of amenities, including trendy restaurants, boutique shops, parks, and more. The vibrant community atmosphere is sure to enhance your daily life. Don't miss out on the opportunity to make this exquisite 3-bedroom duplex up your new home. Contact us today to schedule a showing and experience the best of Chicago living at 4319 S Ellis Ave, Unit 2N.

    Zillow last checked:

    Listing updated:

    Listing courtesy of:

    Rafay Qamar 312-319-1168,

    Compass

    Bought with:

    Pamela Brown

    Coldwell Banker Realty

    Source: MRED as distributed by MLS GRID,MLS#: 11805886MLS Logo

    Facts & features

    Interior

    Bedrooms & bathrooms
    • Bedrooms: 3
    • Bathrooms: 2
    • Full bathrooms: 1
    • 1/2 bathrooms: 1
    Primary bedroom
    • Features: Flooring (Carpet)
    • Level: Second
    • Area: 216 Square Feet
    • Dimensions: 18X12
    Bedroom 2
    • Features: Flooring (Carpet)
    • Level: Second
    • Area: 99 Square Feet
    • Dimensions: 11X9
    Bedroom 3
    • Features: Flooring (Carpet)
    • Level: Second
    • Area: 90 Square Feet
    • Dimensions: 10X9
    Dining room
    • Features: Flooring (Vinyl)
    • Level: Main
    • Area: 153 Square Feet
    • Dimensions: 9X17
    Kitchen
    • Features: Kitchen (Eating Area-Breakfast Bar), Flooring (Vinyl)
    • Level: Main
    • Area: 81 Square Feet
    • Dimensions: 9X9
    Laundry
    • Features: Flooring (Vinyl)
    • Level: Main
    • Area: 36 Square Feet
    • Dimensions: 6X6
    Living room
    • Features: Flooring (Vinyl)
    • Level: Main
    • Area: 442 Square Feet
    • Dimensions: 26X17
    Heating
    • Natural Gas, Forced Air
    Cooling
    • Central Air
    Appliances
    • Included: Dishwasher
    • Laundry: Washer Hookup, Main Level, Gas Dryer Hookup
    Features
    • Storage, High Ceilings, Open Floorplan, Granite Counters, Separate Dining Room
    • Flooring: Laminate, Carpet
    • Doors: Storm Door(s)
    • Windows: Skylight(s)
    • Basement: None
    • Number of fireplaces: 1
    • Fireplace features: Electric, Living Room
    Interior area
    • Total structure area: 0
    • Total interior livable area: 2,600 sqft

    Property

    Parking
    • Total spaces: 1
    • Parking features: Assigned, Off Alley, On Site, Other
    Accessibility
    • Accessibility features: No Disability Access
    Features
    • Patio & porch: Deck
    • Has spa: Yes
    • Spa features: Indoor Hot Tub
    Details
    • Parcel number: 20023020441003
    • Special conditions: Home Warranty

    Construction

    Type & style
    • Home type: Condo
    • Property subtype: Condominium, Duplex, Single Family Residence
    Materials
    • Brick
    • Foundation: Brick/Mortar
    • Roof: Asphalt
    Condition
    • New construction: No
    Details
    • Warranty included: Yes

    Utilities & green energy

    • Electric: Circuit Breakers
    • Sewer: Public Sewer
    • Water: Public

    Community & neighborhood

    Location
    • Region: Chicago

    HOA & financial

    HOA
    • Has HOA: Yes
    • HOA fee: $330 monthly
    • Services included: Water, Parking, Insurance, Exterior Maintenance, Lawn Care, Scavenger, Snow Removal

    Other

    Other facts
    • Listing terms: Conventional
    • Ownership: Condo

    Price history

    DateEventPrice
    8/23/2023Sold$271,000+0.4%$104/sqft
    Source: MRED as distributed by MLS GRID #11805886 Report a problem
    8/8/2023Pending sale$270,000$104/sqft
    Source: MRED as distributed by MLS GRID #11805886 Report a problem
    7/3/2023Price change$270,000-1.8%$104/sqft
    Source: MRED as distributed by MLS GRID #11805886 Report a problem
    6/19/2023Price change$274,900-1.8%$106/sqft
    Source: MRED as distributed by MLS GRID #11805886 Report a problem
    6/12/2023Listed for sale$279,900$108/sqft
    Source: MRED as distributed by MLS GRID #11805886 Report a problem
    6/12/2023Listing removed--
    Source: MRED as distributed by MLS GRID #11789858 Report a problem
    6/5/2023Price change$279,900-3.5%$108/sqft
    Source: MRED as distributed by MLS GRID #11789858 Report a problem
    5/24/2023Listed for sale$290,000$112/sqft
    Source: MRED as distributed by MLS GRID #11789858 Report a problem
    4/14/2023Listing removed--
    Source: MRED as distributed by MLS GRID #11652448 Report a problem
    3/16/2023Price change$290,000-4.9%$112/sqft
    Source: MRED as distributed by MLS GRID #11652448 Report a problem
    2/18/2023Price change$304,900-11.6%$117/sqft
    Source: MRED as distributed by MLS GRID #11652448 Report a problem
    10/14/2022Listed for sale$344,900$133/sqft
    Source: MRED as distributed by MLS GRID #11652448 Report a problem

    Public tax history

    Tax history is unavailable.

    Neighborhood: North Kenwood

    Nearby schools

    GreatSchools rating
    Schools provided by the listing agent
    • District: 299

    Source: MRED as distributed by MLS GRID. This data may not be complete. We recommend contacting the local school district to confirm school assignments for this home.

    Get a cash offer in 3 minutes
    Find out how much your home could sell for in as little as 3 minutes with a no-obligation cash offer.
    Estimated market value
    $315,900
    Get a cash offer in 3 minutes
    Find out how much your home could sell for in as little as 3 minutes with a no-obligation cash offer.
    Estimated market value
    $315,900