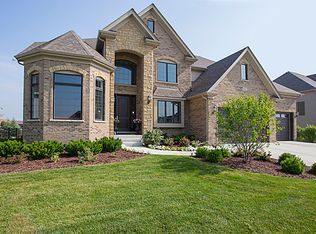
This home shows like a model! Grand 2 story entry w/curved wood staircase with iron spindles. 10 foot ceilings throughout both 1st & 2nd floors! Chef's dream kitchen features 42" tiered, custom Brakur cabinets, custom natural stone backsplash, professional grade Thermador stainless steel appliances-including a 6 burner stove w/pot filler and double ovens, granite countertops, walk-in pantry, beverage refrigerator & a huge island w/seating for 5. Hand scraped, maple hardwood flooring throughout 1st floor. Sunroom w/vaulted ceiling & bay window & slider leading to patio w/firepit. Family room w/stone fireplace, bay window & wood coffer ceiling. 1st floor guest suite bedroom w/private full bath makes the perfect in-law/nanny suite or a second office. The 1st floor dedicated office features a double French door entry, wainscoting & crown molding. There is also a 1st floor powder room for guests. Mudroom w/lockers built-in. Luxurious master suite has double door entry, trey ceiling, fireplace, custom oversized shower, jacuzzi tub, bathroom chandelier, double sinks & HUGE closet w/a granite island & California organizers. Jack-n-jill bath between bedrooms 2 & 3 with door between shower & sinks, Bed #4 is a guest suite w/full bath and walk in closet. Spacious 2nd floor laundry. Whole house Sonos sound system. Deep poured basement with rough in plumbing. Oversized 3 car garage with opoxy flooring. Ashwood Park has 2 pools, an indoor basketball court, tennis courts & a beautiful clubhouse! All this and district 204 award winning schools!
This property is not currently displayed as for sale or rent on Zillow. This may be different from what's on other websites or public sources.