MULTIPLE OFFER SITUATION - HIGHEST AND BEST BY 6PM MONDAY JUNE 17TH // The owners of this NORTH FACING incredible custom-built estate home by renowned Overstreet Buiilders in prestigious Ashwood Park are on the move again. They are heartbroken to have to leave this incredible home and neighborhood with all of it's amenities. However their loss will be your gain!! Over $136,000 were spent in upgrades when built and boy does it show!!! This 5BR/4.5BA home is perfect for someone needing a first floor in-law suite. The full bathroom in the in-law suite comes with heated floors. Separate office or playroom on first floor as well. The kitchen will be your " command and control" center as you host and entertain family and friends for your gatherings. 42" custom maple Brakur cabinetry, white quartz countertops, SS appliances, and a double island that overlooks the living/great room. Upstairs primary bedroom suite with cathedral ceilings and primary bathroom with heated flooring, stand alone two person rain shower. A walk-in closet of your wildest dreams also includes a bonus room area that is perfect for either a workout room or an additional home office. Finished basement with bedroom, full bathroom, recreation/man cave complete with bar. Whole home is climate controlled with dual zone furnace and air conditioning. Never run out of hot water taking that luxurious shower thanks to TWO 75 gallon hot water tanks!! Enjoy evenings in the back yard on your deck w/ pergola, or paver patio with firepit. Have kids in elementary school? You can take the short 5 minute walk with them every day to Award Winning Peterson Elementary School and see them to the door. Association includes a luxurious $8 million clubhouse with outdoor pool, tennis courts, basketball courts, clubhouse, and exercise facilities. Don't miss out on this incredible opportunity!
Closed
Zillow last checked:
Listing updated:
Bought with:
Katie Minott
@properties Christies International Real Estate
Source: MRED as distributed by MLS GRID,MLS#: 12071702
Price history
| Date | Event | Price |
|---|---|---|
| 7/12/2024 | Sold | $1,115,000+2.4%$300/sqft |
Source:  MRED as distributed by MLS GRID #12071702 Report a problem MRED as distributed by MLS GRID #12071702 Report a problem | ||
| 6/20/2024 | Contingent | $1,089,000$293/sqft |
Source: MRED as distributed by MLS GRID #12071702 Report a problem | ||
| 6/1/2024 | Listed for sale | $1,089,000$293/sqft |
Source: MRED as distributed by MLS GRID #12071702 Report a problem | ||
| 5/31/2024 | Listing removed | -- |
Source: MRED as distributed by MLS GRID #12014266 Report a problem | ||
| 5/7/2024 | Contingent | $1,089,000$293/sqft |
Source: MRED as distributed by MLS GRID #12014266 Report a problem | ||
| 4/26/2024 | Listed for sale | $1,089,000+40.5%$293/sqft |
Source: MRED as distributed by MLS GRID #12014266 Report a problem | ||
| 7/22/2021 | Sold | $775,000-3%$209/sqft |
Source: Public Record Report a problem | ||
| 5/26/2021 | Pending sale | $799,000$215/sqft |
Source: MRED as distributed by MLS GRID #11039742 Report a problem | ||
| 4/22/2021 | Contingent | $799,000$215/sqft |
Source: MRED as distributed by MLS GRID #11039742 Report a problem | ||
| 4/1/2021 | Listed for sale | $799,000$215/sqft |
Source: MRED as distributed by MLS GRID #11039742 Report a problem | ||
| 4/1/2021 | Listing removed | -- |
Source: MRED as distributed by MLS GRID #11006583 Report a problem | ||
| 3/23/2021 | Price change | $799,000-2.4%$215/sqft |
Source: MRED as distributed by MLS GRID #11006583 Report a problem | ||
| 3/9/2021 | Listed for sale | $819,000-2.1%$220/sqft |
Source: MRED as distributed by MLS GRID #11006583 Report a problem | ||
| 11/19/2015 | Sold | $836,815+17.6%$225/sqft |
Source: Public Record Report a problem | ||
| 9/17/2015 | Pending sale | $711,750$192/sqft |
Source: Greg Overstreet Realty, LLC #08724533 Report a problem | ||
| 9/17/2015 | Listed for sale | $711,750$192/sqft |
Source: Greg Overstreet Realty, LLC #08724533 Report a problem | ||
Nearby homes
- $928,9004 bd4 ba3.6k sqft4324 Winterberry Ave #HOUSE, Naperville, IL 60564Off Market
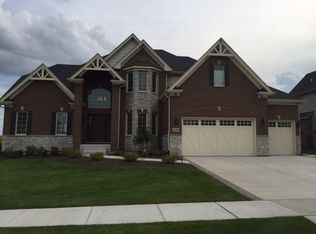
- $1,366,9005 bd5 ba3.9k sqft4328 Winterberry Ave, Naperville, IL 60564Off Market
- $1,243,500-- bd4 ba3.9k sqft4320 Winterberry Ave, Naperville, IL 60564Off Market
- $169,275-- bd6 ba-- sqft4439 Sassafras Ln, Naperville, IL 60564Off Market
Get a cash offer in 3 minutes
Find out how much your home could sell for in as little as 3 minutes with a no-obligation cash offer.
Estimated market value
$1,186,000
