Cavalcade showcased Custom Home by Overstreet Builders in Ashwood Park Welcome to your forever home where elegant design meets everyday comfort. This Cavalcade winning custom built residence by Overstreet Builders is perfectly located in the heart of Ashwood Park, one of Naperville's most beloved neighborhoods, and part of the acclaimed Indian Prairie School District 204, this 4 bedroom, 4 bath home offers luxurious touches and thoughtful design throughout. From the moment you step through the stately glass double doors into the soaring two story foyer, you are immersed in natural light and timeless architectural beauty. The open concept layout is designed for both entertaining and relaxing, with remote controlled skylights, energy saving premium LED lighting, and oversized windows that flood every room with sunlight. At the heart of the home is a dramatic two story family room featuring a see through fireplace, curved staircase, and wall mounted premium speaker system on both levels, perfect for music lovers or home theater nights. The gourmet kitchen is a chef's dream with high end JennAir appliances, pot filler, large island, and walk in pantry, balanced by a cozy homework station and breakfast area. The adjacent formal dining room offers a refined space for hosting everything from intimate dinners to holiday feasts. Need flexibility This home delivers. The spacious first floor study with an adjacent full bathroom is perfect for a private home office or easily convertible to an in law suite. In addition, a private guest bedroom is tucked away with its own separate stairway, offering ideal privacy for visitors or multigenerational living. Upstairs, all bedrooms are generously sized, offering plenty of room to grow. Additional highlights include Oversized 3 car garage with EV charging capability Full unfinished basement with a private entrance from the garage, ready to be finished to your needs Prewired premium speaker system throughout the home Living in Ashwood Park means access to a vibrant four season lifestyle. Enjoy the clubhouse, fitness center, tennis courts, and resort style pool in summer, and snow day playdates or cozy neighborhood gatherings in winter. With the elementary school just around the corner, busy mornings are easier and peace of mind is built in. Come experience this truly special home for yourself. You will feel the difference the moment you walk in.
Closed
Zillow last checked:
Listing updated:
Bought with:
Sadhna Sinha
Charles Rutenberg Realty of IL
Source: MRED as distributed by MLS GRID,MLS#: 12366243
Price history
| Date | Event | Price |
|---|---|---|
| 8/7/2025 | Sold | $1,160,000-3.3%$289/sqft |
Source:  MRED as distributed by MLS GRID #12366243 Report a problem MRED as distributed by MLS GRID #12366243 Report a problem | ||
| 7/5/2025 | Contingent | $1,199,900$299/sqft |
Source: MRED as distributed by MLS GRID #12366243 Report a problem | ||
| 7/3/2025 | Listed for sale | $1,199,900$299/sqft |
Source: MRED as distributed by MLS GRID #12366243 Report a problem | ||
| 6/23/2025 | Contingent | $1,199,900$299/sqft |
Source: MRED as distributed by MLS GRID #12366243 Report a problem | ||
| 6/17/2025 | Listed for sale | $1,199,900$299/sqft |
Source: MRED as distributed by MLS GRID #12366243 Report a problem | ||
| 6/11/2025 | Contingent | $1,199,900$299/sqft |
Source: MRED as distributed by MLS GRID #12366243 Report a problem | ||
| 6/5/2025 | Price change | $1,199,900-4%$299/sqft |
Source: MRED as distributed by MLS GRID #12366243 Report a problem | ||
| 5/15/2025 | Listed for sale | $1,249,900+62.3%$311/sqft |
Source: MRED as distributed by MLS GRID #12366243 Report a problem | ||
| 8/10/2017 | Sold | $770,000-3.6%$192/sqft |
Source: MRED as distributed by MLS GRID #09671437 Report a problem | ||
| 7/6/2017 | Pending sale | $799,000$199/sqft |
Source: Greg Overstreet Realty LLC #09671437 Report a problem | ||
| 6/26/2017 | Listed for sale | $799,000$199/sqft |
Source: Greg Overstreet Realty LLC #09671437 Report a problem | ||
| 10/1/2016 | Listing removed | $799,000$199/sqft |
Source: Greg Overstreet Realty LLC #08991114 Report a problem | ||
| 4/4/2016 | Price change | $799,000-1.3%$199/sqft |
Source: Greg Overstreet Realty LLC #08991114 Report a problem | ||
| 7/23/2015 | Listed for sale | $809,900-1.9%$202/sqft |
Source: Greg Overstreet Realty, LLC #08991114 Report a problem | ||
| 9/24/2014 | Listing removed | $825,999$206/sqft |
Source: Greg Overstreet Realty, LLC #08647498 Report a problem | ||
| 9/5/2014 | Price change | $825,999-2.8%$206/sqft |
Source: Greg Overstreet Realty, LLC #08647498 Report a problem | ||
| 7/22/2014 | Listed for sale | $849,900+553.8%$212/sqft |
Source: Greg Overstreet Realty, LLC #08647498 Report a problem | ||
| 4/1/2014 | Sold | $130,000$32/sqft |
Source: Public Record Report a problem | ||
Nearby homes
- $1,366,9005 bd5 ba3.9k sqft4328 Winterberry Ave, Naperville, IL 60564Off Market
- $1,355,0005 bd5 ba4.2k sqft4336 Winterberry Ave, Naperville, IL 60564Sold
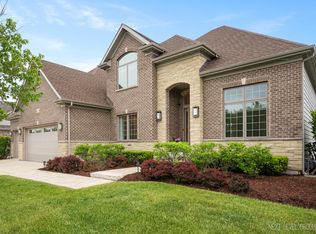
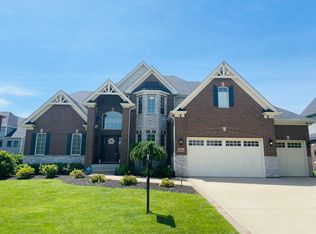
- $1,517,5005 bd5 ba4.1k sqft4443 Sassafras Ln, Naperville, IL 60564Off Market
- $1,115,0005 bd5 ba3.7k sqft4324 Winterberry Ave, Naperville, IL 60564Sold
Get a cash offer in 3 minutes
Find out how much your home could sell for in as little as 3 minutes with a no-obligation cash offer.
Estimated market value
$1,206,200
