Luxury Living Redefined. Welcome to 4336 Winterberry. You will be captivated by the more than 6,000 square feet of meticulously designed, expertly crafted living space in this exceptional residence located in the prestigious Ashwood Park community. Offering an unrivaled blend of elegance, comfort, and functionality, this stunning 5 bedroom, 4.5 bath home delivers the lifestyle you have been searching for. From the moment you step into the grand foyer, you will feel an immediate sense of warmth and welcome. Just off the entry, a private home office with French glass-panel doors offers a quiet place to work or unwind, while the formal dining room impresses with a modern coffered ceiling, custom built-ins, and expansive display windows that flood the space with natural light. Gorgeous hardwood flooring flows into the heart of the home, a spectacular open-concept family room, framed by a second coffered ceiling and anchored by a cozy fireplace, creating the perfect space for relaxing or entertaining. The gourmet kitchen is nothing short of a dream, featuring a large center island with seating, top-of-the-line appliances, and a sun-drenched eat-in table area that opens seamlessly to the backyard oasis. The beyond expansive walk-in pantry is everything you could wish for and more, incredible storage, professionally designed organization with pull-out drawers and includes an additional refrigerator/freezer, making this a dream for culinary enthusiasts. Nearby, the butler's pantry adds both function and charm. Ideal for morning coffee or entertaining guests with a wine/beverage refrigerator readily stocked, everyone will be pleased. Step outside to your private outdoor retreat, complete with a stunning paver patio, gazebo, fire pit, and hot tub-designed for both entertaining and peaceful evenings at home. The first-floor primary suite is a tranquil haven with double-door entry, vaulted ceiling, and a spa-inspired ensuite bath featuring a luxurious shower system. The 19x10, boutique-style dressing room is thoughtfully finished with custom organization and upscale touches. Upstairs, a wrought iron staircase leads to three generously sized bedrooms. Each bedroom is unique and beyond luxurious. You will appreciate the vaulted ceilings, walk-in closets, and access to private ensuite bath or Jack-and-Jill bath. Each room is beautifully styled with today's most desirable finishes. Luxury continues as you enter the fully finished basement. Designed to impress and accommodate every lifestyle. Guests or additional family visiting? A beautiful fifth bedroom with an adjacent full bath will be suit their every need. The finished basement truly has it all! Home gym, sauna, expansive recreation room, and a full bar with built-in shelving and appliances. A glass-enclosed wine room offers a statement centerpiece for connoisseurs, while a second office/music room-outfitted with acoustic tiles-caters to creative pursuits or work-from-home needs. For the ultimate in-home experience, enjoy your own private theater, complete with raised seating, surround sound, projector, and screen. Completing the home on the main floor is a perfectly appointed half bath, a thoughtfully designed mudroom, featuring locker-style storage, bench seating, custom built-in cabinetry, and of course, a built-in dog crate, conveniently located from the entry to the oversized three-car garage. Situated on a North facing, .29 acre lot, minutes to Peterson Elementary school, this residence offers access to resort-style amenities, including a luxurious clubhouse, multiple swimming pools, tennis courts, and nationally acclaimed District 204 schools. New Roof (2019) Please see Additional Features description for further information.
Closed
$1,355,000
4336 Winterberry Ave, Naperville, IL 60564
5beds
4,297sqft
Single Family Residence
Built in 2014
0.29 Acres Lot
$1,411,900 Zestimate®
$315/sqft
$5,736 Estimated rent
Home value
$1,411,900
$1.30M - $1.54M
$5,736/mo
Zestimate® history
Owner options
List your home for rent
$5,736/mo
Rent Zestimate®
Find your next renter with Zillow Rental Manager. Plus, with online applications, you can quickly screen prospective tenants – for free.
$5,736/mo
Rent Zestimate®
Refinance and save
$8,919/mo
Est. payment
Refinancing to a lower rate could help reduce your monthly payments and save thousands over the life of the loan.
$8,919/mo
Est. payment
Explore your selling options
Work with a Zillow partner agent
Leverage their expertise and Zillow's premium Showcase listings to get your home seen by more buyers.
Get startedList with your own agent
Get your home in front of millions of buyers by listing it on Zillow.
Learn how to do itSell it yourself
Take full control of how buyers see your home on Zillow by listing For Sale by Owner (FSBO).
List your homeWhat's special
Fully finished basementHot tubJack-and-jill bathPrimary suiteSurround soundFire pitPrivate outdoor retreat
Zillow last checked:
Listing updated:
Listed by:
Lynda Wehrli 630-918-8044,
@properties Christies International Real Estate
Bought with:
Jill Clark, CSC
Compass
Source: MRED as distributed by MLS GRID,MLS#: 12370205
Facts & features
Interior
Bedrooms & bathrooms
- Bedrooms: 5
- Bathrooms: 5
- Full bathrooms: 4
- 1/2 bathrooms: 1
Rooms
- Room types: Recreation Room, Bedroom 5, Exercise Room, Media Room, Office, Foyer, Pantry, Breakfast Room
Primary bedroom
- Features: Flooring (Carpet), Bathroom (Full, Double Sink, Tub & Separate Shwr)
- Level: Main
- Area: 299 Square Feet
- Dimensions: 13X23
Bedroom 2
- Features: Flooring (Carpet)
- Level: Second
- Area: 180 Square Feet
- Dimensions: 15X12
Bedroom 3
- Features: Flooring (Carpet)
- Level: Second
- Area: 336 Square Feet
- Dimensions: 16X21
Bedroom 4
- Features: Flooring (Carpet)
- Level: Second
- Area: 192 Square Feet
- Dimensions: 16X12
Bedroom 5
- Features: Flooring (Carpet)
- Level: Basement
- Area: 180 Square Feet
- Dimensions: 12X15
Bar entertainment
- Features: Flooring (Vinyl)
- Level: Basement
- Area: 165 Square Feet
- Dimensions: 15X11
Breakfast room
- Features: Flooring (Hardwood)
- Level: Main
- Area: 207 Square Feet
- Dimensions: 9X23
Dining room
- Features: Flooring (Hardwood)
- Level: Main
- Area: 210 Square Feet
- Dimensions: 14X15
Exercise room
- Features: Flooring (Other)
- Level: Basement
- Area: 210 Square Feet
- Dimensions: 15X14
Foyer
- Features: Flooring (Hardwood)
- Level: Main
- Area: 64 Square Feet
- Dimensions: 8X8
Kitchen
- Features: Kitchen (Eating Area-Breakfast Bar, Eating Area-Table Space, Island, Pantry-Butler, Pantry-Walk-in), Flooring (Hardwood)
- Level: Main
- Area: 378 Square Feet
- Dimensions: 14X27
Laundry
- Features: Flooring (Porcelain Tile)
- Level: Main
- Area: 96 Square Feet
- Dimensions: 12X8
Living room
- Features: Flooring (Hardwood)
- Level: Main
- Area: 540 Square Feet
- Dimensions: 20X27
Media room
- Features: Flooring (Carpet)
- Level: Basement
- Area: 315 Square Feet
- Dimensions: 15X21
Office
- Features: Flooring (Vinyl)
- Level: Basement
- Area: 120 Square Feet
- Dimensions: 12X10
Office
- Features: Flooring (Carpet)
- Level: Main
- Area: 132 Square Feet
- Dimensions: 11X12
Pantry
- Features: Flooring (Hardwood)
- Level: Main
- Area: 96 Square Feet
- Dimensions: 8X12
Recreation room
- Features: Flooring (Vinyl)
- Level: Basement
- Area: 1080 Square Feet
- Dimensions: 40X27
Heating
- Natural Gas, Forced Air, Zoned, Radiant Floor
Cooling
- Central Air
Appliances
- Included: Double Oven, Microwave, Dishwasher, High End Refrigerator, Washer, Dryer, Disposal, Stainless Steel Appliance(s), Wine Refrigerator, Range Hood, Water Purifier Owned, Water Softener Owned, Other, Humidifier, Gas Water Heater
- Laundry: Main Level, Sink
Features
- Cathedral Ceiling(s), Sauna, Wet Bar, 1st Floor Bedroom, 1st Floor Full Bath, Built-in Features, Walk-In Closet(s)
- Flooring: Hardwood, Laminate
- Windows: Screens, Skylight(s)
- Basement: Finished,9 ft + pour,Concrete,Rec/Family Area,Storage Space,Full
- Attic: Full,Unfinished
- Number of fireplaces: 1
- Fireplace features: Family Room
Interior area
- Total structure area: 6,859
- Total interior livable area: 4,297 sqft
- Finished area below ground: 2,079
Property
Parking
- Total spaces: 3
- Parking features: Concrete, Garage Door Opener, On Site, Garage Owned, Attached, Garage
- Attached garage spaces: 3
- Has uncovered spaces: Yes
Accessibility
- Accessibility features: No Disability Access
Features
- Stories: 2
- Patio & porch: Patio
- Exterior features: Fire Pit
- Has spa: Yes
- Spa features: Outdoor Hot Tub
Lot
- Size: 0.29 Acres
- Dimensions: 91X137
- Features: Landscaped
Details
- Additional structures: Gazebo
- Parcel number: 0701172100030000
- Special conditions: None
- Other equipment: Water-Softener Owned, Ceiling Fan(s), Sump Pump, Sprinkler-Lawn, Radon Mitigation System
Construction
Type & style
- Home type: SingleFamily
- Architectural style: Traditional
- Property subtype: Single Family Residence
Materials
- Brick, Stone, Other
- Foundation: Concrete Perimeter
- Roof: Asphalt
Condition
- New construction: No
- Year built: 2014
Details
- Builder model: MACPHERSON
Utilities & green energy
- Electric: 200+ Amp Service
- Sewer: Public Sewer
- Water: Public
Community & HOA
Community
- Features: Clubhouse, Park, Pool, Sidewalks, Street Lights, Street Paved
- Subdivision: Ashwood Park
HOA
- Has HOA: Yes
- Services included: Clubhouse, Exercise Facilities, Pool
- HOA fee: $740 annually
Location
- Region: Naperville
Financial & listing details
- Price per square foot: $315/sqft
- Tax assessed value: $1,022,046
- Annual tax amount: $20,821
- Date on market: 5/22/2025
- Listing terms: Conventional
- Ownership: Fee Simple w/ HO Assn.
Price history
| Date | Event | Price |
|---|---|---|
| 7/10/2025 | Sold | $1,355,000+0.7%$315/sqft |
Source:  MRED as distributed by MLS GRID #12370205 Report a problem MRED as distributed by MLS GRID #12370205 Report a problem | ||
| 6/19/2025 | Pending sale | $1,345,000$313/sqft |
Source: MRED as distributed by MLS GRID #12370205 Report a problem | ||
| 6/5/2025 | Contingent | $1,345,000$313/sqft |
Source: MRED as distributed by MLS GRID #12370205 Report a problem | ||
| 5/22/2025 | Listed for sale | $1,345,000+58.2%$313/sqft |
Source: MRED as distributed by MLS GRID #12370205 Report a problem | ||
| 12/11/2020 | Sold | $850,000-2.9%$198/sqft |
Source: MRED as distributed by MLS GRID #10569694 Report a problem | ||
| 10/29/2020 | Pending sale | $875,000$204/sqft |
Source: Baird & Warner #10569694 Report a problem | ||
| 10/15/2020 | Price change | $875,000-1.1%$204/sqft |
Source: Baird & Warner #10569694 Report a problem | ||
| 9/29/2020 | Price change | $885,000-1.6%$206/sqft |
Source: Baird & Warner #10569694 Report a problem | ||
| 8/24/2020 | Price change | $899,000-1.2%$209/sqft |
Source: Baird & Warner #10569694 Report a problem | ||
| 6/7/2020 | Price change | $909,900-1.6%$212/sqft |
Source: Baird & Warner #10569694 Report a problem | ||
| 4/17/2020 | Price change | $924,900-1.6%$215/sqft |
Source: Baird & Warner #10569694 Report a problem | ||
| 1/17/2020 | Price change | $939,900-1.1%$219/sqft |
Source: Baird & Warner #10569694 Report a problem | ||
| 11/8/2019 | Listed for sale | $950,000+23.7%$221/sqft |
Source: Baird & Warner #10569694 Report a problem | ||
| 3/3/2015 | Sold | $768,000+490.8%$179/sqft |
Source: Public Record Report a problem | ||
| 8/14/2014 | Sold | $130,000$30/sqft |
Source: Public Record Report a problem | ||
Public tax history
| Year | Property taxes | Tax assessment |
|---|---|---|
| 2024 | $21,790 +4.7% | $340,682 +13.2% |
| 2023 | $20,821 +8.4% | $300,955 +5.7% |
| 2022 | $19,202 +4.8% | $284,700 +5% |
| 2021 | $18,318 +2% | $271,143 +1.6% |
| 2020 | $17,958 +1.9% | $266,846 +2.9% |
| 2019 | $17,629 +8.6% | $259,325 +16.5% |
| 2018 | $16,232 +1.5% | $222,683 +2.6% |
| 2017 | $15,989 +0.2% | $216,935 +2.2% |
| 2016 | $15,964 +28386.2% | $212,265 +4% |
| 2015 | $56 | $204,101 +30362.8% |
| 2014 | $56 +1.7% | $670 |
| 2013 | $55 +4.1% | $670 |
| 2012 | $53 +8.1% | $670 |
| 2011 | $49 +6% | $670 |
| 2010 | $46 +6% | $670 -1.8% |
| 2009 | $44 +5% | $682 |
| 2008 | $42 | $682 |
| 2007 | -- | $682 |
Find assessor info on the county website
Neighborhood: Ashwood Park
Nearby homes
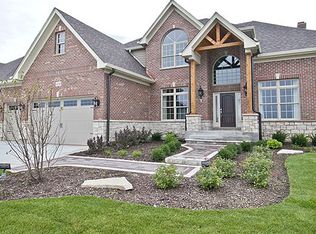
- $1,168,4004 bd4 ba3.9k sqft4340 Winterberry Ave, Naperville, IL 60564Off Market
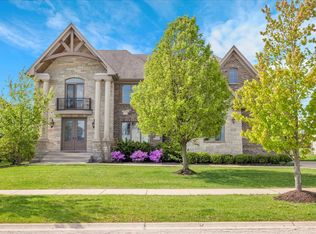
- $1,160,0004 bd4 ba4k sqft4332 Winterberry Ave, Naperville, IL 60564Sold
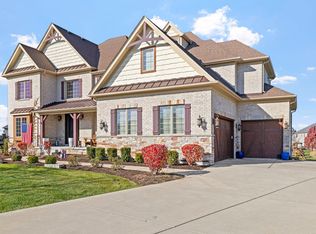
- $1,300,0005 bd5 ba4.8k sqft4447 Sassafras Ln, Naperville, IL 60564Sold
- $1,555,9005 bd5 ba4.1k sqft4443 Sassafras Ln, Naperville, IL 60564Off Market
- $1,361,7005 bd5 ba3.9k sqft4328 Winterberry Ave, Naperville, IL 60564Off Market
- $990,0005 bd5 ba3.3k sqft4344 Winterberry Ave, Naperville, IL 60564Sold
- $1,565,3005 bd6 ba4.8k sqft4335 Winterberry Ave, Naperville, IL 60564Off Market
- $1,423,700-- bd4 ba4.4k sqft4212 Chinaberry Ln, Naperville, IL 60564Off Market
Nearby schools
GreatSchools rating
- 9/10Danielle-Joy Peterson Elementary SchoolGrades: K-5Distance: 0.1 mi
- 9/10Scullen Middle SchoolGrades: 6-8Distance: 1.3 mi
- 9/10Waubonsie Valley High SchoolGrades: 9-12Distance: 3.7 mi
Schools provided by the listing agent
- Elementary: Peterson Elementary School
- Middle: Scullen Middle School
- High: Waubonsie Valley High School
- District: 204
Source: MRED as distributed by MLS GRID. This data may not be complete. We recommend contacting the local school district to confirm school assignments for this home.
Get a cash offer in 3 minutes
Find out how much your home could sell for in as little as 3 minutes with a no-obligation cash offer.
Estimated market value
$1,411,900
Get a cash offer in 3 minutes
Find out how much your home could sell for in as little as 3 minutes with a no-obligation cash offer.
Estimated market value
$1,411,900
- Illinois
- Will County
- Naperville
- 60564
- Ashwood Park
- 4336 Winterberry Ave
Nearby cities
Nearby neighborhoods
Nearby zip codes
Other Naperville Topics
