Skip main navigation
Closed
  • $990,000

    4344 Winterberry Ave, Naperville, IL 60564

    5beds
    3,328sqft
    Single Family Residence
    Built in 2015
    0.35 Acres Lot
    $1,139,800 Zestimate®
    $297/sqft
    $5,226 Estimated rent

    Home value

    $1,139,800

    $1.07M - $1.23M

    $5,226/mo

    Zestimate® history
    Loading
    Loading...

    Owner options

    List your home for rent

    $5,226/mo

    Rent Zestimate®

    Find your next renter with Zillow Rental Manager. Plus, with online applications, you can quickly screen prospective tenants – for free.

    Learn more

    $5,226/mo

    Rent Zestimate®

    Refinance and save

    $7,436/mo

    Est. payment

    Refinancing to a lower rate could help reduce your monthly payments and save thousands over the life of the loan.

    See today's rates

    $7,436/mo

    Est. payment

    Explore your selling options

    Work with a Zillow partner agent

    Leverage their expertise and Zillow's premium Showcase listings to get your home seen by more buyers.

    Get started

    List with your own agent

    Get your home in front of millions of buyers by listing it on Zillow.

    Learn how to do it

    Sell it yourself

    Take full control of how buyers see your home on Zillow by listing For Sale by Owner (FSBO).

    List your home

    What's special

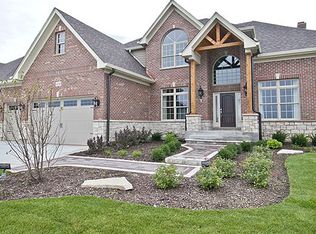
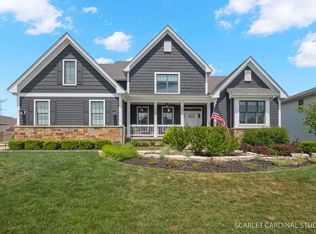
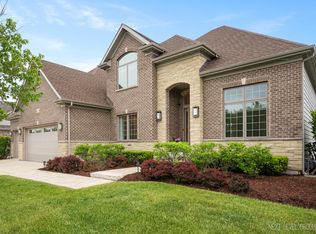
    This home is the perfect combination of elegance, sophistication, and comfortable living. Welcome to this amazing, and Smart home, in sought after Ashwood Park. Absolutely picturesque corner lot, professionally landscaped and impeccably maintained. Enter the spacious foyer and take in the details and upgrades in every room. Gleaming hardwood floors on the entire main level. Separate formal dining room features elegant wainscoting, crown molding and lovely ceiling features. The spacious office has plenty of light, wainscoting, and a perfect view of the back yard. The enormous 2 story family room is absolutely amazing with feature wall, a beautiful 2 story stone fireplace flanked by stunning windows with elegant window treatments. The lovely staircase and rail with metal spindles frame this room perfectly. A perfect gathering place for any function. The huge eat in kitchen makes meal preparation and entertaining effortless. Center island, granite counters, a suite of Stainless-Steel appliances, 5 burner stove, double oven, tons of counter space, Brakur custom cabinets, updated lighting, and separate breakfast room set this home apart from others. There is even a second 'kitchen', when you don't want to cook in front of guests. Main floor laundry. Full bath on the main floor. The spacious primary bedroom has plenty of natural light, tray ceiling and fan. Huge walk-in closet. Large primary bath has soaking tub, separate shower, and two separate vanities. There is second ensuite bedroom on the second level. Two additional bedrooms and another bath with 2 sinks complete the second floor. There was no expense spared in the lower level. This stunning space includes a sophisticated bar area complete with Brakur cabinets, granite counters, fridge, microwave, and shelves to display your favorite beverages. The theater area was built and equipped by Magnolia and features the finest Savant speakers available. All speakers and amplifier stay. All ap enabled. Cozy electric fireplace and mood lighting and ceiling feature are also controlled through an ap. The lower level also includes a sitting area, and an additional bedroom/play room/ work out room, with access to another stunning full bathroom. The backyard really makes outside entertaining fun and effortless. Paver patio, with lovely feature wall, pergola, and beautiful landscaping make this a serene place to relax, or exciting place to entertain. You will never see another garage as immaculately clean as this one. Epoxy floor. Sliding barn doors keep built in storage space separate. This could be another entertaining space! Sprinkler system is wi-fi enabled. The stunning home is serviced by District 204 schools.

    Zillow last checked:

    Listing updated:

    Listed by:

    Janice Mackey 312-342-4624,

    Baird & Warner

    Bought with:

    Vipin Gulati, GRI

    RE/MAX Professionals Select

    Source: MRED as distributed by MLS GRID,MLS#: 11819651MLS Logo

    Facts & features

    Interior

    Bedrooms & bathrooms
    • Bedrooms: 5
    • Bathrooms: 5
    • Full bathrooms: 5
    Rooms
    • Room types: Office, Kitchen, Foyer, Bedroom 5, Breakfast Room, Recreation Room, Sitting Room
    Primary bedroom
    • Features: Flooring (Carpet), Window Treatments (Blinds), Bathroom (Full, Double Sink, Tub & Separate Shwr)
    • Level: Second
    • Area: 294 Square Feet
    • Dimensions: 21X14
    Bedroom 2
    • Features: Flooring (Carpet), Window Treatments (Blinds)
    • Level: Second
    • Area: 168 Square Feet
    • Dimensions: 12X14
    Bedroom 3
    • Features: Flooring (Carpet), Window Treatments (Blinds)
    • Level: Second
    • Area: 132 Square Feet
    • Dimensions: 11X12
    Bedroom 4
    • Features: Flooring (Carpet), Window Treatments (Blinds)
    • Level: Second
    • Area: 176 Square Feet
    • Dimensions: 11X16
    Bedroom 5
    • Features: Flooring (Vinyl)
    • Level: Basement
    • Area: 135 Square Feet
    • Dimensions: 9X15
    Bar entertainment
    • Features: Flooring (Vinyl)
    • Level: Basement
    • Area: 132 Square Feet
    • Dimensions: 11X12
    Breakfast room
    • Features: Flooring (Hardwood)
    • Level: Main
    • Area: 200 Square Feet
    • Dimensions: 10X20
    Dining room
    • Features: Flooring (Hardwood), Window Treatments (Blinds)
    • Level: Main
    • Area: 168 Square Feet
    • Dimensions: 12X14
    Family room
    • Features: Flooring (Hardwood), Window Treatments (Blinds, Curtains/Drapes)
    • Level: Main
    • Area: 432 Square Feet
    • Dimensions: 18X24
    Foyer
    • Features: Flooring (Hardwood)
    • Level: Main
    • Area: 110 Square Feet
    • Dimensions: 11X10
    Kitchen
    • Level: Main
    • Area: 176 Square Feet
    • Dimensions: 11X16
    Kitchen 2nd
    • Features: Flooring (Ceramic Tile)
    • Level: Main
    • Area: 18 Square Feet
    • Dimensions: 3X6
    Laundry
    • Features: Flooring (Ceramic Tile)
    • Level: Main
    • Area: 48 Square Feet
    • Dimensions: 6X8
    Living room
    • Features: Flooring (Hardwood), Window Treatments (Blinds)
    • Level: Main
    • Area: 176 Square Feet
    • Dimensions: 11X16
    Office
    • Features: Flooring (Hardwood), Window Treatments (Blinds)
    • Level: Main
    • Area: 154 Square Feet
    • Dimensions: 11X14
    Recreation room
    • Features: Flooring (Vinyl)
    • Level: Basement
    • Area: 575 Square Feet
    • Dimensions: 23X25
    Sitting room
    • Features: Flooring (Vinyl)
    • Level: Basement
    • Area: 276 Square Feet
    • Dimensions: 12X23
    Heating
    • Natural Gas
    Cooling
    • Central Air
    Appliances
    • Included: Double Oven, Microwave, Dishwasher, Refrigerator, Washer, Dryer, Disposal, Stainless Steel Appliance(s), Cooktop
    • Laundry: Main Level, Sink
    Features
    • Cathedral Ceiling(s), Wet Bar, 1st Floor Full Bath, Open Floorplan, Pantry
    • Flooring: Hardwood
    • Windows: Drapes
    • Basement: Finished,Egress Window,Full
    • Attic: Unfinished
    • Number of fireplaces: 1
    • Fireplace features: Gas Log, Gas Starter, Family Room
    Interior area
    • Total structure area: 0
    • Total interior livable area: 3,328 sqft

    Property

    Parking
    • Total spaces: 3
    • Parking features: Concrete, Garage Door Opener, On Site, Garage Owned, Attached, Garage
    • Attached garage spaces: 3
    • Has uncovered spaces: Yes
    Accessibility
    • Accessibility features: No Disability Access
    Features
    • Stories: 2
    • Patio & porch: Patio
    Lot
    • Size: 0.35 Acres
    • Dimensions: 111X136X110X136
    • Features: Corner Lot
    Details
    • Additional structures: Pergola
    • Parcel number: 0701172100010000
    • Special conditions: None
    • Other equipment: Ceiling Fan(s), Sump Pump

    Construction

    Type & style
    • Home type: SingleFamily
    • Architectural style: Contemporary
    • Property subtype: Single Family Residence
    Materials
    • Brick, Cedar, Stone
    • Foundation: Concrete Perimeter
    • Roof: Asphalt
    Condition
    • New construction: No
    • Year built: 2015

    Utilities & green energy

    • Electric: 200+ Amp Service
    • Sewer: Public Sewer
    • Water: Public

    Community & HOA

    Community
    • Features: Clubhouse, Park, Pool, Tennis Court(s), Curbs, Sidewalks, Street Lights, Street Paved
    • Security: Security System, Carbon Monoxide Detector(s)
    • Subdivision: Ashwood Park
    HOA
    • Has HOA: Yes
    • Services included: Clubhouse, Exercise Facilities, Pool
    • HOA fee: $1,460 annually
    Location
    • Region: Naperville

    Financial & listing details

    • Price per square foot: $297/sqft
    • Tax assessed value: $824,385
    • Annual tax amount: $15,096
    • Date on market: 6/29/2023
    • Listing terms: Conventional
    • Ownership: Fee Simple w/ HO Assn.

    Price history

    DateEventPrice
    8/31/2023Sold$990,000-7.9%$297/sqft
    Source: MRED as distributed by MLS GRID #11819651 Report a problem
    7/20/2023Contingent$1,075,000$323/sqft
    Source: MRED as distributed by MLS GRID #11819651 Report a problem
    6/29/2023Price change$1,075,000-7.7%$323/sqft
    Source: MRED as distributed by MLS GRID #11819651 Report a problem
    6/15/2023Price change$1,165,000-2.9%$350/sqft
    Source: MRED as distributed by MLS GRID #11802865 Report a problem
    6/8/2023Listed for sale$1,200,000+93.5%$361/sqft
    Source: MRED as distributed by MLS GRID #11802865 Report a problem
    8/16/2016Sold$620,000$186/sqft
    Source: Public Record Report a problem

    Public tax history

    YearProperty taxesTax assessment
    2024$17,475 +4.7%$274,795 +13.2%
    2023$16,684 +3%$242,751 +5.7%
    2022$16,203 +7.3%$229,639 +5%
    2021$15,096 +2%$218,704 +1.6%
    2020$14,805 +1.8%$215,238 +2.9%
    2019$14,543 +5.9%$209,172 +7.4%
    2018$13,736 +2.5%$194,824 +6.6%
    2017$13,399 +77.3%$182,773 +27179.6%
    2016$7,556 +13383.3%$670
    2015$56 $670
    2014$56 +1.7%$670
    2013$55 +4.1%$670
    2012$53 +8.1%$670
    2011$49 +6%$670
    2010$46 +6%$670 -1.8%
    2009$44 +5%$682
    2008$42 $682
    2007-- $682
    Find assessor info on the county website

    Neighborhood: Ashwood Park

    Nearby schools

    GreatSchools rating
    Schools provided by the listing agent
    • Elementary: Peterson Elementary School
    • Middle: Scullen Middle School
    • High: Waubonsie Valley High School
    • District: 204

    Source: MRED as distributed by MLS GRID. This data may not be complete. We recommend contacting the local school district to confirm school assignments for this home.

    Get a cash offer in 3 minutes
    Find out how much your home could sell for in as little as 3 minutes with a no-obligation cash offer.
    Estimated market value
    $1,139,800
    Get a cash offer in 3 minutes
    Find out how much your home could sell for in as little as 3 minutes with a no-obligation cash offer.
    Estimated market value
    $1,139,800