This fine home is loaded with features and right down the street from Madison Crossing school. The land located behind the home is family land. At this time, there are no plans to develop it, so the back yard is private. It is a 3/2 with a separate office and pantry. The countertops will be granite or quartz. There will be a 5 burner gas range, stainless steel of course. The island will have 2 pendant lights. The spacious master has a tray ceiling. The master bath has a 6' soaker tub and a separate tile shower. The closest is also spacious and has built ins on both sides . The laundry room will include a utility sink. The beautiful fireplace has a custom wood design, as does the island and vent hood. It is gas logs that give you 100% of the heat. None is lost. Out back there is a covered porch with a T.V. hook up, as well as a ceiling fan. In addition, there is an extended patio giving you even more outdoor living space. Glendale Farms has a subdivision pool within walking distance of this home. This home will be finished the first of August, just in time to start school
Closed
Price Unknown
432 Baleigh Way Lot 84, Canton, MS 39046
3beds
1,809sqft
Residential, Single Family Residence
Built in 2024
0.3 Acres Lot
$344,600 Zestimate®
$--/sqft
$2,722 Estimated rent
Home value
$344,600
$327,000 - $362,000
$2,722/mo
Zestimate® history
Owner options
List your home for rent
$2,722/mo
Rent Zestimate®
Find your next renter with Zillow Rental Manager. Plus, with online applications, you can quickly screen prospective tenants – for free.
$2,722/mo
Rent Zestimate®
Refinance and save
Refinancing to a lower rate could help reduce your monthly payments and save thousands over the life of the loan.
Explore your selling options
Work with a Zillow partner agent
Leverage their expertise and Zillow's premium Showcase listings to get your home seen by more buyers.
Get startedList with your own agent
Get your home in front of millions of buyers by listing it on Zillow.
Learn how to do itSell it yourself
Take full control of how buyers see your home on Zillow by listing For Sale by Owner (FSBO).
List your homeWhat's special
Zillow last checked:
Listing updated:
Listed by:
Steve O Houck 601-942-2683,
Real Estate Partners
Bought with:
Gaye McDaniel, B19427
McDaniel Realty Group, LLC
Source: MLS United,MLS#: 4083095
Facts & features
Interior
Bedrooms & bathrooms
- Bedrooms: 3
- Bathrooms: 2
- Full bathrooms: 2
Heating
- Central, Fireplace Insert, Fireplace(s), Natural Gas
Cooling
- Ceiling Fan(s), Central Air, Electric
Appliances
- Included: Built-In Gas Range, Dishwasher, Disposal, Exhaust Fan, Gas Water Heater, Microwave, Plumbed For Ice Maker, Range Hood, Self Cleaning Oven, Stainless Steel Appliance(s), Tankless Water Heater, Vented Exhaust Fan
Features
- Built-in Features, Ceiling Fan(s), Crown Molding, Double Vanity, Entrance Foyer, High Ceilings, High Speed Internet, Kitchen Island, Open Floorplan, Pantry, Recessed Lighting, Soaking Tub, Stone Counters, Walk-In Closet(s)
- Has fireplace: Yes
- Fireplace features: Gas Log, Insert, Ventless
Interior area
- Total structure area: 1,809
- Total interior livable area: 1,809 sqft
Property
Parking
- Total spaces: 2
- Parking features: Attached, Garage Door Opener, Garage Faces Front
- Attached garage spaces: 2
Features
- Levels: One
- Stories: 1
- Exterior features: Lighting
Lot
- Size: 0.3 Acres
- Features: Open Lot
Details
- Parcel number: Unassigned
Construction
Type & style
- Home type: SingleFamily
- Architectural style: Farmhouse
- Property subtype: Residential, Single Family Residence
Materials
- Board & Batten Siding, Brick
- Foundation: Post-Tension, Slab
- Roof: Architectural Shingles
Condition
- New construction: Yes
- Year built: 2024
Utilities & green energy
- Sewer: Public Sewer
- Water: Public
- Utilities for property: Cable Connected, Electricity Connected, Natural Gas Connected, Sewer Connected, Water Connected, Underground Utilities
Community & HOA
Community
- Subdivision: Glendale Farms
HOA
- Has HOA: Yes
- Services included: Management
Location
- Region: Canton
Financial & listing details
- Annual tax amount: $750
- Date on market: 8/1/2024
- Electric utility on property: Yes
Price history
| Date | Event | Price |
|---|---|---|
| 9/27/2024 | Sold | -- |
Source: MLS United #4083095 Report a problem | ||
| 9/7/2024 | Pending sale | $344,000$190/sqft |
Source: MLS United #4083095 Report a problem | ||
| 8/1/2024 | Listed for sale | $344,000$190/sqft |
Source: MLS United #4083095 Report a problem | ||
Public tax history
Tax history is unavailable.
Neighborhood: 39046
Nearby homes
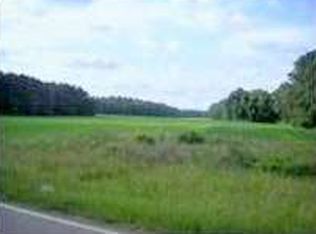
- $24,430179 acres435 Yandell Rd, Canton, MS 39046Off Market
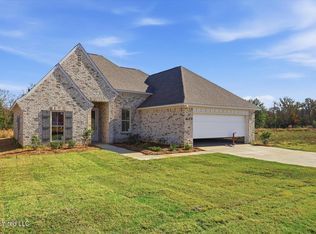
- $--3 bd2 ba1.7k sqft444 Baleigh Way, Canton, MS 39046Sold
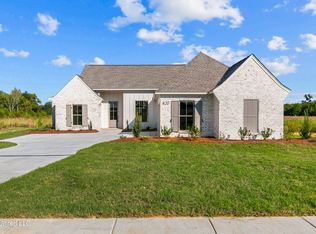
- $--3 bd3 ba1.8k sqft420 Baleigh Way, Canton, MS 39046Sold
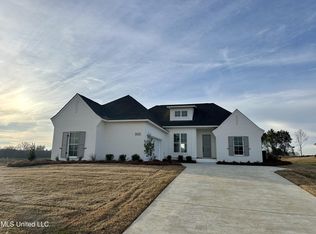
- $--3 bd2 ba1.8k sqft305 Mandy Way, Canton, MS 39046Sold
- $347,4003 bd2 ba1.8k sqft432 Baleigh Way, Canton, MS 39046Pending
- $--3 bd2 ba1.8k sqft434 Baleigh Way, Canton, MS 39046Sold
- $--3 bd2 ba1.8k sqft443 Baleigh Way, Canton, MS 39046Sold
- $349,9003 bd2 ba1.8k sqft445 Baliegh Way, Canton, MS 39046Pending
Nearby schools
GreatSchools rating
- 8/10Madison Crossing Elementary SchoolGrades: K-5Distance: 0.8 mi
- 8/10Germantown Middle SchoolGrades: 6-8Distance: 3.3 mi
- 8/10Germantown High SchoolGrades: 9-12Distance: 3.1 mi
Schools provided by the listing agent
- Elementary: Madison Crossing
- Middle: Germantown Middle
- High: Germantown
Source: MLS United. This data may not be complete. We recommend contacting the local school district to confirm school assignments for this home.
- Mississippi
- Madison County
- Canton
- 39046
- 432 Baleigh Way Lot 84
