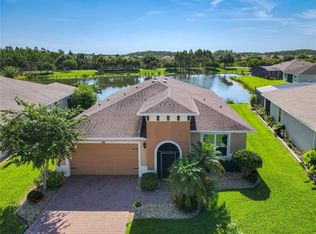
**PRICE ADJUSTMENT ALERT**Exquisite WATERVIEW AND HEATED POOL, SPA HOME**SIENA** with a LIMOUSINE GOLF CART(2023) INCLUDED in Solivita. This breathtaking, ONE-OF-A-KIND residence. is meticulously crafted to impress and intentionally designed to deliver that coveted “WOW” factor that will leave every guest speechless. Built in 2016, this MASTERPIECE DREAM HOME blends modern sophistication with true peace of mind. Its OPEN-CONCEPT DESIGN highlights UPSCALE finishes and thoughtful UPGRADES throughout. Step through the door and unveil 2,427 sq. ft. of luxurious interior living (3,382 sq. ft. total area)Featuring THREE spacious bedrooms, TWO full bathrooms, a powder room, and a FLEX ROOM perfectly suited for a home office, craft room, or private GYM. Striking EXTERIOR STONE ACCENTS deliver an instant feeling of exclusivity. Beautifully UPGRADED LANDSCAPING, complete with a vibrant FLOWER BED and elegant CURBING AROUND THE HOUSE, enhances the home’s appeal. An expanded TWO-CAR GARAGE plus a dedicated GOLF CART BAY. A grand hallway featuring a TRAY CEILING and striking leaded glass door establishes an atmosphere of elevated living. The CUSTOM ENTRY CABINET adds both beauty and convenience, serving as a perfect drop zone. Additional EXTERIOR LIGHTING enhances both curb appeal and nighttime visibility. The GOURMET KITCHEN highlights an OPEN LAYOUT with a BREAKFAST BAR, SOFT-CLOSE CABINETRY, UNDER-CABINET LIGHTING, stylish PENDANT LIGHTS, An Insta-Hot system newly installed, and a spacious WALK-IN PANTRY with newly designed and installed PANTRY CABINETS. Versatile BREAKFAST NOOK offers the perfect spot for a wine bar or workspace. Premium STAINLESS-STEEL appliances elevate the space, complemented by a NEW BOSCH DISHWASHER, GE CAFE Profile refrigerator, TOP OF THE LINE GE microwave, and 2024 INDUCTION COOKTOP. A beautifully added BACKSPLASH enhances both the kitchen and the island. The adjoining dining room comfortably accommodates a six- to eight-person table. The OWNER’S SUITE offers a spacious private retreat, featuring TWO WALK-IN CLOSETS, an adjoining FLEX ROOM ideal for an office, den, study, or craft space, and an elegant EN-SUITE BATHROOM with DUAL SINKS, a FRAMELESS GLASS WALK-IN SHOWER, and a built-in bench for added comfort. All bedrooms received updated paint, new flooring, and custom closet organizers in 2024, along with updated light fixtures throughout. Every bathroom has been enhanced with newly refreshed cabinetry, creating a modern, unified feel. The resort-style POOL and SPA, set within the EXTENDED, COVERED and SCREENED LANAI with inviting spaces for both relaxation and entertaining, complete with ceiling fans. CENTRAL VACUUM system. The LAUNDRY ROOM shines with BRAND NEW-2024 APPLIANCES and CUSTOM-BUILT CABINETRY. A TOP-TIER LENNOX AIR HANDLER was installed in February 2024, ensuring comfort and efficiency. The property also boasts 16 **PAID-OFF** SOLAR PANELS, two solar tube lights, a NEW 2024 WATER SOFTENER, and a FULL INTERIOR REPAINT completed in 2024. All light switches in the living room, hallway, and kitchen have been upgraded to dimmable switches for enhanced ambiance and control. Both primary bedroom closets were elevated with tile backsplash, upgraded lighting, and elegant chandeliers. The laundry room also features a new tile backsplash for a refined, cohesive look. Additional upgrades include a smart lock at the front entry, a Ring camera, and new gutters and downspouts installed in 2024.
Sold for $560,000
$560,000
432 BEL AIR WAY, KISSIMMEE, FL 34759
3beds
2,427sqft
Single Family Residence
Built in 2016
7,562 Square Feet Lot
$559,900 Zestimate®
$231/sqft
$2,771 Estimated rent
Home value
$559,900
$526,000 - $599,000
$2,771/mo
Zestimate® history
Owner options
List your home for rent
$2,771/mo
Rent Zestimate®
Find your next renter with Zillow Rental Manager. Plus, with online applications, you can quickly screen prospective tenants – for free.
$2,771/mo
Rent Zestimate®
Refinance and save
$4,214/mo
Est. payment
Refinancing to a lower rate could help reduce your monthly payments and save thousands over the life of the loan.
$4,214/mo
Est. payment
Explore your selling options
Work with a Zillow partner agent
Leverage their expertise and Zillow's premium Showcase listings to get your home seen by more buyers.
Get startedList with your own agent
Get your home in front of millions of buyers by listing it on Zillow.
Learn how to do itSell it yourself
Take full control of how buyers see your home on Zillow by listing For Sale by Owner (FSBO).
List your homeWhat's special
Breakfast barThree spacious bedroomsUpdated light fixtures throughoutResort-style pool and spaStriking leaded glass doorUpscale finishesInsta-hot system
Zillow last checked:
Listing updated:
Listed by:
Miguel Elvira 407-257-7767,
BELLA VERDE REALTY LLC 407-641-2688,
Lee Valdes 407-625-6667,
BELLA VERDE REALTY LLC
Bought with:
Barbara Liston, 3437044
KELLER WILLIAMS CLASSIC
Source: Stellar MLS,MLS#: S5141469 Originating MLS: Osceola
Originating MLS: Osceola
Facts & features
Interior
Bedrooms & bathrooms
- Bedrooms: 3
- Bathrooms: 3
- Full bathrooms: 2
- 1/2 bathrooms: 1
Rooms
- Room types: Den/Library/Office, Great Room, Utility Room
Primary bedroom
- Features: En Suite Bathroom, Walk-In Closet(s)
- Level: First
- Area: 266 Square Feet
- Dimensions: 19x14
Bedroom 2
- Features: Ceiling Fan(s), Walk-In Closet(s)
- Level: First
- Area: 168 Square Feet
- Dimensions: 14x12
Bedroom 3
- Features: Ceiling Fan(s), Walk-In Closet(s)
- Level: First
- Area: 168 Square Feet
- Dimensions: 14x12
Primary bathroom
- Features: Built-In Shower Bench, Ceiling Fan(s), Dual Sinks, Exhaust Fan, Makeup/Vanity Space, Water Closet/Priv Toilet, Linen Closet
- Level: First
Den
- Features: Ceiling Fan(s)
- Level: First
- Area: 182 Square Feet
- Dimensions: 14x13
Dining room
- Level: First
- Area: 182 Square Feet
- Dimensions: 14x13
Great room
- Features: Ceiling Fan(s), Central Vacuum
- Level: First
- Area: 368 Square Feet
- Dimensions: 23x16
Kitchen
- Features: Breakfast Bar, Kitchen Island, Pantry
- Level: First
- Area: 195 Square Feet
- Dimensions: 15x13
Heating
- Central
Cooling
- Central Air
Appliances
- Included: Cooktop, Dishwasher, Disposal, Dryer, Electric Water Heater, Exhaust Fan, Microwave, Refrigerator, Washer, Water Softener
- Laundry: Inside, Laundry Room
Features
- Built-in Features, Ceiling Fan(s), Central Vacuum, Coffered Ceiling(s), Eating Space In Kitchen, Kitchen/Family Room Combo, Open Floorplan, Primary Bedroom Main Floor, Solid Surface Counters, Solid Wood Cabinets, Split Bedroom, Thermostat, Walk-In Closet(s)
- Flooring: Ceramic Tile, Luxury Vinyl
- Doors: Sliding Doors
- Windows: Window Treatments, Skylight(s)
- Has fireplace: No
Interior area
- Total structure area: 3,382
- Total interior livable area: 2,427 sqft
Property
Parking
- Total spaces: 2
- Parking features: Garage
- Garage spaces: 2
Features
- Levels: One
- Stories: 1
- Exterior features: Rain Gutters
- Has private pool: Yes
- Pool features: Heated, In Ground, Lighting, Screen Enclosure
- Spa features: In Ground
- Has view: Yes
- View description: Pond
- Has water view: Yes
- Water view: Pond
Lot
- Size: 7,562 Square Feet
Details
- Parcel number: 282715933573002410
- Special conditions: None
Construction
Type & style
- Home type: SingleFamily
- Property subtype: Single Family Residence
Materials
- Block, Stone
- Foundation: Slab
- Roof: Shingle
Condition
- New construction: No
- Year built: 2016
Details
- Builder model: SIENA with a LIMOUSINE GOLF CART INCLUDED!!!
Utilities & green energy
- Sewer: Public Sewer
- Water: Public
- Utilities for property: BB/HS Internet Available, Cable Connected, Sewer Connected, Underground Utilities, Water Connected
Community & HOA
Community
- Features: Fishing, Buyer Approval Required, Clubhouse, Community Mailbox, Deed Restrictions, Dog Park, Fitness Center, Gated Community - Guard, Golf Carts OK, Golf, Park, Playground, Pool, Restaurant, Sidewalks, Tennis Court(s)
- Security: Gated Community, Security Gate, Smoke Detector(s)
- Pet fee: $0 monthly
- Senior community: Yes
- Subdivision: SOLIVITA PH 7G UN 2
HOA
- Has HOA: Yes
- Amenities included: Basketball Court, Cable TV, Clubhouse, Fitness Center, Gated, Pickleball Court(s), Pool, Recreation Facilities, Sauna, Security, Shuffleboard Court, Tennis Court(s), Trail(s)
- Services included: 24-Hour Guard, Cable TV, Community Pool, Reserve Fund, Internet, Maintenance Grounds, Manager
- HOA fee: $441 monthly
- HOA name: Real Manage / Lorrie Gutzmer
Location
- Region: Poinciana
Financial & listing details
- Price per square foot: $231/sqft
- Tax assessed value: $432,632
- Annual tax amount: $6,831
- Date on market: 1/11/2026
- Cumulative days on market: 96 days
- Listing terms: Cash,Conventional,FHA,VA Loan
- Ownership: Fee Simple
- Total actual rent: 0
- Road surface type: Asphalt
Price history
| Date | Event | Price |
|---|---|---|
| 6/24/2026 | Sold | $560,000-4.9%$231/sqft |
Source:  Stellar MLS #S5141469 Report a problem Stellar MLS #S5141469 Report a problem | ||
| 4/17/2026 | Pending sale | $589,000$243/sqft |
Source: Stellar MLS #S5141469 Report a problem | ||
| 3/5/2026 | Price change | $589,000-1.7%$243/sqft |
Source: Stellar MLS #S5141469 Report a problem | ||
| 2/20/2026 | Price change | $599,000-4.2%$247/sqft |
Source: Stellar MLS #S5141469 Report a problem | ||
| 2/1/2026 | Price change | $625,000-4.1%$258/sqft |
Source: Stellar MLS #S5141469 Report a problem | ||
| 1/26/2026 | Price change | $651,700-3.5%$269/sqft |
Source: Stellar MLS #S5141469 Report a problem | ||
| 1/11/2026 | Listed for sale | $675,000+28.6%$278/sqft |
Source: Stellar MLS #S5141469 Report a problem | ||
| 11/21/2023 | Sold | $525,000-3.5%$216/sqft |
Source: Stellar MLS #O6114692 Report a problem | ||
| 10/12/2023 | Pending sale | $543,900$224/sqft |
Source: Stellar MLS #O6114692 Report a problem | ||
| 10/6/2023 | Price change | $543,900-0.2%$224/sqft |
Source: Stellar MLS #O6114692 Report a problem | ||
| 9/23/2023 | Price change | $544,900-0.3%$225/sqft |
Source: Stellar MLS #O6114692 Report a problem | ||
| 9/15/2023 | Price change | $546,500-0.1%$225/sqft |
Source: Stellar MLS #O6114692 Report a problem | ||
| 8/31/2023 | Price change | $546,900-0.1%$225/sqft |
Source: Stellar MLS #O6114692 Report a problem | ||
| 8/23/2023 | Price change | $547,500-0.5%$226/sqft |
Source: Stellar MLS #O6114692 Report a problem | ||
| 8/10/2023 | Price change | $549,990+0%$227/sqft |
Source: Stellar MLS #O6114692 Report a problem | ||
| 6/8/2023 | Listed for sale | $549,900$227/sqft |
Source: Stellar MLS #O6114692 Report a problem | ||
Public tax history
| Year | Property taxes | Tax assessment |
|---|---|---|
| 2025 | $5,092 +2.5% | $432,632 +2.4% |
| 2024 | $4,970 +103.4% | $422,628 +87.3% |
| 2023 | $2,443 +2.5% | $225,592 +3% |
| 2022 | $2,384 -0.7% | $219,021 +3% |
| 2021 | $2,400 +0.8% | $212,642 +1.4% |
| 2020 | $2,380 -0.1% | $209,706 +2.3% |
| 2019 | $2,383 -36.8% | $204,991 +2.2% |
| 2018 | $3,771 +1.4% | $200,560 +2.1% |
| 2017 | $3,717 +858% | $196,435 +648.3% |
| 2016 | $388 +2.4% | $26,250 +5% |
| 2015 | $379 -58% | $25,000 +1288.9% |
| 2014 | $903 | $1,800 |
Find assessor info on the county website
Neighborhood: 34759
Nearby homes
- $385,0002 bd2 ba1.9k sqft436 Bel Air Way, Poinciana, FL 34759Sold
- $397,0002 bd2 ba2k sqft428 Bel Air Way, Poinciana, FL 34759Sold

- $455,0003 bd2 ba2.4k sqft426 Pacific Ridge Rd, Poinciana, FL 34759Off Market
- $478,2003 bd3 ba2.4k sqft440 Bel Air Way, Poinciana, FL 34759Off Market

- $432,8003 bd2 ba2.4k sqft431 Bel Air Way, Poinciana, FL 34759Off Market
- $375,5002 bd2 ba2.1k sqft435 Bel Air Way, Poinciana, FL 34759Off Market
- $374,8002 bd2 ba2.1k sqft435 Bel Air Way, Kissimmee, FL 34759Off Market
- $385,0002 bd2 ba2k sqft422 Pacific Ridge Rd, Poinciana, FL 34759Off Market
Nearby schools
GreatSchools rating
- 2/10Palmetto Elementary SchoolGrades: PK-5Distance: 3 mi
- 3/10Lake Marion Creek Elementary SchoolGrades: 6-8Distance: 4.5 mi
- 3/10Haines City Senior High SchoolGrades: PK,9-12Distance: 6.7 mi
Get a cash offer in 3 minutes
Find out how much your home could sell for in as little as 3 minutes with a no-obligation cash offer.
Estimated market value
$559,900
Get a cash offer in 3 minutes
Find out how much your home could sell for in as little as 3 minutes with a no-obligation cash offer.
Estimated market value
$559,900
- Florida
- Polk County
- Poinciana
- 34759
- 432 BEL AIR WAY
Nearby cities
Nearby zip codes
Other Poinciana Topics
