Skip main navigation
Off market
  • $478,200

    440 Bel Air Way, Poinciana, FL 34759

    3beds
    2,427sqft
    Single Family Residence
    Built in 2014
    7,683 Square Feet Lot
    $478,200 Zestimate®
    $197/sqft
    $2,071 Estimated rent

    Home value

    $478,200

    $454,000 - $502,000

    $2,071/mo

    Zestimate® history
    Loading
    Loading...

    Owner options

    List your home for rent

    $2,071/mo

    Rent Zestimate®

    Find your next renter with Zillow Rental Manager. Plus, with online applications, you can quickly screen prospective tenants – for free.

    Learn more

    $2,071/mo

    Rent Zestimate®

    Refinance and save

    $3,393/mo

    Est. payment

    Refinancing to a lower rate could help reduce your monthly payments and save thousands over the life of the loan.

    See today's rates

    $3,393/mo

    Est. payment

    Explore your selling options

    Work with a Zillow partner agent

    Leverage their expertise and Zillow's premium Showcase listings to get your home seen by more buyers.

    Get started

    List with your own agent

    Get your home in front of millions of buyers by listing it on Zillow.

    Learn how to do it

    Sell it yourself

    Take full control of how buyers see your home on Zillow by listing For Sale by Owner (FSBO).

    List your home

    What's special

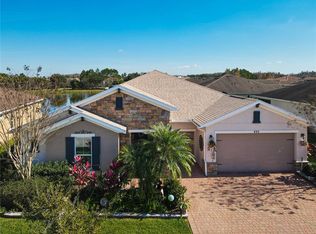
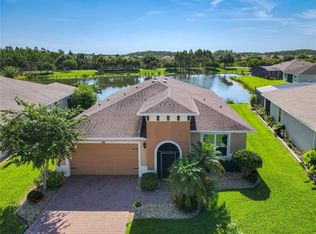
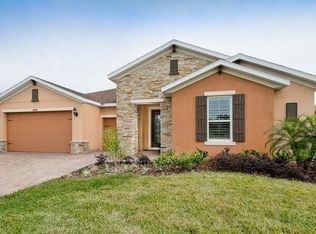
    Solivita! This Sought-after WATERFRONT REAR EASTERN VIEW SIENA MODEL with extended garage has every perfect option included! This popular model has 3 full bedrooms, large study, great MASTER SUITE, OPEN CONCEPT LAYOUT and additional GUEST BATH! Virtually walk through this home by viewing the attached MATTERPORT 3D Tour! Nestled in professional landscaping and CURBING, this home also has a FRONT SCREENED ENTRY, extended and covered LANAI with peaked shingle roof, upgraded pavers and additional extended patio areas. The kitchen has the desired GOURMET KITCHEN Package and Beverage Bar. The Master has the Garden Tub/Separate Shower option, granite vanity tops, two large walk-in closets and beautiful framed mirrors. Main bath shared by Guest Bedrooms has shower in leu of tub and granite vanity top. Other great upgrades in this home are TWO SUN TUBES, CROWN MOLDING IN MAIN AREAS AND MASTER, TRAY CEILINGS in the Foyer, Great Room, Dining area AND Master Bedroom! 20' PORCELAIN TILE in the Master Bedroom, Great Room, Kitchen and Dining area. WIDE BASEBOARD TRIM THROUGHOUT, CENTRAL VAC, additional RECESSED LIGHTING in the Great Room, CUSTOM PAINT THROUGHOUT, QUALITY CARPET in study and both Guest Bedrooms. Great Room has 3 pane sliders, Dining area has a full slider as well to appreciate the GORGEOUS WATER VIEW! Laundry room includes washer and dryer and built in features. OWNER'S ENTRY off the 4 ft extended garage with golf cart garage and epoxy flooring. STUNNING HOME in an award winning 55 Plus community!

    This property is not currently displayed as for sale or rent on Zillow. This may be different from what's on other websites or public sources.
    Originating MLS: Osceola

    Facts & features

    Interior

    Bedrooms & bathrooms
    • Bedrooms: 3
    • Bathrooms: 3
    • Full bathrooms: 2
    • 1/2 bathrooms: 1
    Heating
    • Forced air, Heat pump, Electric
    Cooling
    • Central
    Appliances
    • Included: Dishwasher, Dryer, Garbage disposal, Microwave, Range / Oven, Refrigerator, Washer
    • Laundry: Inside, Laundry Room
    Features
    • Ceiling Fans(s), High Ceiling(s), Master Bedroom Downstairs, Open Floorplan, Stone Counters, Walk-In Closet(s), Crown Molding, Thermostat, Kitchen/Family Room Combo, Window Treatments, Central Vaccum, Skylight(s), Wet Bar, Tray Ceiling(s)
    • Flooring: Tile, Carpet
    • Windows: Low Emissivity Windows, Blinds, Window Treatments
    • Has fireplace: No
    Interior area
    • Structure area source: Owner
    • Total interior livable area: 2,427 sqft

    Property

    Parking
    • Total spaces: 3
    • Parking features: Garage - Attached
    Features
    • Levels: One
    • Patio & porch: Patio, Porch, Screened, Covered, Rear Porch
    • Exterior features: Stucco
    • Has view: Yes
    • View description: Water
    • Has water view: Yes
    • Water view: Water
    • Waterfront features: Pond
    • Body of water: SOLIVITA VERONA COMMUNITY
    Lot
    • Size: 7,683 Square Feet
    • Dimensions: 64x109x78x109
    • Features: Oversized Lot, Level/Flat, Street Paved
    • Residential vegetation: Mature Landscaping, Trees/Landscaped
    Details
    • Parcel number: 282715933573002430
    • Zoning: SFR

    Construction

    Type & style
    • Home type: SingleFamily
    • Architectural style: Spanish/Mediterranean
    • Property subtype: Single Family Residence
    Materials
    • masonry
    • Foundation: Slab
    • Roof: Shake / Shingle
    Condition
    • Year built: 2014
    Details
    • Builder model: Siena Model w/4 ft garage ext
    • Builder name: AV Homes/Taylor Morrison

    Utilities & green energy

    • Sewer: Public Sewer
    • Water: Public
    • Utilities for property: Electricity Connected, Phone Available, Sewer Connected, Public, Street Lights, Underground Utilities, Cable Connected, Sprinkler Recycled, Sprinkler Meter, Water Connected
    Green energy
    • Water conservation: Irrigation-Reclaimed Water

    Community & HOA

    Community
    • Security: Smoke Detector(s), Security Gate, Security System, Key Card Entry, Gated Community
    • Subdivision: SOLIVITA PH 7G
    HOA
    • Has HOA: Yes
    • Amenities included: Playground, Cable, Clubhouse, Elevators, Fitness Center, Park, Pool, Security, Spa/Hot Tub, Fence Restrictions, Gated, Tennis Court(s), Shuffleboard Court, Vehicle Restrictions, Recreation Facilities, Basketball Court, Golf Course, Sauna, Wheelchair Access, Lobby Key Required, Handicap Modified, Pickleball Court(s)
    • Services included: Community Pool, Maintenance Grounds, Recreational Facilities, Security, Trash, Cable TV, Common Area Taxes, Pool Maintenance, Private Road, 24-Hour Guard, Manager
    • HOA fee: $180 monthly
    Location
    • Region: Poinciana

    Financial & listing details

    • Price per square foot: $197/sqft
    • Tax assessed value: $413,300
    • Annual tax amount: $5,363
    • Listing terms: Cash, Conventional, VA Loan
    • Ownership: Fee Simple

    Price history

    DateEventPrice
    4/2/2020Sold$429,900$177/sqft
    Source: Public Record Report a problem
    3/5/2020Pending sale$429,900$177/sqft
    Source: ARISTA REALTY GROUP, LLC #S5030932 Report a problem
    2/29/2020Listed for sale$429,900+13%$177/sqft
    Source: ARISTA REALTY GROUP, LLC #S5030932 Report a problem
    10/15/2014Sold$380,500$157/sqft
    Source: Public Record Report a problem

    Public tax history

    YearProperty taxesTax assessment
    2025$5,363 -1.9%$413,300 -0.8%
    2024$5,468 +3.4%$416,672 +10%
    2023$5,286 +6.9%$378,793 +10%
    2022$4,946 +14%$344,357 +10%
    2021$4,338 +23.7%$313,052 +7.8%
    2020$3,506 -0.3%$290,289 +2.3%
    2019$3,517 -28.3%$283,762 +1.9%
    2018$4,905 +1.1%$278,471 +2.5%
    2017$4,853 +44.3%$271,654 +2.1%
    2016$3,364 -1.8%$266,067 +0.7%
    2015$3,426 +279.4%$264,217 +14578.7%
    2014$903 $1,800
    Find assessor info on the county website

    Neighborhood: 34759

    Nearby schools

    GreatSchools rating
    Get a cash offer in 3 minutes
    Find out how much your home could sell for in as little as 3 minutes with a no-obligation cash offer.
    Estimated market value
    $478,200
    Get a cash offer in 3 minutes
    Find out how much your home could sell for in as little as 3 minutes with a no-obligation cash offer.
    Estimated market value
    $478,200