Elevate your Life in 2023! Crawford Stacked Townhome by The Providence Group. Incredible mixed-use, live/work/play designed community! Steps from The Maxwell Retail Featuring Rena's Italian Fishery, Fairway Social, July Moon also steps from the new Starbuck's and Shake Shack, on the Alpha Loop and only 1/2 mile from the Alpha Square! You cannot beat the location! This two story home features an open design, GE stainless appliances, quartz kitchen countertops, huge island for entertaining and tons of storage! 1 car attached garage with driveway for additional parking! Beautiful White design package and hardwoods! Swimming pool, cabana & bocce ball! Photos shown are representative of the floorplan but are not photos of the actual home. New Construction, estimated completion Sept/Oct 2023. Come Live Life Elevated! Our Sales office is located in our Atley Community. [The Crawford]
Closed
$534,900
432 Burton Dr #301, Alpharetta, GA 30009
2beds
1,490sqft
Condominium, Residential
Built in 2022
-- sqft lot
$536,100 Zestimate®
$359/sqft
$3,071 Estimated rent
Home value
$536,100
$499,000 - $574,000
$3,071/mo
Zestimate® history
Owner options
List your home for rent
$3,071/mo
Rent Zestimate®
Find your next renter with Zillow Rental Manager. Plus, with online applications, you can quickly screen prospective tenants – for free.
$3,071/mo
Rent Zestimate®
Refinance and save
$3,497/mo
Est. payment
Refinancing to a lower rate could help reduce your monthly payments and save thousands over the life of the loan.
$3,497/mo
Est. payment
Explore your selling options
Work with a Zillow partner agent
Leverage their expertise and Zillow's premium Showcase listings to get your home seen by more buyers.
Get startedList with your own agent
Get your home in front of millions of buyers by listing it on Zillow.
Learn how to do itSell it yourself
Take full control of how buyers see your home on Zillow by listing For Sale by Owner (FSBO).
List your homeWhat's special
Zillow last checked:
Listing updated:
Listed by:
MICHELE L GREEN,
The Providence Group Realty, LLC.,
Danielle Camerata,
The Providence Group Realty, LLC.
Bought with:
THOMAS K LECAIN, 168093
RE/MAX Around Atlanta Realty
Source: FMLS GA,MLS#: 7168849
Facts & features
Interior
Bedrooms & bathrooms
- Bedrooms: 2
- Bathrooms: 2
- Full bathrooms: 2
- Main level bathrooms: 1
- Main level bedrooms: 1
Rooms
- Room types: Family Room
Primary bedroom
- Features: Master on Main
- Level: Master on Main
Bedroom
- Features: Master on Main
Primary bathroom
- Features: Double Vanity, Shower Only
Dining room
- Features: Open Concept, Other
Kitchen
- Features: Cabinets White, Eat-in Kitchen, Kitchen Island
Heating
- Central, Electric, Forced Air, Zoned
Cooling
- Ceiling Fan(s), Central Air, Zoned
Appliances
- Included: Dishwasher, Disposal, Electric Cooktop, Electric Oven, Electric Water Heater, Microwave, Self Cleaning Oven
- Laundry: In Hall, Lower Level
Features
- Double Vanity, High Ceilings 9 ft Lower, High Ceilings 9 ft Main, Smart Home, Walk-In Closet(s), Other
- Flooring: Carpet, Ceramic Tile, Vinyl
- Windows: Insulated Windows
- Basement: None
- Has fireplace: No
- Fireplace features: None
- Common walls with other units/homes: End Unit,No One Below
Interior area
- Total structure area: 1,490
- Total interior livable area: 1,490 sqft
Property
Parking
- Total spaces: 1
- Parking features: Attached, Driveway, Garage
- Attached garage spaces: 1
- Has uncovered spaces: Yes
Accessibility
- Accessibility features: None
Features
- Levels: Two
- Stories: 2
- Patio & porch: Covered, Deck, Enclosed
- Exterior features: Balcony, No Dock
- Pool features: None
- Spa features: None
- Fencing: None
- Has view: Yes
- View description: City, Other
- Waterfront features: None
- Body of water: None
Lot
- Features: Other
Details
- Additional structures: None
- Other equipment: None
- Horse amenities: None
Construction
Type & style
- Home type: Condo
- Architectural style: Contemporary
- Property subtype: Condominium, Residential
- Attached to another structure: Yes
Materials
- Brick 4 Sides
- Foundation: Slab
- Roof: Composition
Condition
- Under Construction
- New construction: Yes
- Year built: 2022
Details
- Builder name: The Providence Group
- Warranty included: Yes
Utilities & green energy
- Electric: 110 Volts
- Sewer: Public Sewer
- Water: Public
- Utilities for property: Cable Available, Electricity Available, Phone Available, Sewer Available, Underground Utilities, Water Available
Green energy
- Energy efficient items: Appliances, HVAC, Thermostat, Windows
- Energy generation: None
Community & HOA
Community
- Features: Homeowners Assoc, Near Shopping, Near Trails/Greenway, Pool, Sidewalks, Street Lights
- Security: Carbon Monoxide Detector(s), Fire Sprinkler System, Security System Owned, Smoke Detector(s)
- Subdivision: The Maxwell
HOA
- Has HOA: Yes
- Services included: Maintenance Structure, Maintenance Grounds, Reserve Fund, Sewer, Swim, Tennis, Termite, Trash
- HOA fee: $215 monthly
- HOA phone: 404-907-2112
Location
- Region: Alpharetta
Financial & listing details
- Price per square foot: $359/sqft
- Date on market: 1/27/2023
- Cumulative days on market: 39 days
- Ownership: Condominium
- Electric utility on property: Yes
- Road surface type: Asphalt, Concrete
Price history
| Date | Event | Price |
|---|---|---|
| 11/21/2025 | Listing removed | $3,200$2/sqft |
Source: FMLS GA #7680313 Report a problem | ||
| 11/12/2025 | Listed for rent | $3,200$2/sqft |
Source: FMLS GA #7680313 Report a problem | ||
| 11/18/2024 | Listing removed | $3,200$2/sqft |
Source: FMLS GA #7471320 Report a problem | ||
| 10/16/2024 | Listed for rent | $3,200$2/sqft |
Source: FMLS GA #7471320 Report a problem | ||
| 10/5/2023 | Listing removed | -- |
Source: FMLS GA #7279142 Report a problem | ||
| 9/22/2023 | Listed for rent | $3,200$2/sqft |
Source: FMLS GA #7279142 Report a problem | ||
| 9/20/2023 | Sold | $534,900-0.9%$359/sqft |
Source:  FMLS GA #7168849 Report a problem FMLS GA #7168849 Report a problem | ||
| 3/9/2023 | Pending sale | $539,900$362/sqft |
Source: FMLS GA #7168849 Report a problem | ||
| 1/27/2023 | Listed for sale | $539,900$362/sqft |
Source: FMLS GA #7168849 Report a problem | ||
Public tax history
Tax history is unavailable.
Neighborhood: Downtown
Nearby homes
- $569,9003 bd3 ba1.9k sqft434 Burton Dr #302, Alpharetta, GA 30009Sold

- $565,3403 bd3 ba1.9k sqft430 Burton Dr #304, Alpharetta, GA 30009Sold
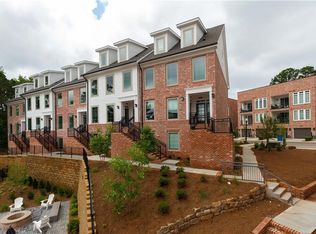
- $542,9002 bd2 ba1.4k sqft424 Burton Dr #305, Alpharetta, GA 30009Sold
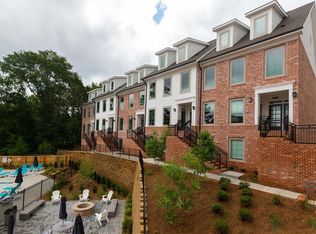
- $582,6002 bd2 ba1.4k sqft432 Burton Dr, Alpharetta, GA 30009Off Market

- $724,8003 bd2 ba1.9k sqft434 Burton Dr, Alpharetta, GA 30009Off Market
- $577,2002 bd2 ba1.4k sqft420 Burton Dr, Alpharetta, GA 30009Off Market
- $577,2002 bd2 ba1.4k sqft424 Burton Dr, Alpharetta, GA 30009Off Market
- $723,9003 bd2 ba1.9k sqft422 Burton Dr, Alpharetta, GA 30009Off Market
Nearby schools
GreatSchools rating
- 9/10Hembree Springs Elementary SchoolGrades: PK-5Distance: 2.3 mi
- 8/10Northwestern Middle SchoolGrades: 6-8Distance: 3 mi
- 10/10Milton High SchoolGrades: 9-12Distance: 3.1 mi
Schools provided by the listing agent
- Elementary: Manning Oaks
- Middle: Northwestern
- High: Milton - Fulton
Source: FMLS GA. This data may not be complete. We recommend contacting the local school district to confirm school assignments for this home.
Get a cash offer in 3 minutes
Find out how much your home could sell for in as little as 3 minutes with a no-obligation cash offer.
Estimated market value
$536,100
Get a cash offer in 3 minutes
Find out how much your home could sell for in as little as 3 minutes with a no-obligation cash offer.
Estimated market value
$536,100
- Georgia
- Fulton County
- Alpharetta
- 30009
- Downtown
- 432 Burton Dr Unit 301
Nearby cities
Nearby neighborhoods
Nearby zip codes
Other Alpharetta Topics
